Available February. Welcome to the Durango floor plan, a thoughtfully crafted ranch-style home nestled on a corner lot in the sought-after Greenspire at Windsor Lake community. Designed with luxurious finishes throughout, this turnkey home includes a 3-car garage, full yard landscaping with fencing, and inviting outdoor spaces with a covered front porch and a covered back patio. The gourmet kitchen is the centerpiece of the home, featuring alder cabinetry with stacked uppers, white quartz countertops, a designer range hood accented by sleek chrome hardware, and a gas range with stainless steel appliances. A spacious island provides ample prep space and casual seating, flowing naturally into the dining area and vaulted great room. A tiled fireplace with a mantel brings warmth and character to the main living area, creating a comfortable setting for both entertaining and everyday living.Two bedrooms on the main level each enjoy private ensuites for convenience and privacy. The primary suite offers a retreat-like atmosphere with dual vanities, a freestanding soaking tub, and a beautifully tiled accent wall that elevates the space with a spa-inspired feel.The finished basement extends your living options with a large rec room, two additional bedrooms, and a full bathroom, offering flexibility for guests, hobbies, or multi-generational living.Schedule your private tour today. We look forward to welcoming you home to Greenspire at Windsor Lake.
Sold for $775,590
$775,590
742 Canoe Birch Dr, Windsor, CO 80550
4beds
3,377sqft
Single Family Residence
Built in 2026
8,783 Square Feet Lot
$773,300 Zestimate®
$230/sqft
$3,546 Estimated rent
Home value
$773,300
$735,000 - $812,000
$3,546/mo
Zestimate® history
Owner options
List your home for rent
$3,546/mo
Rent Zestimate®
Find your next renter with Zillow Rental Manager. Plus, with online applications, you can quickly screen prospective tenants – for free.
$3,546/mo
Rent Zestimate®
Refinance and save
$4,704/mo
Est. payment
Refinancing to a lower rate could help reduce your monthly payments and save thousands over the life of the loan.
$4,704/mo
Est. payment
Explore your selling options
Work with a Zillow partner agent
Leverage their expertise and Zillow's premium Showcase listings to get your home seen by more buyers.
Get startedList with your own agent
Get your home in front of millions of buyers by listing it on Zillow.
Learn how to do itSell it yourself
Take full control of how buyers see your home on Zillow by listing For Sale by Owner (FSBO).
List your homeWhat's special
Zillow last checked:
Listing updated:
Listed by:
Ryan White 970-593-0999,
RE/MAX Alliance-Windsor
Bought with:
Jennifer Moody-Steyer, 100071628
RE/MAX Alliance-FTC South
Source: IRES as distributed by MLS GRID,MLS#: 1048498
Facts & features
Interior
Bedrooms & bathrooms
- Bedrooms: 4
- Bathrooms: 4
- Full bathrooms: 3
- 1/2 bathrooms: 1
- Main level bathrooms: 3
Primary bedroom
- Description: Laminate
- Features: 5 Piece Primary Bath
- Level: Main
- Area: 225 Square Feet
- Dimensions: 15 x 15
Bedroom 2
- Description: Carpet
- Level: Main
- Area: 121 Square Feet
- Dimensions: 11 x 11
Bedroom 3
- Description: Carpet
- Level: Basement
- Area: 182 Square Feet
- Dimensions: 14 x 13
Bedroom 4
- Description: Carpet
- Level: Basement
- Area: 156 Square Feet
- Dimensions: 13 x 12
Dining room
- Description: Laminate
- Level: Main
- Area: 99 Square Feet
- Dimensions: 9 x 11
Great room
- Description: Laminate
- Level: Main
- Area: 361 Square Feet
- Dimensions: 19 x 19
Kitchen
- Description: Laminate
- Level: Main
- Area: 182 Square Feet
- Dimensions: 14 x 13
Laundry
- Description: Laminate
- Level: Main
Recreation room
- Description: Laminate
- Level: Basement
- Area: 459 Square Feet
- Dimensions: 17 x 27
Heating
- Forced Air
Cooling
- Central Air, Ceiling Fan(s)
Appliances
- Included: Gas Range, Double Oven, Dishwasher, Refrigerator, Microwave, Disposal
- Laundry: Washer/Dryer Hookup
Features
- Eat-in Kitchen, Cathedral Ceiling(s), Open Floorplan, Pantry, Walk-In Closet(s), Kitchen Island, High Ceilings
- Basement: Full,Partially Finished
- Has fireplace: Yes
- Fireplace features: Gas
Interior area
- Total structure area: 1,686
- Total interior livable area: 3,377 sqft
- Finished area above ground: 1,686
Property
Parking
- Total spaces: 3
- Parking features: Garage Door Opener, Attached
- Attached garage spaces: 3
- Details: Attached
Features
- Levels: One
- Stories: 1
- Patio & porch: Patio
- Exterior features: Sprinkler System
- Fencing: Wood
Lot
- Size: 8,783 Square Feet
- Features: Corner Lot, Paved, Curbs, Gutters, Sidewalks
Details
- Parcel number: R3681605
- Zoning: SFR
- Special conditions: Builder
Construction
Type & style
- Home type: SingleFamily
- Property subtype: Single Family Residence
Materials
- Frame
- Roof: Composition
Condition
- New construction: Yes
- Year built: 2026
Details
- Builder model: Durango
- Builder name: Windmill Homes
Utilities & green energy
- Electric: Xcel
- Gas: Xcel
- Sewer: Public Sewer
- Water: City
- Utilities for property: Natural Gas Available, Electricity Available, Cable Available
Community & HOA
Community
- Security: Fire Alarm
- Subdivision: Greenspire Sub Final
HOA
- Has HOA: Yes
- Services included: Management
- HOA fee: $80 annually
- HOA name: Greenspire HOA
Location
- Region: Windsor
Financial & listing details
- Price per square foot: $230/sqft
- Tax assessed value: $301,063
- Annual tax amount: $3,029
- Date on market: 12/16/2025
- Listing terms: Cash,Conventional,VA Loan
- Electric utility on property: Yes
- Road surface type: Asphalt
Price history
| Date | Event | Price |
|---|---|---|
| 2/26/2026 | Sold | $775,590$230/sqft |
Source:  IRES as distributed by MLS GRID #1048498 Report a problem IRES as distributed by MLS GRID #1048498 Report a problem | ||
| 2/3/2026 | Listed for sale | $775,590$230/sqft |
Source: IRES as distributed by MLS GRID #1048498 Report a problem | ||
| 1/21/2026 | Pending sale | $775,590$230/sqft |
Source:  REcolorado as distributed by MLS GRID #IR1048498 Report a problem REcolorado as distributed by MLS GRID #IR1048498 Report a problem | ||
| 12/16/2025 | Listed for sale | $775,590$230/sqft |
Source: IRES as distributed by MLS GRID #1048498 Report a problem | ||
Public tax history
| Year | Property taxes | Tax assessment |
|---|---|---|
| 2026 | $3,029 +51.3% | $18,430 -15.6% |
| 2025 | $2,002 +11.1% | $21,840 +51.5% |
| 2024 | $1,803 +4176.3% | $14,420 +4.8% |
| 2023 | $42 +7.7% | $13,760 +4486.7% |
| 2022 | $39 -76.8% | $300 |
| 2021 | $169 | $300 -77.1% |
| 2020 | $169 +476.9% | $1,310 |
| 2019 | $29 -82.6% | $1,310 +495.5% |
| 2018 | $168 +473.5% | $220 |
| 2017 | $29 -0.9% | $220 -4.3% |
| 2016 | $30 +5.7% | $230 |
| 2015 | $28 +28.9% | $230 +35.3% |
| 2014 | $22 | $170 |
| 2013 | -- | $170 +466.7% |
| 2010 | -- | $30 |
| 2009 | -- | $30 |
| 2008 | -- | $30 |
| 2007 | -- | $30 |
| 2006 | -- | $30 |
Find assessor info on the county website
Neighborhood: 80550
Nearby homes
- $918,9025 bd4 ba4.3k sqft762 Canoe Birch Dr, Windsor, CO 80550Sold
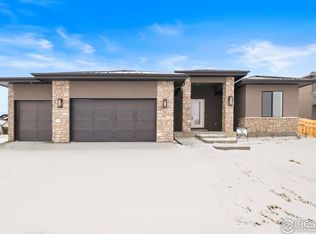
- $55-- bd-- ba-- sqft230 Cornelia Dr, Windsor, CO 80550Off Market
- $799,0004 bd4 ba3.5k sqft741 Clydesdale Dr, Windsor, CO 80550Sold
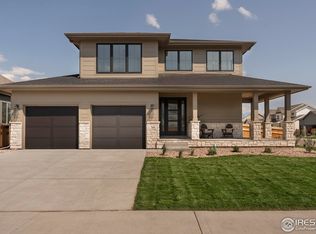
- $918,9215 bd3 ba4.3k sqft761 Clydesdale Dr, Windsor, CO 80550Sold
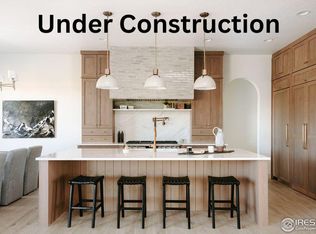
- $733,7394 bd4 ba3.2k sqft782 Canoe Birch Dr, Windsor, CO 80550Sold
- $948,3665 bd4 ba4.1k sqft241 Cornelia Dr, Windsor, CO 80550Sold
- $734,2095 bd4 ba3.4k sqft743 Canoe Birch Dr, Windsor, CO 80550Sold
- $903,6825 bd4 ba2.1k sqft763 Canoe Birch Dr, Windsor, CO 80550Sold
Nearby schools
GreatSchools rating
- NAHollister Lake ElementaryGrades: PK-5Distance: 0.5 mi
- 5/10Windsor Middle SchoolGrades: 6-8Distance: 1.2 mi
- 6/10Windsor High SchoolGrades: 9-12Distance: 1.4 mi
Schools provided by the listing agent
- Elementary: Grandview
- Middle: Windsor
- High: Windsor
Source: IRES as distributed by MLS GRID. This data may not be complete. We recommend contacting the local school district to confirm school assignments for this home.
Get a cash offer in 3 minutes
Find out how much your home could sell for in as little as 3 minutes with a no-obligation cash offer.
Estimated market value
$773,300
Get a cash offer in 3 minutes
Find out how much your home could sell for in as little as 3 minutes with a no-obligation cash offer.
Estimated market value
$773,300
- Colorado
- Weld County
- Windsor
- 80550
- 742 Canoe Birch Dr
Nearby cities
Nearby zip codes
Other Windsor Topics
