** Builder is offering a $9500 closing cost incentive ** An exceptional home featuring breathtaking mountain views and a spacious open outdoor area, situated along a serene waterway that leads to Windsor Lake. Everything you desire is expertly curated in this airy ranch complete with a brilliantly finished basement. Enter into a chef's oasis in the gourmet kitchen replete with quartz countertops, stainless appliances and views for days while you entertain or simply enjoy a comforting meal. Relaxation spaces like the primary suite are awash in enchanting finishes: a standalone tub, elegantly tiled shower, and custom vaulted ceilings. You'll delight in the spacious 3 Car garage, covered patio with endless mountain and canal views, large fireplace and custom color scheme all working cohesively to create a once in a lifetime eye-catching aesthetic. Location notes: The crown jewel of Northern Colorado, Windsor is a bustling town located a few miles East of I-25 and is a simple commute to Fort Collins, Loveland, Greeley, Longmont, Boulder and northern Denver. Greenspire at Windsor Lake is steps away from downtown Windsor and the vibrant eateries, shops, and events on Main Street. Visit Windsor Lake via walking trails or catch a game at Future Legends Sports Complex - Windsor is truly a small town with big city amenities. We cannot wait to welcome you home to Greenspire at Windsor Lake; schedule your private tour today!
Sold for $948,366
$948,366
241 Cornelia Dr, Windsor, CO 80550
5beds
4,128sqft
Single Family Residence
Built in 2023
9,360 Square Feet Lot
$950,600 Zestimate®
$230/sqft
$4,059 Estimated rent
Home value
$950,600
$903,000 - $1.01M
$4,059/mo
Zestimate® history
Owner options
List your home for rent
$4,059/mo
Rent Zestimate®
Find your next renter with Zillow Rental Manager. Plus, with online applications, you can quickly screen prospective tenants – for free.
$4,059/mo
Rent Zestimate®
Refinance and save
$4,520/mo
Est. payment
Refinancing to a lower rate could help reduce your monthly payments and save thousands over the life of the loan.
$4,520/mo
Est. payment
Explore your selling options
Work with a Zillow partner agent
Leverage their expertise and Zillow's premium Showcase listings to get your home seen by more buyers.
Get startedList with your own agent
Get your home in front of millions of buyers by listing it on Zillow.
Learn how to do itSell it yourself
Take full control of how buyers see your home on Zillow by listing For Sale by Owner (FSBO).
List your homeWhat's special
Zillow last checked:
Listing updated:
Listed by:
Ryan White 970-593-0999,
RE/MAX Alliance-Windsor
Bought with:
Darrell Wass, 40017119
REMAX PROPERTIES
Source: IRES as distributed by MLS GRID,MLS#: 994789
Facts & features
Interior
Bedrooms & bathrooms
- Bedrooms: 5
- Bathrooms: 4
- Full bathrooms: 3
- 1/2 bathrooms: 1
- Main level bathrooms: 3
Primary bedroom
- Description: Laminate
- Features: 5 Piece Primary Bath
- Level: Main
- Area: 240 Square Feet
- Dimensions: 16 x 15
Bedroom 2
- Description: Carpet
- Level: Main
- Area: 156 Square Feet
- Dimensions: 12 x 13
Bedroom 3
- Description: Carpet
- Level: Main
- Area: 144 Square Feet
- Dimensions: 12 x 12
Bedroom 4
- Description: Carpet
- Level: Basement
- Area: 154 Square Feet
- Dimensions: 11 x 14
Bedroom 5
- Description: Carpet
- Level: Basement
- Area: 154 Square Feet
- Dimensions: 11 x 14
Dining room
- Description: Laminate
- Level: Main
- Area: 120 Square Feet
- Dimensions: 10 x 12
Great room
- Description: Laminate
- Level: Main
- Area: 483 Square Feet
- Dimensions: 21 x 23
Kitchen
- Description: Laminate
- Level: Main
- Area: 156 Square Feet
- Dimensions: 13 x 12
Laundry
- Description: Tile
- Level: Main
- Area: 110 Square Feet
- Dimensions: 10 x 11
Recreation room
- Description: Carpet
- Level: Basement
- Area: 800 Square Feet
- Dimensions: 16 x 50
Heating
- Forced Air
Appliances
- Included: Gas Range, Double Oven, Dishwasher, Microwave, Disposal
- Laundry: Washer/Dryer Hookup
Features
- Eat-in Kitchen, Cathedral Ceiling(s), Open Floorplan, Pantry, Walk-In Closet(s), Wet Bar, Kitchen Island
- Basement: Full,Partially Finished,Rough-in for Radon
- Has fireplace: Yes
- Fireplace features: Gas
Interior area
- Total structure area: 2,062
- Total interior livable area: 4,128 sqft
- Finished area above ground: 2,062
Property
Parking
- Total spaces: 3
- Parking features: Garage Door Opener
- Attached garage spaces: 3
- Details: Attached
Features
- Levels: One
- Stories: 1
- Patio & porch: Patio
- Waterfront features: Abuts Stream/Creek/River
Lot
- Size: 9,360 Square Feet
- Features: City Limits, Paved, Curbs, Gutters, Sidewalks, Mineral Rights Excluded
Details
- Parcel number: R3680105
- Zoning: SFR
- Special conditions: Builder
Construction
Type & style
- Home type: SingleFamily
- Property subtype: Single Family Residence
Materials
- Frame
- Roof: Composition
Condition
- New construction: Yes
- Year built: 2023
Details
- Builder model: Quandary
- Builder name: Windmill Homes
Utilities & green energy
- Electric: Xcel
- Gas: Xcel
- Sewer: Public Sewer
- Water: City
- Utilities for property: Natural Gas Available, Electricity Available, Cable Available, High Speed Avail
Community & HOA
Community
- Security: Fire Alarm
- Subdivision: Greenspire at Windsor Lake
HOA
- Has HOA: Yes
- Services included: Management
- HOA fee: $60 annually
- HOA name: Greenspire HOA
Location
- Region: Windsor
Financial & listing details
- Price per square foot: $230/sqft
- Tax assessed value: $807,740
- Annual tax amount: $7,304
- Date on market: 8/22/2023
- Listing terms: Cash,Conventional,VA Loan
- Electric utility on property: Yes
- Road surface type: Asphalt
Price history
| Date | Event | Price |
|---|---|---|
| 12/13/2023 | Sold | $948,366-0.2%$230/sqft |
Source:  IRES as distributed by MLS GRID #994789 Report a problem IRES as distributed by MLS GRID #994789 Report a problem | ||
| 11/17/2023 | Pending sale | $950,316$230/sqft |
Source:  REcolorado as distributed by MLS GRID #IR994789 Report a problem REcolorado as distributed by MLS GRID #IR994789 Report a problem | ||
| 10/17/2023 | Price change | $950,316+1%$230/sqft |
Source: IRES as distributed by MLS GRID #994789 Report a problem | ||
| 8/22/2023 | Listed for sale | $941,095$228/sqft |
Source: IRES as distributed by MLS GRID #994789 Report a problem | ||
Public tax history
| Year | Property taxes | Tax assessment |
|---|---|---|
| 2026 | $7,304 +8.7% | $50,160 -0.7% |
| 2025 | $6,721 +272.8% | $50,490 -3.1% |
| 2024 | $1,803 +4176.3% | $52,080 +278.5% |
| 2023 | $42 +7.7% | $13,760 +4486.7% |
| 2022 | $39 -76.8% | $300 |
| 2021 | $169 | $300 -77.1% |
| 2020 | $169 +476.9% | $1,310 |
| 2019 | $29 -82.6% | $1,310 +495.5% |
| 2018 | $168 +473.5% | $220 |
| 2017 | $29 -0.9% | $220 -4.3% |
| 2016 | $30 +5.7% | $230 |
| 2015 | $28 +28.9% | $230 +35.3% |
| 2014 | $22 | $170 |
| 2013 | -- | $170 +466.7% |
| 2010 | -- | $30 |
| 2009 | -- | $30 |
| 2008 | -- | $30 |
| 2007 | -- | $30 |
| 2006 | -- | $30 |
Find assessor info on the county website
Neighborhood: 80550
Nearby homes
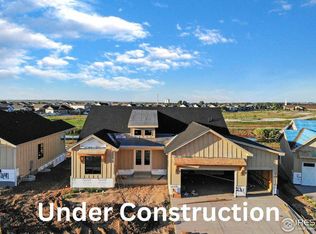
- $966,4344 bd4 ba4.3k sqft231 Cornelia Dr, Windsor, CO 80550Sold
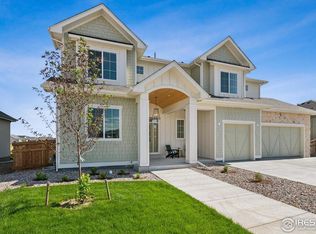
- $1,270,2106 bd4 ba4.4k sqft251 Cornelia Dr, Windsor, CO 80550Sold
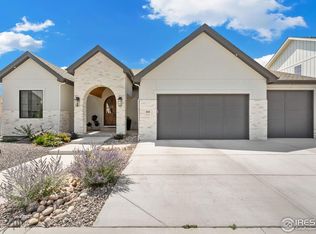
- $1,050,0005 bd4 ba4.3k sqft261 Cornelia Dr, Windsor, CO 80550Sold
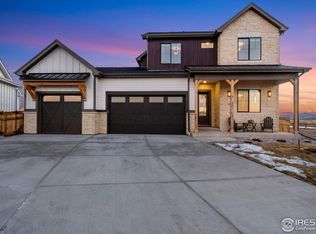
- $1,028,0006 bd5 ba4.5k sqft221 Cornelia Dr, Windsor, CO 80550Sold
- $775,5904 bd4 ba3.3k sqft742 Canoe Birch Dr, Windsor, CO 80550Sold
- $799,0004 bd4 ba3.5k sqft741 Clydesdale Dr, Windsor, CO 80550Sold
- $918,9025 bd4 ba4.3k sqft762 Canoe Birch Dr, Windsor, CO 80550Sold
- $1,399,0004 bd4 ba5.2k sqft271 Cornelia Dr, Windsor, CO 80550New Construction
Nearby schools
GreatSchools rating
- NAHollister Lake ElementaryGrades: PK-5Distance: 0.5 mi
- 5/10Windsor Middle SchoolGrades: 6-8Distance: 1.2 mi
- 6/10Windsor High SchoolGrades: 9-12Distance: 1.3 mi
Schools provided by the listing agent
- Elementary: Grandview
- Middle: Windsor
- High: Windsor
Source: IRES as distributed by MLS GRID. This data may not be complete. We recommend contacting the local school district to confirm school assignments for this home.
Get a cash offer in 3 minutes
Find out how much your home could sell for in as little as 3 minutes with a no-obligation cash offer.
Estimated market value
$950,600
Get a cash offer in 3 minutes
Find out how much your home could sell for in as little as 3 minutes with a no-obligation cash offer.
Estimated market value
$950,600
- Colorado
- Weld County
- Windsor
- 80550
- 241 Cornelia Dr
Nearby cities
Nearby zip codes
Other Windsor Topics
