Nestled gracefully on a premium garden-level lot, which elegantly backs onto the serene canal leading to Windsor Lake, this 2-story residence exemplifies the exceptional craftsmanship and attention to detail that Windmill Homes is renowned for. Greeted by ten-foot ceilings and a unique entry wall adorned in stone, creating an airy and inviting atmosphere. The heart of the home is the gourmet kitchen, showcasing top-of-the-line appliances, custom floor-to-ceiling cabinetry, and sleek quartz countertops. Relish the beauty of Colorado's outdoors from the expansive covered patio, where you can leisurely enjoy your morning coffee while soaking in tranquil canal views. Every detail has been thoughtfully considered on the main level. The primary suite invites you to unwind and revitalize with its oversized spa-like zero-entry shower, elevating your daily rituals to sheer indulgence. A meticulously tiled oversized fireplace creates a cozy retreat, while the dedicated office space complements your productivity with style. The mudroom, equipped with storage cabinets and a dog wash station, simplifies daily chores and pet care.The upper level offers versatility with three additional bedrooms, one of which boasts an en suite, perfect for accommodating guests. A bonus room with a secluded private balcony overlooking the canal seamlessly merges indoor and outdoor living.The fully finished garden-level basement is an entertainment paradise, generously bathed in natural light. Here, a sprawling recreation room awaits, alongside two additional bedrooms, a bathroom, and a chic wet bar with a wine closet, setting the stage for memorable gatherings and celebrations.An oversized 3-car garage, complete with a shop area, adds ample space for your vehicles and hobbies, while professional front yard landscaping ensures a welcoming first impression. We invite you to experience this extraordinary home in person; schedule your personal tour at Greenspire at Windsor Lake today!
Sold for $1,028,000
$1,028,000
221 Cornelia Dr, Windsor, CO 80550
6beds
4,563sqft
Single Family Residence
Built in 2024
10,388 Square Feet Lot
$1,051,300 Zestimate®
$225/sqft
$4,711 Estimated rent
Home value
$1,051,300
$988,000 - $1.12M
$4,711/mo
Zestimate® history
Owner options
List your home for rent
$4,711/mo
Rent Zestimate®
Find your next renter with Zillow Rental Manager. Plus, with online applications, you can quickly screen prospective tenants – for free.
$4,711/mo
Rent Zestimate®
Refinance and save
$6,069/mo
Est. payment
Refinancing to a lower rate could help reduce your monthly payments and save thousands over the life of the loan.
$6,069/mo
Est. payment
Explore your selling options
Work with a Zillow partner agent
Leverage their expertise and Zillow's premium Showcase listings to get your home seen by more buyers.
Get startedList with your own agent
Get your home in front of millions of buyers by listing it on Zillow.
Learn how to do itSell it yourself
Take full control of how buyers see your home on Zillow by listing For Sale by Owner (FSBO).
List your homeWhat's special
Zillow last checked:
Listing updated:
Listed by:
Ryan White 970-593-0999,
RE/MAX Alliance-Windsor
Bought with:
Andrew Lewis, 100055604
RE/MAX Alliance-Loveland
Source: IRES as distributed by MLS GRID,MLS#: 1002823
Facts & features
Interior
Bedrooms & bathrooms
- Bedrooms: 6
- Bathrooms: 5
- Full bathrooms: 2
- 3/4 bathrooms: 2
- 1/2 bathrooms: 1
- Main level bathrooms: 2
Primary bedroom
- Description: Laminate
- Features: 3/4 Primary Bath
- Level: Main
- Area: 210 Square Feet
- Dimensions: 15 x 14
Bedroom 2
- Description: Carpet
- Level: Upper
- Area: 121 Square Feet
- Dimensions: 11 x 11
Bedroom 3
- Description: Carpet
- Level: Upper
- Area: 143 Square Feet
- Dimensions: 13 x 11
Bedroom 4
- Description: Carpet
- Level: Upper
- Area: 182 Square Feet
- Dimensions: 14 x 13
Bedroom 5
- Description: Carpet
- Level: Basement
- Area: 132 Square Feet
- Dimensions: 11 x 12
Bedroom 6
- Description: Carpet
- Level: Basement
- Area: 168 Square Feet
- Dimensions: 12 x 14
Dining room
- Description: Laminate
- Level: Main
- Area: 121 Square Feet
- Dimensions: 11 x 11
Family room
- Description: Laminate
- Level: Basement
- Area: 540 Square Feet
- Dimensions: 18 x 30
Great room
- Description: Laminate
- Level: Main
- Area: 340 Square Feet
- Dimensions: 20 x 17
Kitchen
- Description: Laminate
- Level: Main
- Area: 187 Square Feet
- Dimensions: 11 x 17
Laundry
- Description: Tile
- Level: Main
- Area: 36 Square Feet
- Dimensions: 6 x 6
Recreation room
- Description: Carpet
- Level: Upper
- Area: 270 Square Feet
- Dimensions: 18 x 15
Study
- Description: Laminate
- Level: Main
- Area: 121 Square Feet
- Dimensions: 11 x 11
Heating
- Forced Air
Cooling
- Ceiling Fan(s)
Appliances
- Included: Gas Range, Double Oven, Dishwasher, Microwave, Disposal
- Laundry: Washer/Dryer Hookup
Features
- Eat-in Kitchen, Open Floorplan, Pantry, Walk-In Closet(s), Kitchen Island
- Basement: Full,Partially Finished,Daylight
- Has fireplace: Yes
- Fireplace features: Gas
Interior area
- Total structure area: 2,835
- Total interior livable area: 4,563 sqft
- Finished area above ground: 2,835
Property
Parking
- Total spaces: 3
- Parking features: Garage Door Opener, Oversized
- Attached garage spaces: 3
- Details: Attached
Features
- Levels: Two
- Stories: 2
- Patio & porch: Deck
- Exterior features: Balcony
- Has view: Yes
- View description: Water
- Has water view: Yes
- Water view: Water
Lot
- Size: 10,388 Square Feet
- Features: City Limits, Paved, Curbs, Gutters, Sidewalks, Mineral Rights Excluded
Details
- Parcel number: R3680305
- Zoning: SFR
- Special conditions: Builder
Construction
Type & style
- Home type: SingleFamily
- Property subtype: Single Family Residence
Materials
- Frame
- Roof: Composition
Condition
- New construction: Yes
- Year built: 2024
Details
- Builder model: Cameron
- Builder name: Windmill Homes
Utilities & green energy
- Electric: Xcel
- Gas: Xcel
- Sewer: Public Sewer
- Water: City
- Utilities for property: Natural Gas Available, Electricity Available
Community & HOA
Community
- Security: Fire Alarm
- Subdivision: Greenspire at Windsor Lake
HOA
- Has HOA: Yes
- Services included: Management
- HOA fee: $60 annually
- HOA name: Greenspire HOA
Location
- Region: Windsor
Financial & listing details
- Price per square foot: $225/sqft
- Tax assessed value: $876,804
- Annual tax amount: $7,928
- Date on market: 2/7/2024
- Listing terms: Cash,Conventional,VA Loan
- Electric utility on property: Yes
- Road surface type: Asphalt
Price history
| Date | Event | Price |
|---|---|---|
| 4/18/2024 | Sold | $1,028,000-0.9%$225/sqft |
Source:  IRES as distributed by MLS GRID #1002823 Report a problem IRES as distributed by MLS GRID #1002823 Report a problem | ||
| 2/10/2024 | Pending sale | $1,037,291$227/sqft |
Source:  REcolorado as distributed by MLS GRID #IR1002823 Report a problem REcolorado as distributed by MLS GRID #IR1002823 Report a problem | ||
| 2/7/2024 | Listed for sale | $1,037,291$227/sqft |
Source: IRES as distributed by MLS GRID #1002823 Report a problem | ||
Public tax history
| Year | Property taxes | Tax assessment |
|---|---|---|
| 2026 | $7,928 +9.1% | $54,860 +0.1% |
| 2025 | $7,268 +303.1% | $54,810 -2.2% |
| 2024 | $1,803 +4176.3% | $56,030 +307.2% |
| 2023 | $42 +7.7% | $13,760 +4486.7% |
| 2022 | $39 -76.8% | $300 |
| 2021 | $169 | $300 -77.1% |
| 2020 | $169 +476.9% | $1,310 |
| 2019 | $29 -82.6% | $1,310 +495.5% |
| 2018 | $168 +473.5% | $220 |
| 2017 | $29 -0.9% | $220 -4.3% |
| 2016 | $30 +5.7% | $230 |
| 2015 | $28 +28.9% | $230 +35.3% |
| 2014 | $22 | $170 |
| 2013 | -- | $170 +466.7% |
| 2010 | -- | $30 |
| 2009 | -- | $30 |
| 2008 | -- | $30 |
| 2007 | -- | $30 |
| 2006 | -- | $30 |
Find assessor info on the county website
Neighborhood: 80550
Nearby homes
- $966,4344 bd4 ba4.3k sqft231 Cornelia Dr, Windsor, CO 80550Sold
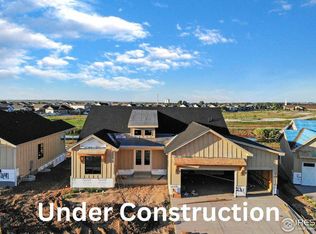
- $1,729,7746 bd5 ba5.8k sqft722 Clydesdale Dr, Windsor, CO 80550Sold
- $948,3665 bd4 ba4.1k sqft241 Cornelia Dr, Windsor, CO 80550Sold

- $799,0004 bd4 ba3.5k sqft741 Clydesdale Dr, Windsor, CO 80550Sold
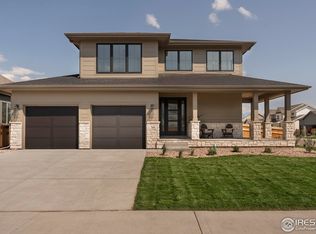
- $1,255,0005 bd4 ba4.1k sqft742 Clydesdale Dr, Windsor, CO 80550Sold
- $1,270,2106 bd4 ba4.4k sqft251 Cornelia Dr, Windsor, CO 80550Sold
- $918,9215 bd3 ba4.3k sqft761 Clydesdale Dr, Windsor, CO 80550Sold
- $775,5904 bd4 ba3.3k sqft742 Canoe Birch Dr, Windsor, CO 80550Sold
Nearby schools
GreatSchools rating
- NAHollister Lake ElementaryGrades: PK-5Distance: 0.5 mi
- 5/10Windsor Middle SchoolGrades: 6-8Distance: 1.2 mi
- 6/10Windsor High SchoolGrades: 9-12Distance: 1.3 mi
Schools provided by the listing agent
- Elementary: Grandview
- Middle: Windsor
- High: Windsor
Source: IRES as distributed by MLS GRID. This data may not be complete. We recommend contacting the local school district to confirm school assignments for this home.
Get a cash offer in 3 minutes
Find out how much your home could sell for in as little as 3 minutes with a no-obligation cash offer.
Estimated market value
$1,051,300
Get a cash offer in 3 minutes
Find out how much your home could sell for in as little as 3 minutes with a no-obligation cash offer.
Estimated market value
$1,051,300
- Colorado
- Weld County
- Windsor
- 80550
- 221 Cornelia Dr
Nearby cities
Nearby zip codes
Other Windsor Topics
