Wake up to breathtaking water and foothill views in this Belgian Farmhouse-inspired home in Greenspire at Windsor Lake. Designed to embrace its surroundings, this home offers a rare blend of luxury, nature, and walkability in one of Windsor's most sought-after communities. Set on an expansive lot backing to the canal, this home connects you to nature right from your backyard. Mornings begin with the sun rising over the water, while evenings bring golden reflections across the foothills. Step onto the covered patio, where open skies stretch above, scenic trails await, and Windsor Lake and downtown Windsor's charming shops and restaurants are just a short walk away. Inside, vaulted ceilings with exposed beams and expansive windows capture stunning water views, filling the home with natural light. Red Oak flooring and natural stone accents add warmth and character. The gourmet kitchen blends elegance and function, featuring custom Milarc cabinetry, quartz countertops, and a 48" dual-fuel range with six burners and a griddle. A butler's pantry offers extra storage and prep space, ideal for both quiet mornings and lively gatherings. The main-floor primary suite is positioned to take in water and foothill views, offering a spa-like retreat with a freestanding soaking tub, enclosed tile-surround shower, and a custom walk-in closet designed for effortless living. Upstairs, a loft provides a peaceful escape, while additional bedrooms offer comfort and privacy for family or guests. The finished basement is a private wellness retreat, complete with a wet bar, recreation area, and a dedicated home gym with a mirrored wall-a space designed for movement, mindfulness, and self-care. With an oversized three-car garage, full landscaping, and fencing already in place, this home is move-in ready for those seeking a lifestyle of wellness, nature, and effortless luxury. Schedule your private showing today.
Sold for $1,729,774
$1,729,774
722 Clydesdale Dr, Windsor, CO 80550
6beds
5,829sqft
Single Family Residence
Built in 2025
0.37 Acres Lot
$1,709,200 Zestimate®
$297/sqft
$5,207 Estimated rent
Home value
$1,709,200
$1.61M - $1.81M
$5,207/mo
Zestimate® history
Owner options
List your home for rent
$5,207/mo
Rent Zestimate®
Find your next renter with Zillow Rental Manager. Plus, with online applications, you can quickly screen prospective tenants – for free.
$5,207/mo
Rent Zestimate®
Refinance and save
$8,195/mo
Est. payment
Refinancing to a lower rate could help reduce your monthly payments and save thousands over the life of the loan.
$8,195/mo
Est. payment
Explore your selling options
Work with a Zillow partner agent
Leverage their expertise and Zillow's premium Showcase listings to get your home seen by more buyers.
Get startedList with your own agent
Get your home in front of millions of buyers by listing it on Zillow.
Learn how to do itSell it yourself
Take full control of how buyers see your home on Zillow by listing For Sale by Owner (FSBO).
List your homeWhat's special
Zillow last checked:
Listing updated:
Listed by:
Ryan White 970-593-0999,
RE/MAX Alliance-Windsor
Bought with:
Tiffany Luthi, 100044314
Group Centerra
Source: IRES as distributed by MLS GRID,MLS#: 1028097
Facts & features
Interior
Bedrooms & bathrooms
- Bedrooms: 6
- Bathrooms: 5
- Full bathrooms: 3
- 3/4 bathrooms: 1
- 1/2 bathrooms: 1
- Main level bathrooms: 2
Primary bedroom
- Description: Adobe
- Features: 5 Piece Primary Bath
- Level: Main
- Dimensions: 0 x 0
Kitchen
- Description: Adobe
- Level: Main
- Dimensions: 0 x 0
Heating
- Forced Air
Cooling
- Ceiling Fan(s)
Appliances
- Included: Gas Range, Dishwasher, Refrigerator, Bar Fridge, Microwave, Disposal
- Laundry: Washer/Dryer Hookup
Features
- Eat-in Kitchen, Cathedral Ceiling(s), Open Floorplan, Pantry, Walk-In Closet(s), Wet Bar, Kitchen Island, High Ceilings, Beamed Ceilings
- Flooring: Wood
- Basement: Full,Partially Finished
- Has fireplace: Yes
- Fireplace features: Gas
Interior area
- Total structure area: 3,427
- Total interior livable area: 5,829 sqft
- Finished area above ground: 3,427
Property
Parking
- Total spaces: 3
- Parking features: Garage Door Opener
- Attached garage spaces: 3
- Details: Attached
Features
- Levels: Two
- Stories: 2
- Patio & porch: Patio
- Exterior features: Sprinkler System
- Waterfront features: Abuts Stream/Creek/River
Lot
- Size: 0.37 Acres
- Features: City Limits, Paved, Curbs, Gutters, Sidewalks
Details
- Parcel number: R3680405
- Zoning: SFR
- Special conditions: Builder
Construction
Type & style
- Home type: SingleFamily
- Property subtype: Single Family Residence
Materials
- Frame, Stone, Stucco
- Roof: Composition
Condition
- New construction: Yes
- Year built: 2025
Details
- Builder model: Copper Canyon
- Builder name: Windmill Homes
Utilities & green energy
- Electric: Xcel
- Gas: Xcel
- Sewer: Public Sewer
- Water: City
- Utilities for property: Natural Gas Available, Electricity Available
Community & HOA
Community
- Security: Fire Alarm
- Subdivision: Greenspire at Windsor Lake
HOA
- Has HOA: Yes
- Services included: Management
- HOA fee: $60 annually
- HOA name: Greenspire HOA
Location
- Region: Windsor
Financial & listing details
- Price per square foot: $297/sqft
- Tax assessed value: $1,040,115
- Date on market: 3/10/2025
- Listing terms: Cash,Conventional,VA Loan
- Electric utility on property: Yes
- Road surface type: Asphalt
Price history
| Date | Event | Price |
|---|---|---|
| 5/6/2025 | Sold | $1,729,774+1.2%$297/sqft |
Source:  IRES as distributed by MLS GRID #1028097 Report a problem IRES as distributed by MLS GRID #1028097 Report a problem | ||
| 3/15/2025 | Pending sale | $1,709,774$293/sqft |
Source:  REcolorado as distributed by MLS GRID #IR1028097 Report a problem REcolorado as distributed by MLS GRID #IR1028097 Report a problem | ||
| 3/10/2025 | Listed for sale | $1,709,774$293/sqft |
Source: IRES as distributed by MLS GRID #1028097 Report a problem | ||
Public tax history
| Year | Property taxes | Tax assessment |
|---|---|---|
| 2026 | -- | $65,970 +1.5% |
| 2025 | $2,002 +11.1% | $65,010 +350.8% |
| 2024 | $1,803 +4176.3% | $14,420 +4.8% |
| 2023 | $42 +7.7% | $13,760 +4486.7% |
| 2022 | $39 -76.8% | $300 |
| 2021 | $169 | $300 -77.1% |
| 2020 | $169 +476.9% | $1,310 |
| 2019 | $29 -82.6% | $1,310 +495.5% |
| 2018 | $168 +473.5% | $220 |
| 2017 | $29 -0.9% | $220 -4.3% |
| 2016 | $30 +5.7% | $230 |
| 2015 | $28 +28.9% | $230 +35.3% |
| 2014 | $22 | $170 |
| 2013 | -- | $170 +466.7% |
| 2010 | -- | $30 |
| 2009 | -- | $30 |
| 2008 | -- | $30 |
| 2007 | -- | $30 |
| 2006 | -- | $30 |
Find assessor info on the county website
Neighborhood: 80550
Nearby homes
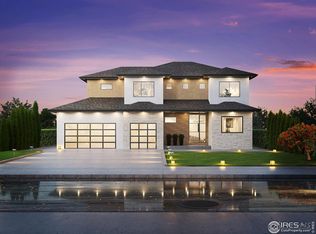
- $1,255,0005 bd4 ba4.1k sqft742 Clydesdale Dr, Windsor, CO 80550Sold
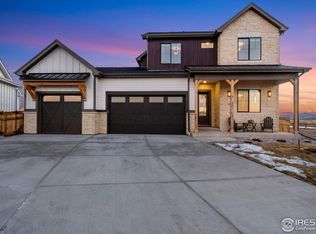
- $1,028,0006 bd5 ba4.5k sqft221 Cornelia Dr, Windsor, CO 80550Sold
- $1,175,0005 bd4 ba3.9k sqft762 Clydesdale Dr, Windsor, CO 80550Sold
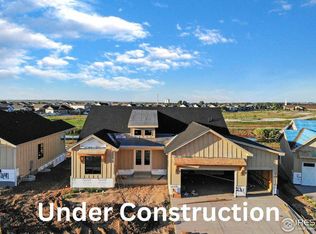
- $966,4344 bd4 ba4.3k sqft231 Cornelia Dr, Windsor, CO 80550Sold
- $799,0004 bd4 ba3.5k sqft741 Clydesdale Dr, Windsor, CO 80550Sold
- $918,9215 bd3 ba4.3k sqft761 Clydesdale Dr, Windsor, CO 80550Sold
- $795,8465 bd3 ba3.7k sqft782 Clydesdale Dr, Windsor, CO 80550Sold
- $948,3665 bd4 ba4.1k sqft241 Cornelia Dr, Windsor, CO 80550Sold
Nearby schools
GreatSchools rating
- NAHollister Lake ElementaryGrades: PK-5Distance: 0.5 mi
- 5/10Windsor Middle SchoolGrades: 6-8Distance: 1.1 mi
- 6/10Windsor High SchoolGrades: 9-12Distance: 1.3 mi
Schools provided by the listing agent
- Elementary: Grandview
- Middle: Windsor
- High: Windsor
Source: IRES as distributed by MLS GRID. This data may not be complete. We recommend contacting the local school district to confirm school assignments for this home.
Get a cash offer in 3 minutes
Find out how much your home could sell for in as little as 3 minutes with a no-obligation cash offer.
Estimated market value
$1,709,200
Get a cash offer in 3 minutes
Find out how much your home could sell for in as little as 3 minutes with a no-obligation cash offer.
Estimated market value
$1,709,200
- Colorado
- Weld County
- Windsor
- 80550
- 722 Clydesdale Dr
Nearby cities
Nearby zip codes
Other Windsor Topics
