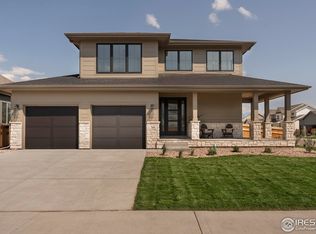
Welcome home to the Ellingwood - a blend of contemporary luxury and thoughtful design. This expansive 2-story is gracefully positioned on a premium lot that backs to the canal leading to Windsor Lake. Floor-to-ceiling windows in the 2-story great room welcome you, filling the space with natural light. The stone-wrapped fireplace complements this inviting atmosphere, creating a cozy and welcoming ambiance. Unleash your inner chef in the gourmet kitchen, boasting custom cabinetry, top-of-the-line Dacor appliances, quartz countertops, and a stylish waterfall island that promises to impress your guests while enhancing your culinary endeavors. Step through the folding doors onto the covered deck-an ideal setting for savoring your morning coffee or hosting lively BBQs. Upstairs, a versatile open loft awaits, featuring a wet bar complete with a built-in coffee maker, opening up to a secondary balcony - perfect for relishing views of the foothills and canal. When it's time to unwind, the primary suite serves as a personal oasis with a luxurious 5-piece layout including a standalone tub, an oversized elegantly tiled shower, and a spacious walk-in closet. Venture downstairs to the finished basement, offering a recreation room, additional bedroom, and bathroom. As an added bonus, movie aficionados will delight in the dedicated theater room. An oversized 3-car garage ensures ample space for all your outdoor toys and storage needs, while professional full yard landscaping and fencing ensure a welcoming first impression. Elevating convenience and efficiency, the inclusion of modern smart home features adds to the extensive list of exceptional features in this home. We invite you to experience this extraordinary home in person; schedule your personal tour at Greenspire at Windsor Lake today!
Sold for $1,255,000
$1,255,000
742 Clydesdale Dr, Windsor, CO 80550
5beds
4,139sqft
Single Family Residence
Built in 2024
10,441 Square Feet Lot
$1,187,500 Zestimate®
$303/sqft
$4,117 Estimated rent
Home value
$1,187,500
$1.12M - $1.26M
$4,117/mo
Zestimate® history
Owner options
List your home for rent
$4,117/mo
Rent Zestimate®
Find your next renter with Zillow Rental Manager. Plus, with online applications, you can quickly screen prospective tenants – for free.
$4,117/mo
Rent Zestimate®
Refinance and save
$5,962/mo
Est. payment
Refinancing to a lower rate could help reduce your monthly payments and save thousands over the life of the loan.
$5,962/mo
Est. payment
Explore your selling options
Work with a Zillow partner agent
Leverage their expertise and Zillow's premium Showcase listings to get your home seen by more buyers.
Get startedList with your own agent
Get your home in front of millions of buyers by listing it on Zillow.
Learn how to do itSell it yourself
Take full control of how buyers see your home on Zillow by listing For Sale by Owner (FSBO).
List your homeWhat's special
Zillow last checked:
Listing updated:
Listed by:
Ryan White 970-593-0999,
RE/MAX Alliance-Windsor
Bought with:
Sarah Schilz, 100029674
RE/MAX Advanced Inc.
Source: IRES as distributed by MLS GRID,MLS#: 1003657
Facts & features
Interior
Bedrooms & bathrooms
- Bedrooms: 5
- Bathrooms: 4
- Full bathrooms: 2
- 3/4 bathrooms: 2
- Main level bathrooms: 1
Rooms
- Room types: Loft, Media Room
Primary bedroom
- Description: Laminate
- Features: 5 Piece Primary Bath
- Level: Upper
- Area: 238 Square Feet
- Dimensions: 17 x 14
Bedroom 2
- Description: Carpet
- Level: Upper
- Area: 144 Square Feet
- Dimensions: 12 x 12
Bedroom 3
- Description: Carpet
- Level: Upper
- Area: 144 Square Feet
- Dimensions: 12 x 12
Bedroom 4
- Description: Carpet
- Level: Main
- Area: 132 Square Feet
- Dimensions: 11 x 12
Bedroom 5
- Description: Carpet
- Level: Basement
- Area: 110 Square Feet
- Dimensions: 11 x 10
Dining room
- Description: Laminate
- Level: Main
- Area: 198 Square Feet
- Dimensions: 18 x 11
Family room
- Description: Laminate
- Level: Basement
- Area: 646 Square Feet
- Dimensions: 17 x 38
Great room
- Description: Laminate
- Level: Main
- Area: 324 Square Feet
- Dimensions: 18 x 18
Kitchen
- Description: Laminate
- Level: Main
- Area: 198 Square Feet
- Dimensions: 18 x 11
Laundry
- Description: Tile
- Level: Upper
- Area: 56 Square Feet
- Dimensions: 7 x 8
Recreation room
- Description: Carpet
- Level: Basement
- Area: 154 Square Feet
- Dimensions: 14 x 11
Heating
- Forced Air
Cooling
- Ceiling Fan(s)
Appliances
- Included: Microwave, Disposal
- Laundry: Washer/Dryer Hookup
Features
- Eat-in Kitchen, Cathedral Ceiling(s), Open Floorplan, Pantry, Walk-In Closet(s), Jack & Jill Bathroom, Kitchen Island, Theatre Room
- Basement: Full,Partially Finished
- Has fireplace: Yes
- Fireplace features: Gas
Interior area
- Total structure area: 2,758
- Total interior livable area: 4,139 sqft
- Finished area above ground: 2,758
Property
Parking
- Total spaces: 3
- Parking features: Garage Door Opener, Oversized, Tandem
- Attached garage spaces: 3
- Details: Attached
Features
- Levels: Two
- Stories: 2
- Patio & porch: Deck
- Exterior features: Balcony
Lot
- Size: 10,441 Square Feet
- Features: Abuts Public Open Space, City Limits, Paved, Curbs, Gutters, Sidewalks
Details
- Parcel number: R3680505
- Zoning: SFR
- Special conditions: Builder
Construction
Type & style
- Home type: SingleFamily
- Property subtype: Single Family Residence
Materials
- Frame
- Roof: Composition
Condition
- New construction: Yes
- Year built: 2024
Details
- Builder model: Ellingwood
- Builder name: Windmill Homes
Utilities & green energy
- Electric: Xcel
- Gas: Xcel
- Sewer: Public Sewer
- Water: City
- Utilities for property: Natural Gas Available, Electricity Available, High Speed Avail
Community & HOA
Community
- Security: Fire Alarm
- Subdivision: Greenspire at Windsor Lake
HOA
- Has HOA: Yes
- Services included: Management
- HOA fee: $60 annually
- HOA name: Greenspire HOA
Location
- Region: Windsor
Financial & listing details
- Price per square foot: $303/sqft
- Tax assessed value: $848,349
- Annual tax amount: $7,671
- Date on market: 2/22/2024
- Listing terms: Cash,Conventional,VA Loan
- Electric utility on property: Yes
- Road surface type: Asphalt
Price history
| Date | Event | Price |
|---|---|---|
| 6/7/2024 | Sold | $1,255,000-0.3%$303/sqft |
Source:  IRES as distributed by MLS GRID #1003657 Report a problem IRES as distributed by MLS GRID #1003657 Report a problem | ||
| 3/9/2024 | Pending sale | $1,259,312$304/sqft |
Source:  REcolorado as distributed by MLS GRID #IR1003657 Report a problem REcolorado as distributed by MLS GRID #IR1003657 Report a problem | ||
| 2/22/2024 | Listed for sale | $1,259,312$304/sqft |
Source: IRES as distributed by MLS GRID #1003657 Report a problem | ||
Public tax history
| Year | Property taxes | Tax assessment |
|---|---|---|
| 2026 | $7,671 +427.6% | $52,930 -0.2% |
| 2025 | $1,454 -19.4% | $53,030 +274.8% |
| 2024 | $1,803 +4176.3% | $14,150 +2.8% |
| 2023 | $42 +7.7% | $13,760 +4486.7% |
| 2022 | $39 -76.8% | $300 |
| 2021 | $169 | $300 -77.1% |
| 2020 | $169 +476.9% | $1,310 |
| 2019 | $29 -82.6% | $1,310 +495.5% |
| 2018 | $168 +473.5% | $220 |
| 2017 | $29 -0.9% | $220 -4.3% |
| 2016 | $30 +5.7% | $230 |
| 2015 | $28 +28.9% | $230 +35.3% |
| 2014 | $22 | $170 |
| 2013 | -- | $170 +466.7% |
| 2010 | -- | $30 |
| 2009 | -- | $30 |
| 2008 | -- | $30 |
| 2007 | -- | $30 |
| 2006 | -- | $30 |
Find assessor info on the county website
Neighborhood: 80550
Nearby homes
- $1,175,0005 bd4 ba3.9k sqft762 Clydesdale Dr, Windsor, CO 80550Sold
- $1,729,7746 bd5 ba5.8k sqft722 Clydesdale Dr, Windsor, CO 80550Sold
- $795,8465 bd3 ba3.7k sqft782 Clydesdale Dr, Windsor, CO 80550Sold

- $799,0004 bd4 ba3.5k sqft741 Clydesdale Dr, Windsor, CO 80550Sold
- $80,872-- bd-- ba-- sqft175 Boxwood Dr, Windsor, CO 80550Off Market
- $1,028,0006 bd5 ba4.5k sqft221 Cornelia Dr, Windsor, CO 80550Sold
- $918,9215 bd3 ba4.3k sqft761 Clydesdale Dr, Windsor, CO 80550Sold
- $959,0005 bd4 ba4.1k sqft165 Boxwood Dr, Windsor, CO 80550Sold
Nearby schools
GreatSchools rating
- NAHollister Lake ElementaryGrades: PK-5Distance: 0.6 mi
- 5/10Windsor Middle SchoolGrades: 6-8Distance: 1.2 mi
- 6/10Windsor High SchoolGrades: 9-12Distance: 1.3 mi
Schools provided by the listing agent
- Elementary: Grandview
- Middle: Windsor
- High: Windsor
Source: IRES as distributed by MLS GRID. This data may not be complete. We recommend contacting the local school district to confirm school assignments for this home.
Get a cash offer in 3 minutes
Find out how much your home could sell for in as little as 3 minutes with a no-obligation cash offer.
Estimated market value
$1,187,500
Get a cash offer in 3 minutes
Find out how much your home could sell for in as little as 3 minutes with a no-obligation cash offer.
Estimated market value
$1,187,500
- Colorado
- Weld County
- Windsor
- 80550
- 742 Clydesdale Dr
Nearby cities
Nearby zip codes
Other Windsor Topics
