Amazing location and amazing home. Spacious open ranch plan backs to enormous opens space with mountain views over the waterway leading into Windsor Lake. Walking into the home you'll find a 16' ceiling entrance opening to a light filled, gourmet kitchen with quartz counters, double ovens and custom cabinets; a chef's dream or for anyone who desires more adventure in their kitchen. Refresh and recharge in the primary suite designed with relaxation in mind. Dive in the freestanding tub or enjoy a luxurious shower; access to the mud room through the huge walk-in master closet allows for complete privacy entering the home. The beautifully finished basement showcases a flex room, expansive recreation room, an additional bedroom and bathroom. Perfect for entertaining or relaxation! A covered patio overlooks the water running along the entire rear of the property with mountain views and 100'+ of open space directly behind the home. This home also features a 3.5 car garage, and custom touches that Windmill Homes breathes into every home. One of the premium lots in the Greenspire neighborhood with amazing walkability to Windsor Lake, local dining, breweries, coffee shops and parks and via the miles of tree lined paths throughout the neighborhood.
Sold for $966,434
$966,434
231 Cornelia Dr, Windsor, CO 80550
4beds
4,366sqft
Single Family Residence
Built in 2023
9,360 Square Feet Lot
$974,800 Zestimate®
$221/sqft
$3,928 Estimated rent
Home value
$974,800
$926,000 - $1.03M
$3,928/mo
Zestimate® history
Owner options
List your home for rent
$3,928/mo
Rent Zestimate®
Find your next renter with Zillow Rental Manager. Plus, with online applications, you can quickly screen prospective tenants – for free.
$3,928/mo
Rent Zestimate®
Refinance and save
$5,652/mo
Est. payment
Refinancing to a lower rate could help reduce your monthly payments and save thousands over the life of the loan.
$5,652/mo
Est. payment
Explore your selling options
Work with a Zillow partner agent
Leverage their expertise and Zillow's premium Showcase listings to get your home seen by more buyers.
Get startedList with your own agent
Get your home in front of millions of buyers by listing it on Zillow.
Learn how to do itSell it yourself
Take full control of how buyers see your home on Zillow by listing For Sale by Owner (FSBO).
List your homeWhat's special
Zillow last checked:
Listing updated:
Listed by:
Ryan White 970-593-0999,
RE/MAX Alliance-Windsor
Bought with:
Kamara Shanks, 100065500
Elevations Real Estate, LLC
Source: IRES as distributed by MLS GRID,MLS#: 994125
Facts & features
Interior
Bedrooms & bathrooms
- Bedrooms: 4
- Bathrooms: 4
- Full bathrooms: 3
- 1/2 bathrooms: 1
- Main level bathrooms: 3
Primary bedroom
- Description: Laminate
- Features: 5 Piece Primary Bath
- Level: Main
- Area: 285 Square Feet
- Dimensions: 19 x 15
Bedroom 2
- Description: Carpet
- Level: Main
- Area: 121 Square Feet
- Dimensions: 11 x 11
Bedroom 3
- Description: Carpet
- Level: Main
- Area: 132 Square Feet
- Dimensions: 12 x 11
Bedroom 4
- Description: Carpet
- Level: Basement
- Area: 143 Square Feet
- Dimensions: 11 x 13
Dining room
- Description: Laminate
- Level: Main
- Area: 140 Square Feet
- Dimensions: 10 x 14
Family room
- Description: Laminate
- Level: Basement
- Area: 740 Square Feet
- Dimensions: 20 x 37
Great room
- Description: Laminate
- Level: Main
- Area: 483 Square Feet
- Dimensions: 21 x 23
Kitchen
- Description: Laminate
- Level: Main
- Area: 196 Square Feet
- Dimensions: 14 x 14
Laundry
- Description: Tile
- Level: Main
- Area: 78 Square Feet
- Dimensions: 13 x 6
Recreation room
- Description: Carpet
- Level: Basement
- Area: 182 Square Feet
- Dimensions: 13 x 14
Heating
- Forced Air
Appliances
- Included: Gas Range, Double Oven, Dishwasher, Microwave, Disposal
- Laundry: Washer/Dryer Hookup
Features
- Eat-in Kitchen, Cathedral Ceiling(s), Open Floorplan, Pantry, Walk-In Closet(s), Kitchen Island
- Basement: Full,Partially Finished,Rough-in for Radon
- Has fireplace: Yes
- Fireplace features: Gas
Interior area
- Total structure area: 2,183
- Total interior livable area: 4,366 sqft
- Finished area above ground: 2,183
Property
Parking
- Total spaces: 4
- Parking features: Garage Door Opener
- Attached garage spaces: 4
- Details: Attached
Features
- Levels: One
- Stories: 1
- Patio & porch: Patio
- On waterfront: Yes
- Waterfront features: Abuts Stream/Creek/River, Waterfront
Lot
- Size: 9,360 Square Feet
- Features: Abuts Public Open Space, City Limits, Waterfront, Paved, Curbs, Gutters, Sidewalks, Mineral Rights Excluded
Details
- Parcel number: R3680205
- Zoning: SFR
- Special conditions: Builder
Construction
Type & style
- Home type: SingleFamily
- Property subtype: Single Family Residence
Materials
- Frame
- Roof: Composition
Condition
- New construction: Yes
- Year built: 2023
Details
- Builder model: Tabernash
- Builder name: Windmill Homes
Utilities & green energy
- Electric: Xcel
- Gas: Xcel
- Sewer: Public Sewer
- Water: City
- Utilities for property: Natural Gas Available, Electricity Available, Cable Available, High Speed Avail
Community & HOA
Community
- Security: Fire Alarm
- Subdivision: Greenspire at Windsor Lake
HOA
- Has HOA: Yes
- Services included: Management
- HOA fee: $60 annually
- HOA name: Greenspire HOA
Location
- Region: Windsor
Financial & listing details
- Price per square foot: $221/sqft
- Tax assessed value: $843,193
- Annual tax amount: $7,624
- Date on market: 8/11/2023
- Listing terms: Cash,Conventional,VA Loan
- Electric utility on property: Yes
- Road surface type: Asphalt
Price history
| Date | Event | Price |
|---|---|---|
| 10/31/2023 | Sold | $966,434+2.6%$221/sqft |
Source:  IRES as distributed by MLS GRID #994125 Report a problem IRES as distributed by MLS GRID #994125 Report a problem | ||
| 8/16/2023 | Pending sale | $942,072$216/sqft |
Source:  REcolorado as distributed by MLS GRID #IR994125 Report a problem REcolorado as distributed by MLS GRID #IR994125 Report a problem | ||
| 8/11/2023 | Listed for sale | $942,072$216/sqft |
Source: IRES as distributed by MLS GRID #994125 Report a problem | ||
Public tax history
| Year | Property taxes | Tax assessment |
|---|---|---|
| 2026 | $7,624 +8.3% | $52,580 -0.2% |
| 2025 | $7,040 +290.5% | $52,700 -3.1% |
| 2024 | $1,803 +4176.3% | $54,380 +295.2% |
| 2023 | $42 +7.7% | $13,760 +4486.7% |
| 2022 | $39 -76.8% | $300 |
| 2021 | $169 | $300 -77.1% |
| 2020 | $169 +476.9% | $1,310 |
| 2019 | $29 -82.6% | $1,310 +495.5% |
| 2018 | $168 +473.5% | $220 |
| 2017 | $29 -0.9% | $220 -4.3% |
| 2016 | $30 +5.7% | $230 |
| 2015 | $28 +28.9% | $230 +35.3% |
| 2014 | $22 | $170 |
| 2013 | -- | $170 +466.7% |
| 2010 | -- | $30 |
| 2009 | -- | $30 |
| 2008 | -- | $30 |
| 2007 | -- | $30 |
| 2006 | -- | $30 |
Find assessor info on the county website
Neighborhood: 80550
Nearby homes
- $948,3665 bd4 ba4.1k sqft241 Cornelia Dr, Windsor, CO 80550Sold

- $1,028,0006 bd5 ba4.5k sqft221 Cornelia Dr, Windsor, CO 80550Sold
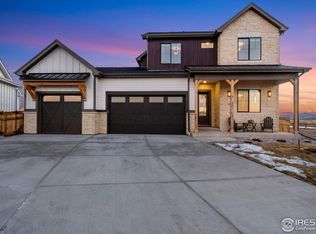
- $1,270,2106 bd4 ba4.4k sqft251 Cornelia Dr, Windsor, CO 80550Sold
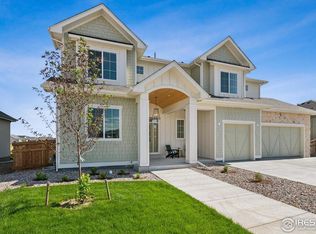
- $799,0004 bd4 ba3.5k sqft741 Clydesdale Dr, Windsor, CO 80550Sold
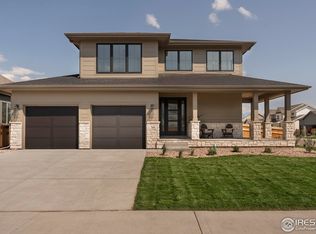
- $1,729,7746 bd5 ba5.8k sqft722 Clydesdale Dr, Windsor, CO 80550Sold
- $775,5904 bd4 ba3.3k sqft742 Canoe Birch Dr, Windsor, CO 80550Sold
- $918,9215 bd3 ba4.3k sqft761 Clydesdale Dr, Windsor, CO 80550Sold
- $1,050,0005 bd4 ba4.3k sqft261 Cornelia Dr, Windsor, CO 80550Sold
Nearby schools
GreatSchools rating
- NAHollister Lake ElementaryGrades: PK-5Distance: 0.5 mi
- 5/10Windsor Middle SchoolGrades: 6-8Distance: 1.2 mi
- 6/10Windsor High SchoolGrades: 9-12Distance: 1.3 mi
Schools provided by the listing agent
- Elementary: Grandview
- Middle: Windsor
- High: Windsor
Source: IRES as distributed by MLS GRID. This data may not be complete. We recommend contacting the local school district to confirm school assignments for this home.
Get a cash offer in 3 minutes
Find out how much your home could sell for in as little as 3 minutes with a no-obligation cash offer.
Estimated market value
$974,800
Get a cash offer in 3 minutes
Find out how much your home could sell for in as little as 3 minutes with a no-obligation cash offer.
Estimated market value
$974,800
- Colorado
- Weld County
- Windsor
- 80550
- 231 Cornelia Dr
Nearby cities
Nearby zip codes
Other Windsor Topics
