Perfectly positioned in the heart of Raindance, this custom-built masterpiece blends refined luxury with effortless Colorado living. Backing to the first green of the golf course! Thoughtfully designed with large living spaces and tall ceilings, this home features 5 spacious bedrooms and multiple gathering areas ideal for both everyday living and entertaining. The gourmet kitchen is a true showpiece - complete with high-end appliances, custom cabinetry, an oversized island, and seamless flow into the great room filled with natural light.The primary suite is a private retreat, offering a spa-inspired bath, generous walk-in closet with custom built-ins. Downstairs, the finished lower level creates the ultimate entertainment zone with space for a media room, bar, game area, or home gym.Enjoy Colorado evenings on the covered patio, with room to entertain, unwind, and take in the peaceful surroundings!
For sale
$1,999,000
1722 Fire Glow Dr, Windsor, CO 80550
5beds
5baths
4,765sqft
Single Family Residence
Built in 2024
8,400 Square Feet Lot
$1,918,700 Zestimate®
$420/sqft
$42/mo HOA
What's special
- 190 days
- 201
- 4
Zillow last checked:
Listing updated:
Listed by:
Marissa Donahoo 970-217-1948,
Marissa Donahoo
Source: IRES as distributed by MLS GRID,MLS#: 1052772
Facts & features
Interior
Bedrooms & bathrooms
- Bedrooms: 5
- Bathrooms: 5
Primary bedroom
- Description: Carpet
- Level: Main
- Area: 300 Square Feet
- Dimensions: 15 x 20
Kitchen
- Description: Engineered Hardwood
- Level: Main
- Area: 360 Square Feet
- Dimensions: 18 x 20
Heating
- Forced Air
Features
- Windows: Window Coverings
- Basement: Full
Interior area
- Total structure area: 2,302
- Total interior livable area: 4,765 sqft
- Finished area above ground: 2,302
Property
Parking
- Total spaces: 3
- Parking features: Attached
- Attached garage spaces: 3
- Details: Attached
Features
- Levels: One
- Stories: 1
Lot
- Size: 8,400 Square Feet
Details
- Parcel number: R8972245
- Zoning: RES
- Special conditions: Private Owner
Construction
Type & style
- Home type: SingleFamily
- Property subtype: Single Family Residence
Materials
- Frame
- Roof: Composition
Condition
- New construction: No
- Year built: 2024
Utilities & green energy
- Electric: XCEL
- Water: City
- Utilities for property: Natural Gas Available
Community & HOA
Community
- Subdivision: Raindance 15th Fg
HOA
- Has HOA: Yes
- HOA fee: $500 annually
- HOA name: Raindance HOA
Location
- Region: Windsor
Financial & listing details
- Price per square foot: $420/sqft
- Tax assessed value: $1,337,591
- Annual tax amount: $12,013
- Date on market: 3/3/2026
- Listing terms: Cash,Conventional,FHA,VA Loan
Estimated market value
$1,918,700
$1.82M - $2.01M
$4,481/mo
Price history
| Date | Event | Price |
|---|---|---|
| 3/6/2026 | Listed for sale | $1,999,000+2.5%$420/sqft |
Source:  IRES as distributed by MLS GRID #1052772 Report a problem IRES as distributed by MLS GRID #1052772 Report a problem | ||
| 12/6/2025 | Listing removed | $1,950,000$409/sqft |
Source: IRES as distributed by MLS GRID #1023098 Report a problem | ||
| 7/14/2025 | Price change | $1,950,000-11.4%$409/sqft |
Source: IRES as distributed by MLS GRID #1023098 Report a problem | ||
| 6/12/2025 | Price change | $2,200,000-8.3%$462/sqft |
Source: IRES as distributed by MLS GRID #1023098 Report a problem | ||
| 12/5/2024 | Listed for sale | $2,400,000+4.3%$504/sqft |
Source: IRES as distributed by MLS GRID #1023098 Report a problem | ||
| 8/26/2024 | Listing removed | -- |
Source: IRES as distributed by MLS GRID #1010207 Report a problem | ||
| 7/31/2024 | Price change | $2,300,000-6.1%$483/sqft |
Source: IRES as distributed by MLS GRID #1010207 Report a problem | ||
| 5/31/2024 | Listed for sale | $2,450,000+292%$514/sqft |
Source: IRES as distributed by MLS GRID #1010207 Report a problem | ||
| 4/16/2024 | Listing removed | -- |
Source: IRES as distributed by MLS GRID #994534 Report a problem | ||
| 8/18/2023 | Listed for sale | $625,000$131/sqft |
Source: IRES as distributed by MLS GRID #994534 Report a problem | ||
| 10/22/2022 | Listing removed | -- |
Source: IRES as distributed by MLS GRID #954171 Report a problem | ||
| 10/29/2021 | Listed for sale | $625,000$131/sqft |
Source: IRES as distributed by MLS GRID #954171 Report a problem | ||
Public tax history
| Year | Property taxes | Tax assessment |
|---|---|---|
| 2026 | $12,013 +1025.1% | $86,200 +3.1% |
| 2025 | $1,068 +6.7% | $83,600 +1007.3% |
| 2024 | $1,000 +956.5% | $7,550 -74.2% |
| 2023 | $95 +9.6% | $29,300 +4273.1% |
| 2022 | $86 | $670 |
Find assessor info on the county website
Monthly payment
Est. payment
Payment breakdown
Explore the cost of this home by adjusting the details. Changes won't be saved.Climate risks
Neighborhood: 80550
Nearby schools
Schools provided by the listing agent
- Elementary: Orchard Hill
- Middle: Windsor
- High: Windsor
Source: IRES as distributed by MLS GRID. This data may not be complete. We recommend contacting the local school district to confirm school assignments for this home.
Similar homes
- $1,999,9995 bd5 ba6.1k sqft1907 Spring Bloom Dr, Windsor, CO 80550For Sale

 MLS ID #1068215, Sarah Tyler, LIV Sotheby's Intl Realty D. IRES as distributed by MLS GRID
 - $1,575,0005 bd5 ba5k sqft1818 Windfall Dr, Windsor, CO 80550New Construction
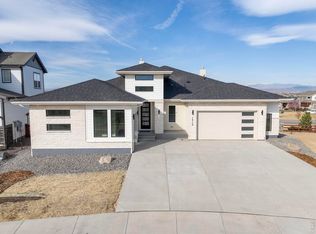 IRES as distributed by MLS GRID
 - $1,050,0005 bd4 ba4.3k sqft7853 Cherry Blossom Dr, Windsor, CO 80550For Sale
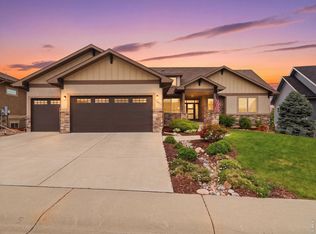 MLS ID #1068181, Amanda Eastwood, RE/MAX Alliance-FTC South. IRES as distributed by MLS GRID
 - $1,599,0005 bd5 ba5k sqft1727 Abundance Dr, Windsor, CO 80550New Construction
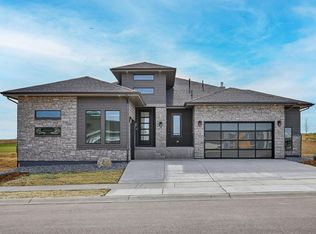 MLS ID #1049908, Parker Bright, American Legend Homes LLC. IRES as distributed by MLS GRID
 - $1,649,9004 bd5 ba6k sqft1613 Flourish Ct, Windsor, CO 80550New ConstructionIRES as distributed by MLS GRID
- $1,140,0005 bd5 ba5k sqft1674 Flourish Drive, Windsor, CO 80550For Sale
 MLS ID #3263037, Brandon Kite, Trx, Inc. REcolorado as distributed by MLS GRID
 - $2,496,0006 bd5 ba5.8k sqft1669 Center Pivot Ct, Windsor, CO 80550New ConstructionMLS ID #1067275, Ryan White, RE/MAX Alliance-Windsor. IRES as distributed by MLS GRID
- $1,140,0005 bd4 ba5.3k sqft8270 Cherry Blossom Dr, Windsor, CO 80550For SaleMLS ID #1065810, Chet Moss, RE/MAX Alliance-FTC South. IRES as distributed by MLS GRID
- $1,659,0005 bd5 ba5.2k sqft951 Warbling Dr, Windsor, CO 80550For SaleMLS ID #1065988, Kailen Yost, Tallent Co. Real Estate. IRES as distributed by MLS GRID
- $1,050,0005 bd5 ba4k sqft1905 Lookout Dr, Windsor, CO 80550For SaleMLS ID #1064736, Rob Kittle, Kittle Real Estate. IRES as distributed by MLS GRID
- $1,200,0006 bd5 ba5k sqft969 Pitch Fork Dr, Windsor, CO 80550For SaleMLS ID #1065806, Danielle Barela, RE/MAX Alliance-FTC South. IRES as distributed by MLS GRID
- $1,950,0005 bd7 ba6.4k sqft7730 Park Ridge Cir, Fort Collins, CO 80528For SaleMLS ID #1063929, Chris Guillan, C3 Real Estate Solutions, LLC. IRES as distributed by MLS GRID
- $1,050,0005 bd5 ba4.9k sqft6626 Royal Country Down Dr, Windsor, CO 80550For SaleMLS ID #1067438, Andrea Tuell, Group Harmony. IRES as distributed by MLS GRID
- $1,125,0004 bd4 ba3.8k sqft5983 Bay Meadows Dr, Windsor, CO 80550For SaleMLS ID #1065789, Shannon Mannon, Coldwell Banker Realty- Fort Collins. IRES as distributed by MLS GRID
- $1,695,0006 bd5 ba5.8k sqft186 Blue Fortune Dr, Windsor, CO 80550New ConstructionMLS ID #1067271, Ryan White, RE/MAX Alliance-Windsor. IRES as distributed by MLS GRID
- $1,399,0004 bd4 ba3.4k sqft754 Beachside Dr, Windsor, CO 80550For SaleMLS ID #1053470, David Johnson, LIV Sotheby's Intl Realty D. IRES as distributed by MLS GRID
- $1,450,0004 bd6 ba5.1k sqft6325 Sanctuary Dr, Windsor, CO 80550New ConstructionMLS ID #1057190, Dennis Schick, RE/MAX Alliance-FTC South. IRES as distributed by MLS GRID
- $2,075,0004 bd5 ba5.1k sqft3922 Ridgeline Dr, Timnath, CO 80547For SaleMLS ID #1056274, Dennis Schick, RE/MAX Alliance-FTC South. IRES as distributed by MLS GRID
- $2,000,0005 bd5 ba5.1k sqft6009 Pronto Way, Loveland, CO 80538For SaleMLS ID #1063738, Jay Roup, Group Centerra. IRES as distributed by MLS GRID
