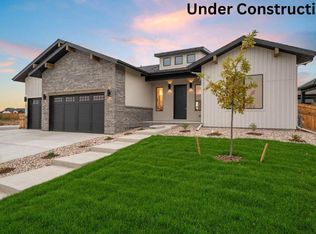
Experience refined living in this exceptional 5-bedroom, 5.5-bath walk-out ranch, perfectly situated backing to the prestigious RainDance National Golf Course. This home offers an ideal blend of sophistication and comfort, designed for both relaxation and entertaining. Step inside to discover soaring 12-foot ceilings, dual fireplaces, and expansive sliding glass doors that open to a spacious deck with golf course views. The gourmet kitchen is a chef's dream, featuring Thermador appliances, customized cabinetry, an oversized quartz island, and a stunning custom range hood. The spa-inspired primary suite offers a private retreat with dual vanities, a luxurious soaking tub, and a generous walk-in closet. The walk-out basement expands the living space with two additional bedrooms, two full bathrooms, a wet bar, and a large recreation room-perfect for entertaining or family gatherings. Unfinished spaces provide flexibility for a gym, storage, or future customization. Located within the Raindance National Golf Course, The Grain House, and an array of resort-style amenities-including the lazy river water park and Hoedown Hill-this property embodies luxury living in Northern Colorado's premier community.
New construction
Price cut: $50K (7/17)
$1,599,000
1727 Abundance Dr, Windsor, CO 80550
5beds
5,069sqft
Single Family Residence
Built in 2026
7,700 Square Feet Lot
$-- Zestimate®
$315/sqft
$25/mo HOA
What's special
Dual fireplacesWalk-out basementCustomized cabinetryStunning custom range hoodSpa-inspired primary suiteWet barTwo additional bedrooms
- 208 days |
- 153 |
- 10 |
Zillow last checked:
Listing updated:
Listed by:
Parker Bright 972-410-5713,
American Legend Homes LLC
Source: IRES as distributed by MLS GRID,MLS#: 1049908
Facts & features
Interior
Bedrooms & bathrooms
- Bedrooms: 5
- Bathrooms: 5
- Full bathrooms: 4
- 1/2 bathrooms: 1
- Main level bathrooms: 3
Primary bedroom
- Description: Wood
- Features: Luxury Features Primary Bath, 5 Piece Primary Bath
- Level: Main
- Area: 270 Square Feet
- Dimensions: 18 x 15
Bedroom 2
- Description: Carpet
- Level: Main
- Area: 132 Square Feet
- Dimensions: 11 x 12
Bedroom 3
- Description: Carpet
- Level: Main
- Area: 132 Square Feet
- Dimensions: 11 x 12
Bedroom 4
- Description: Carpet
- Level: Lower
- Area: 168 Square Feet
- Dimensions: 12 x 14
Bedroom 5
- Description: Luxury Vinyl
- Level: Lower
- Area: 228 Square Feet
- Dimensions: 19 x 12
Dining room
- Description: Wood
- Level: Main
- Area: 144 Square Feet
- Dimensions: 9 x 16
Family room
- Description: Wood
- Level: Main
- Area: 320 Square Feet
- Dimensions: 16 x 20
Kitchen
- Description: Wood
- Level: Main
- Area: 210 Square Feet
- Dimensions: 10 x 21
Laundry
- Description: Tile
- Level: Main
- Area: 63 Square Feet
- Dimensions: 7 x 9
Recreation room
- Description: Luxury Vinyl
- Level: Lower
- Area: 1050 Square Feet
- Dimensions: 35 x 30
Study
- Description: Wood
- Level: Main
- Area: 160 Square Feet
- Dimensions: 10 x 16
Heating
- Forced Air, Zoned, 2 or more Heat Sources
Cooling
- Central Air, Ceiling Fan(s)
Appliances
- Included: Gas Range, Self Cleaning Oven, Double Oven, Dishwasher, Refrigerator, Bar Fridge, Microwave, Freezer, Disposal
- Laundry: Washer/Dryer Hookup
Features
- Separate Dining Room, Cathedral Ceiling(s), Open Floorplan, Pantry, Walk-In Closet(s), Wet Bar, Jack & Jill Bathroom, Kitchen Island, High Ceilings
- Flooring: Wood
- Basement: Full,Partially Finished,Walk-Out Access,Built-In Radon,Sump Pump
- Has fireplace: Yes
- Fireplace features: Two or More, Gas, Multi-Sided, Family Room, Great Room, Dining Room
Interior area
- Total structure area: 2,514
- Total interior livable area: 5,069 sqft
- Finished area above ground: 2,514
Property
Parking
- Total spaces: 3
- Parking features: Garage Door Opener, Attached
- Attached garage spaces: 3
- Details: Attached
Accessibility
- Accessibility features: Level Lot, Main Floor Bath, Accessible Bedroom, Stall Shower, Main Level Laundry
Features
- Levels: One
- Stories: 1
- Patio & porch: Patio, Deck
- Exterior features: Sprinkler System
- Fencing: Partial
- Has view: Yes
- View description: City
Lot
- Size: 7,700 Square Feet
- Features: Level, Near Golf Course, Abuts Public Open Space, Orchard(s), Paved, Curbs, Gutters, Sidewalks, Street Light, Water Rights Excluded
Details
- Parcel number: R8972368
- Zoning: RES
- Special conditions: Builder
Construction
Type & style
- Home type: SingleFamily
- Architectural style: Contemporary
- Property subtype: Single Family Residence
Materials
- Composition, Stucco
- Roof: Composition
Condition
- New construction: Yes
- Year built: 2026
Details
- Builder model: C652E
- Builder name: American Legend Homes
Utilities & green energy
- Electric: Poudre REA
- Gas: Xcel
- Water: City, District
- Utilities for property: Natural Gas Available, Electricity Available, High Speed Avail
Green energy
- Energy efficient items: Windows, High Efficiency Furnace, Energy Survey Complete, Thermostat, Energy Rated
Community & HOA
Community
- Features: Pool, Park, Trail(s)
- Security: Fire Alarm
- Subdivision: Raindance 15th Fg
HOA
- Has HOA: Yes
- Services included: Common Amenities, Trash, Management, Utilities
- HOA fee: $300 annually
- HOA name: Advance HOA
- HOA phone: 303-482-2213
Location
- Region: Windsor
Financial & listing details
- Price per square foot: $315/sqft
- Annual tax amount: $16,000
- Date on market: 1/20/2026
- Listing terms: Cash,Conventional,FHA,VA Loan
- Electric utility on property: Yes
- Road surface type: Asphalt
Estimated market value
Not available
Estimated sales range
Not available
Not available
Price history
| Date | Event | Price |
|---|---|---|
| 7/17/2026 | Price change | $1,599,000-3%$315/sqft |
Source:  IRES as distributed by MLS GRID #1049908 Report a problem IRES as distributed by MLS GRID #1049908 Report a problem | ||
| 5/24/2026 | Price change | $1,649,000-2.9%$325/sqft |
Source: IRES as distributed by MLS GRID #1049908 Report a problem | ||
| 1/20/2026 | Listed for sale | $1,699,000+239.8%$335/sqft |
Source:  REcolorado as distributed by MLS GRID #IR1049908 Report a problem REcolorado as distributed by MLS GRID #IR1049908 Report a problem | ||
| 10/23/2022 | Listing removed | -- |
Source:  RE/MAX International Report a problem RE/MAX International Report a problem | ||
| 11/11/2021 | Listed for sale | $500,000$99/sqft |
Source: RE/MAX International #954867 Report a problem | ||
Public tax history
Tax history is unavailable.
Monthly payment
Est. payment
Payment breakdown
Explore the cost of this home by adjusting the details. Changes won't be saved.Climate risks
Neighborhood: 80550
Nearby schools
GreatSchools rating
- NAOrchard Hill ElementaryGrades: PK-5Distance: 0.7 mi
- 5/10Windsor Middle SchoolGrades: 6-8Distance: 2.3 mi
- 6/10Windsor High SchoolGrades: 9-12Distance: 2.2 mi
Schools provided by the listing agent
- Elementary: Orchard Hill
- Middle: Ridgeline
- High: Windsor
Source: IRES as distributed by MLS GRID. This data may not be complete. We recommend contacting the local school district to confirm school assignments for this home.
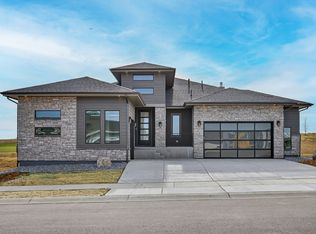
- $1,460,0005 bd4 ba4.1k sqft1723 Abundance Dr, Windsor, CO 80550New Construction
- $97,552-- bd-- ba-- sqft1731 Abundance Dr, Windsor, CO 80550Off Market
- $1,599,0005 bd5 ba4.4k sqft1727 Abundance Dr, Windsor, CO 80550New Construction
- $539,8003 bd2 ba2.8k sqft1784 Country Sun Dr, Windsor, CO 80550Off Market
- $97,552-- bd-- ba-- sqft1735 Abundance Dr, Windsor, CO 80550Off Market
- $97,552-- bd-- ba-- sqft1719 Abundance Dr, Windsor, CO 80550Off Market
- $78,042-- bd-- ba-- sqft1830 Flourish Dr, Windsor, CO 80550Off Market
- $1,079,2204 bd4 ba3.8k sqft1722 Abundance Dr, Windsor, CO 80550Sold
A local agent can set up tours, give advice and negotiate with sellers.
A local lender can help you make sure your offer is ready when you are.
Similar homes
- $1,599,0005 bd5 ba4.4k sqft1727 Abundance Dr, Windsor, CO 80550New ConstructionAmerican Legend Homes
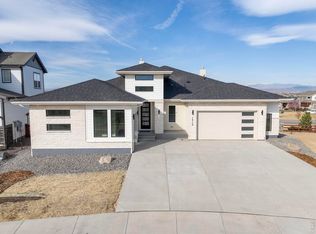
- $1,575,0005 bd5 ba5k sqft1818 Windfall Dr, Windsor, CO 80550New Construction
 IRES as distributed by MLS GRID
 - $1,699,9004 bd5 ba6k sqft1613 Flourish Ct, Windsor, CO 80550New Construction
 IRES as distributed by MLS GRID
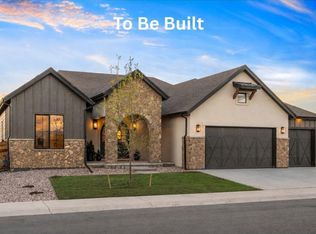
 - $1,699,0005 bd4 ba4.3k sqft1654 Crystalline Dr, Windsor, CO 80550New Construction
 MLS ID #1059326, Ryan White, RE/MAX Alliance-Windsor. IRES as distributed by MLS GRID
 - $1,525,0004 bd5 ba5.6k sqft6355 Crooked Stick Dr, Windsor, CO 80550For SaleMLS ID #1060772, Shaun Dolon, eXp Realty - Hub. IRES as distributed by MLS GRID
- $1,140,0005 bd4 ba5.3k sqft8270 Cherry Blossom Dr, Windsor, CO 80550For SaleMLS ID #1065810, Chet Moss, RE/MAX Alliance-FTC South. IRES as distributed by MLS GRID
- $1,999,9995 bd5 ba6.1k sqft1907 Spring Bloom Dr, Windsor, CO 80550For SaleMLS ID #1062406, Sarah Tyler, Kentwood RE Northern Prop Llc. IRES as distributed by MLS GRID
- $1,999,0005 bd5 ba4.7k sqft1722 Fire Glow Dr, Windsor, CO 80550For SaleMLS ID #1052772, Marissa Donahoo, Marissa Donahoo. IRES as distributed by MLS GRID
- $1,200,0006 bd5 ba5k sqft969 Pitch Fork Dr, Windsor, CO 80550For SaleMLS ID #1065806, Danielle Barela, RE/MAX Alliance-FTC South. IRES as distributed by MLS GRID
- $1,799,0005 bd5 ba5.2k sqft951 Warbling Dr, Windsor, CO 80550For SaleMLS ID #1065988, Kailen Yost, Tallent Co. Real Estate. IRES as distributed by MLS GRID
- $1,495,0004 bd6 ba5.1k sqft6325 Sanctuary Dr, Windsor, CO 80550New ConstructionMLS ID #1057190, Dennis Schick, RE/MAX Alliance-FTC South. IRES as distributed by MLS GRID
- $868,0005 bd4 ba4.1k sqft1881 Blossom Grove Drive, Windsor, CO 80550For Sale
 MLS ID #4889345, David Kaercher, RE/MAX Real Estate Group Inc. REcolorado as distributed by MLS GRID
 - $1,399,0004 bd4 ba3.4k sqft754 Beachside Dr, Windsor, CO 80550For SaleMLS ID #1053470, David Johnson, LIV Sotheby's Intl Realty D. IRES as distributed by MLS GRID
- $1,050,0005 bd5 ba4k sqft1905 Lookout Dr, Windsor, CO 80550For SaleMLS ID #1064736, Rob Kittle, Kittle Real Estate. IRES as distributed by MLS GRID
- $899,9005 bd4 ba4.7k sqft2119 Setting Sun Dr, Windsor, CO 80550For SaleMLS ID #1063592, Michal Jaques, Group Mulberry. IRES as distributed by MLS GRID
- $1,250,0004 bd4 ba3.4k sqft1769 Beachside Drive, Windsor, CO 80550For SaleMLS ID #8815789, Joel Gallegos, JPAR Modern Real Estate. REcolorado as distributed by MLS GRID
- $1,480,0004 bd4 ba5.2k sqft155 Boxwood Dr, Windsor, CO 80550New ConstructionIRES as distributed by MLS GRID
- $1,735,0006 bd7 ba6.5k sqft5774 Riverbluff Dr, Timnath, CO 80547For SaleMLS ID #1066296, Jonathan Holsten, Group Mulberry. IRES as distributed by MLS GRID
- $1,326,3955 bd5 ba5.1k sqft832 Clydesdale Dr, Windsor, CO 80550New ConstructionIRES as distributed by MLS GRID
- $1,299,5225 bd4 ba4.7k sqft146 Blue Fortune Dr, Windsor, CO 80550New ConstructionIRES as distributed by MLS GRID
