New construction luxury ranch in Windsor featuring primary on main, walkout basement, soaring vaulted ceilings, oversized three-car garage with dedicated golf cart space, and a premium homesite overlooking the Raindance Golf Course. This rare opportunity to purchase before construction allows you to personalize the Quandary floorplan by Windmill Homes while enjoying the confidence of a Designer-Crafted home built with premium craftsmanship, thoughtfully curated finishes, modern energy-efficient construction, and a builder warranty. Designed to elevate everyday living, the Quandary showcases expansive windows, an open-concept layout, and seamless indoor-outdoor living that frames beautiful golf course views. At the heart of the home, the chef's kitchen features custom cabinetry, designer finishes, generous prep space, and an oversized island that flows effortlessly into the great room, creating a warm and inviting space for gathering with family and friends. The walkout basement provides exceptional flexibility with room for entertaining, overnight guests, a home gym, or recreation while taking full advantage of the walkout setting. Every space is intentionally designed to balance comfort, functionality, and timeless style. At Windmill Homes, we believe every home should be thoughtfully designed to enhance the way you live. The Quandary reflects that philosophy through timeless architecture, intentional design, and carefully selected finishes that create a home as functional as it is beautiful. Personalize your selections before construction begins and create a home uniquely tailored to your style without sacrificing the quality, craftsmanship, and attention to detail that define every Windmill Home.
New construction
$1,460,000
1723 Abundance Dr, Windsor, CO 80550
5beds
4,132sqft
:
Get pre-qualified$8,826/mo
Single Family Residence
Built in 2027
7,700 Square Feet Lot
$-- Zestimate®
$353/sqft
$25/mo HOA
What's special
Walkout basementDesigner finishesBeautiful golf course viewsGreat roomCarefully selected finishesSoaring vaulted ceilingsPrimary on main
- 18 days |
- 428 |
- 15 |
Zillow last checked:
Listing updated:
Listed by:
Ryan White 970-587-6966,
RE/MAX Alliance-Windsor
Source: IRES as distributed by MLS GRID,MLS#: 1064690
Facts & features
Interior
Bedrooms & bathrooms
- Bedrooms: 5
- Bathrooms: 4
- Full bathrooms: 3
- 1/2 bathrooms: 1
- Main level bathrooms: 3
Primary bedroom
- Description: Laminate
- Features: 5 Piece Primary Bath
- Level: Main
- Area: 240 Square Feet
- Dimensions: 16 x 15
Bedroom 2
- Description: Carpet
- Level: Main
- Area: 156 Square Feet
- Dimensions: 12 x 13
Bedroom 3
- Description: Carpet
- Level: Main
- Area: 144 Square Feet
- Dimensions: 12 x 12
Bedroom 4
- Description: Carpet
- Level: Basement
- Area: 154 Square Feet
- Dimensions: 11 x 14
Bedroom 5
- Description: Carpet
- Level: Basement
- Area: 154 Square Feet
- Dimensions: 11 x 14
Dining room
- Description: Laminate
- Level: Main
- Area: 120 Square Feet
- Dimensions: 10 x 12
Great room
- Description: Laminate
- Level: Main
- Area: 483 Square Feet
- Dimensions: 21 x 23
Kitchen
- Description: Laminate
- Level: Main
- Area: 156 Square Feet
- Dimensions: 13 x 12
Laundry
- Description: Tile
- Level: Main
- Area: 110 Square Feet
- Dimensions: 10 x 11
Recreation room
- Description: Laminate
- Level: Basement
- Area: 800 Square Feet
- Dimensions: 16 x 50
Heating
- Forced Air
Cooling
- Central Air, Ceiling Fan(s)
Appliances
- Included: Gas Range, Double Oven, Dishwasher, Refrigerator, Bar Fridge, Microwave, Disposal
- Laundry: Washer/Dryer Hookup
Features
- Eat-in Kitchen, Cathedral Ceiling(s), Open Floorplan, Pantry, Walk-In Closet(s), Wet Bar, Kitchen Island, High Ceilings
- Basement: Full,Partially Finished
- Has fireplace: Yes
- Fireplace features: Gas
Interior area
- Total structure area: 2,062
- Total interior livable area: 4,132 sqft
- Finished area above ground: 2,062
Property
Parking
- Total spaces: 3
- Parking features: Garage Door Opener, Attached, Oversized, Tandem
- Attached garage spaces: 3
- Details: Attached
Features
- Levels: One
- Stories: 1
- Patio & porch: Deck
- Exterior features: Sprinkler System
Lot
- Size: 7,700 Square Feet
- Features: On Golf Course, Near Golf Course, City Limits, Paved, Curbs, Gutters, Sidewalks
Details
- Parcel number: R8972369
- Zoning: SFR
- Special conditions: Builder
Construction
Type & style
- Home type: SingleFamily
- Property subtype: Single Family Residence
Materials
- Frame
- Roof: Composition
Condition
- New construction: Yes
- Year built: 2027
Details
- Builder model: Quandary
- Builder name: Windmill Homes
Utilities & green energy
- Electric: Xcel
- Gas: Poudre REA
- Sewer: Public Sewer
- Water: City
- Utilities for property: Natural Gas Available, Electricity Available, Cable Available, High Speed Avail
Community & HOA
Community
- Security: Fire Alarm
- Subdivision: Raindance 15th Fg
HOA
- Has HOA: Yes
- Services included: Common Amenities, Management
- HOA fee: $300 annually
- HOA name: Raindance Community Assoc.
- HOA phone: 303-482-2213
Location
- Region: Windsor
Financial & listing details
- Price per square foot: $353/sqft
- Tax assessed value: $97,552
- Annual tax amount: $3,421
- Date on market: 7/21/2026
- Listing terms: Cash,Conventional,VA Loan
- Electric utility on property: Yes
- Road surface type: Asphalt
Estimated market value
Not available
Estimated sales range
Not available
Not available
Price history
| Date | Event | Price |
|---|---|---|
| 7/21/2026 | Listed for sale | $1,460,000+178.1%$353/sqft |
Source:  IRES as distributed by MLS GRID #1064690 Report a problem IRES as distributed by MLS GRID #1064690 Report a problem | ||
| 4/16/2024 | Listing removed | -- |
Source: IRES as distributed by MLS GRID #995277 Report a problem | ||
| 8/29/2023 | Listed for sale | $525,000$127/sqft |
Source: IRES as distributed by MLS GRID #995277 Report a problem | ||
| 10/22/2022 | Listing removed | -- |
Source: IRES as distributed by MLS GRID #954866 Report a problem | ||
| 11/10/2021 | Listed for sale | $525,000$127/sqft |
Source: IRES as distributed by MLS GRID #954866 Report a problem | ||
Public tax history
| Year | Property taxes | Tax assessment |
|---|---|---|
| 2026 | $3,421 +220.4% | $25,360 +2.1% |
| 2025 | $1,068 +6.7% | $24,840 +229% |
| 2024 | $1,000 +956.5% | $7,550 -74.2% |
| 2023 | $95 +9.6% | $29,300 +4273.1% |
| 2022 | $86 | $670 |
Find assessor info on the county website
Monthly payment
Est. payment
Payment breakdown
Explore the cost of this home by adjusting the details. Changes won't be saved.Climate risks
Neighborhood: 80550
Nearby schools
GreatSchools rating
- NAOrchard Hill ElementaryGrades: PK-5Distance: 0.7 mi
- 5/10Windsor Middle SchoolGrades: 6-8Distance: 2.3 mi
- 6/10Windsor High SchoolGrades: 9-12Distance: 2.2 mi
Schools provided by the listing agent
- Elementary: Orchard Hill
- Middle: Windsor
- High: Windsor
Source: IRES as distributed by MLS GRID. This data may not be complete. We recommend contacting the local school district to confirm school assignments for this home.
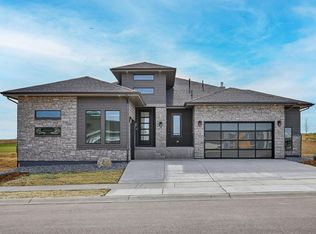
- $1,599,0005 bd5 ba5k sqft1727 Abundance Dr, Windsor, CO 80550New Construction
- $97,552-- bd-- ba-- sqft1719 Abundance Dr, Windsor, CO 80550Off Market
- $532,9003 bd2 ba2.8k sqft1784 Country Sun Dr, Windsor, CO 80550Off Market
- $97,552-- bd-- ba-- sqft1731 Abundance Dr, Windsor, CO 80550Off Market
- $97,552-- bd-- ba-- sqft1715 Abundance Dr, Windsor, CO 80550Off Market
- $977,601-- bd-- ba-- sqft1718 Abundance Dr, Windsor, CO 80550Sold
- $78,042-- bd-- ba-- sqft1830 Flourish Dr, Windsor, CO 80550Off Market
- $1,079,2204 bd4 ba3.8k sqft1722 Abundance Dr, Windsor, CO 80550Sold
A local agent can set up tours, give advice and negotiate with sellers.
A local lender can help you make sure your offer is ready when you are.
Similar homes
- $1,140,0005 bd4 ba5.3k sqft8270 Cherry Blossom Dr, Windsor, CO 80550For Sale

 MLS ID #1065810, Chet Moss, RE/MAX Alliance-FTC South. IRES as distributed by MLS GRID
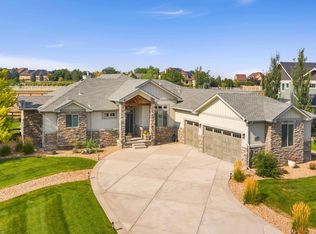
 - $1,200,0006 bd5 ba5k sqft969 Pitch Fork Dr, Windsor, CO 80550For Sale
 MLS ID #1065806, Danielle Barela, RE/MAX Alliance-FTC South. IRES as distributed by MLS GRID
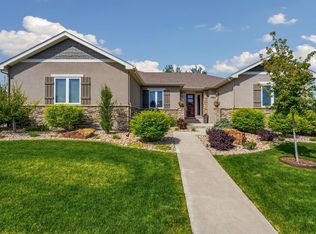
 - $1,195,0005 bd5 ba4.3k sqft7883 Cherry Blossom Dr, Windsor, CO 80550For Sale
 MLS ID #1065615, Jennifer Madrick, RE/MAX Alliance-FTC South. IRES as distributed by MLS GRID
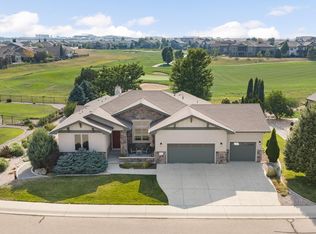
 - $1,125,0004 bd4 ba3.8k sqft5983 Bay Meadows Dr, Windsor, CO 80550For Sale
 MLS ID #1065789, Shannon Mannon, Coldwell Banker Realty- Fort Collins. IRES as distributed by MLS GRID
 - $1,249,0006 bd7 ba4.9k sqft1702 Branching Canopy Drive, Windsor, CO 80550For Sale
 MLS ID #3388185, Shannon Garza, Key Team Real Estate Corp.. REcolorado as distributed by MLS GRID
 - $1,599,0005 bd5 ba5k sqft1727 Abundance Dr, Windsor, CO 80550New ConstructionIRES as distributed by MLS GRID
- from $1,460,0003 bd4 ba3k sqftThe Broadmoor Plan, The Fairways at RainDance, Windsor, CO 80550New ConstructionTrumark Homes
- $1,575,0005 bd5 ba5k sqft1818 Windfall Dr, Windsor, CO 80550New ConstructionIRES as distributed by MLS GRID
- $1,699,0005 bd4 ba4.3k sqft1654 Crystalline Dr, Windsor, CO 80550New ConstructionMLS ID #1059326, Ryan White, RE/MAX Alliance-Windsor. IRES as distributed by MLS GRID
- $1,299,0005 bd4 ba4.9k sqft7373 Spanish Bay Dr, Windsor, CO 80550For SaleMLS ID #1064558, Tracie Milton, Group Centerra. IRES as distributed by MLS GRID
- $1,699,9004 bd5 ba6k sqft1613 Flourish Ct, Windsor, CO 80550New ConstructionIRES as distributed by MLS GRID
- $1,525,0004 bd5 ba5.6k sqft6355 Crooked Stick Dr, Windsor, CO 80550For SaleMLS ID #1060772, Shaun Dolon, eXp Realty - Hub. IRES as distributed by MLS GRID
- $1,059,9005 bd5 ba4k sqft1905 Lookout Dr, Windsor, CO 80550For SaleMLS ID #1064736, Rob Kittle, Kittle Real Estate. IRES as distributed by MLS GRID
- $1,200,0006 bd6 ba5.6k sqft8898 Longs Peak Circle, Windsor, CO 80550For SaleMLS ID #7761139, Linda Jones, A Perfect Location Realty. REcolorado as distributed by MLS GRID
- $1,299,0003 bd4 ba3.4k sqft1769 Beachside Drive, Windsor, CO 80550For SaleMLS ID #8815789, Joel Gallegos, JPAR Modern Real Estate. REcolorado as distributed by MLS GRID
- $779,9004 bd3 ba3.9k sqft8825 Blackwood Dr, Windsor, CO 80550For SaleMLS ID #1065336, Rob Kittle, Kittle Real Estate. IRES as distributed by MLS GRID
- $865,0005 bd3 ba4.2k sqft6741 Pumpkin Ridge Dr, Windsor, CO 80550For SaleMLS ID #1065829, Richard Wons, RE/MAX Alliance-FTC South. IRES as distributed by MLS GRID
- $1,399,0004 bd4 ba3.4k sqft754 Beachside Dr, Windsor, CO 80550For SaleMLS ID #1053470, David Johnson, LIV Sotheby's Intl Realty D. IRES as distributed by MLS GRID
- $768,0004 bd4 ba3.6k sqft8876 Blackwood Dr, Windsor, CO 80550For SaleMLS ID #1064910, John Simmons, C3 Real Estate Solutions, LLC. IRES as distributed by MLS GRID
- from $1,500,0003 bd4 ba3.1k sqftThe Isleworth Plan, The Fairways at RainDance, Windsor, CO 80550New ConstructionTrumark Homes
