**Wonderfully priced**Welcome to this almost new home in the highly sought-after RainDance Emerald Estates community of Windsor! Offering almost 5,000 square feet of living space, this beautifully designed two-story residence features 6 bedrooms, 7 bathrooms, and a spacious 3-car garage, blending luxury finishes with everyday functionality.
Step inside to an impressive open entry with soaring ceilings and abundant natural light. The thoughtfully designed open-concept floor plan creates the perfect setting for entertaining, with a gourmet kitchen that seamlessly flows into the expansive great room and dining area. The kitchen boasts a large center island, ample cabinetry, premium finishes, a huge walk in pantry and generous workspace for the home chef.
The main level provides flexible living spaces ideal for guests, a home office, or multigenerational living, while the upper level features a spacious primary suite complete with a luxurious spa-inspired bath and oversized walk-in closet. Additional bedrooms offer comfortable accommodations with well-appointed bathrooms with each.
Outdoor living is equally inviting with space to relax, entertain, and enjoy Colorado's beautiful seasons. Located in the award-winning RainDance master-planned community, residents enjoy miles of walking trails, parks, orchards, golf, and optional access to exceptional resort-style amenities, including pools and water features, all just minutes from shopping, dining, golf, lakes and top-rated schools.
This stunning home combines modern design, spacious living, and an unbeatable lifestyle in one of Northern Colorado's premier communities.
This property may qualify for a lender-paid 1-0 temporary buydown that may reduce principal-and-interest payment during the first year of the loan. Contact me for more details!
For sale
Price cut: $24K (8/14)
$1,225,000
1702 Branching Canopy Drive, Windsor, CO 80550
6beds
4,933sqft
Single Family Residence
Built in 2023
0.25 Acres Lot
$-- Zestimate®
$248/sqft
$25/mo HOA
What's special
- 54 days
- 504
- 20
Zillow last checked:
Listing updated:
Listed by:
Shannon Garza 303-601-7787 shannon@thekey.team,
Key Team Real Estate Corp.
Source: REcolorado as distributed by MLS GRID,MLS#: 3388185
Facts & features
Interior
Bedrooms & bathrooms
- Bedrooms: 6
- Bathrooms: 7
- Full bathrooms: 2
- 3/4 bathrooms: 3
- 1/2 bathrooms: 2
- Main level bathrooms: 2
- Main level bedrooms: 1
Bedroom
- Description: Main Floor With En Suite
- Level: Main
Bedroom
- Description: Large Primary Bedroom
- Features: Primary Suite
- Level: Upper
Bedroom
- Description: Bedroom With Ensuite
- Level: Upper
Bedroom
- Description: Connected To Bathroom
- Level: Upper
Bedroom
- Description: Connected To Bathroom
- Level: Upper
Bedroom
- Description: In Progress
- Level: Basement
Bathroom
- Description: Powder Bath
- Level: Main
Bathroom
- Description: En Suite With Large Shower
- Features: En Suite Bathroom
- Level: Main
Bathroom
- Description: 5 Piece Bath With Freestanding Tub
- Features: Primary Suite
- Level: Upper
Bathroom
- Description: Nice Large Shower
- Features: En Suite Bathroom
- Level: Upper
Bathroom
- Description: Jack N Jill Bathroom
- Level: Upper
Bathroom
- Description: In Progress
- Features: En Suite Bathroom
- Level: Basement
Bathroom
- Description: In Progress
- Level: Basement
Dining room
- Description: Nice Space Close To Kitchen
- Level: Main
Exercise room
- Description: In Progress
- Level: Basement
Family room
- Description: Large Open Space With Built In Fireplace
- Level: Main
Great room
- Description: In Progress With Wet Bar
- Level: Basement
Kitchen
- Description: Tons Of Cabinets/All Appliances Included
- Level: Main
Office
- Description: Enclosed Private Office Space
- Level: Main
Heating
- Forced Air
Cooling
- Central Air
Appliances
- Included: Cooktop, Dishwasher, Disposal, Microwave, Oven, Refrigerator, Tankless Water Heater
Features
- Built-in Features, Ceiling Fan(s), Eat-in Kitchen, Entrance Foyer, Five Piece Bath, High Ceilings, Jack & Jill Bathroom, Kitchen Island, Open Floorplan, Pantry, Primary Suite, Quartz Counters, Smoke Free, Solid Surface Counters, Vaulted Ceiling(s), Walk-In Closet(s)
- Flooring: Carpet, Laminate, Tile, Wood
- Windows: Double Pane Windows, Window Coverings, Window Treatments
- Basement: Finished,Full
- Number of fireplaces: 1
- Fireplace features: Family Room
Interior area
- Total structure area: 4,933
- Total interior livable area: 4,933 sqft
- Finished area above ground: 3,392
- Finished area below ground: 1,541
Video & virtual tour
Property
Parking
- Total spaces: 3
- Parking features: Concrete, Exterior Access Door, Storage
- Attached garage spaces: 3
Features
- Levels: Two
- Stories: 2
- Patio & porch: Covered, Patio
- Exterior features: Private Yard
- Fencing: Full
- Has view: Yes
- View description: Golf Course, Mountain(s)
Lot
- Size: 0.25 Acres
- Features: Landscaped, Sprinklers In Front, Sprinklers In Rear
Details
- Parcel number: R8972267
- Special conditions: Standard
Construction
Type & style
- Home type: SingleFamily
- Property subtype: Single Family Residence
Materials
- Frame, Stone, Wood Siding
- Roof: Composition
Condition
- Updated/Remodeled
- Year built: 2023
Utilities & green energy
- Sewer: Public Sewer
- Water: Public
Community & HOA
Community
- Subdivision: Raindance
HOA
- Has HOA: Yes
- Amenities included: Garden Area, Park, Playground, Pool, Trail(s)
- Services included: Reserve Fund, Trash
- HOA fee: $25 monthly
- HOA name: Raindance
- HOA phone: 303-482-2213
Location
- Region: Windsor
Financial & listing details
- Price per square foot: $248/sqft
- Tax assessed value: $905,779
- Annual tax amount: $8,135
- Date on market: 7/18/2026
- Listing terms: Cash,Conventional,FHA,Jumbo,VA Loan
- Exclusions: Sellers Personal Property, Washer, Dryer, Hot Tub, Vivint Cameras And Doorbell
- Ownership: Individual
Estimated market value
Not available
Estimated sales range
Not available
Not available
Price history
| Date | Event | Price |
|---|---|---|
| 8/14/2026 | Price change | $1,225,000-1.9%$248/sqft |
Source:  REcolorado as distributed by MLS GRID #3388185 Report a problem REcolorado as distributed by MLS GRID #3388185 Report a problem | ||
| 7/18/2026 | Listed for sale | $1,249,000+37.3%$253/sqft |
Source: REcolorado as distributed by MLS GRID #3388185 Report a problem | ||
| 1/26/2024 | Sold | $910,000-4.1%$184/sqft |
Source: REcolorado as distributed by MLS GRID #IR994437 Report a problem | ||
| 12/29/2023 | Pending sale | $949,000$192/sqft |
Source: REcolorado as distributed by MLS GRID #IR994437 Report a problem | ||
| 9/14/2023 | Price change | $949,000-5.7%$192/sqft |
Source: REcolorado as distributed by MLS GRID #IR994437 Report a problem | ||
| 8/17/2023 | Listed for sale | $1,006,438$204/sqft |
Source: REcolorado as distributed by MLS GRID #IR994437 Report a problem | ||
| 8/15/2023 | Listing removed | -- |
Source:  IRES as distributed by MLS GRID #985002 Report a problem IRES as distributed by MLS GRID #985002 Report a problem | ||
| 7/28/2023 | Price change | $1,006,438-4.1%$204/sqft |
Source: IRES as distributed by MLS GRID #985002 Report a problem | ||
| 4/7/2023 | Price change | $1,049,938-9.9%$213/sqft |
Source: IRES as distributed by MLS GRID #985002 Report a problem | ||
| 3/9/2023 | Listed for sale | $1,165,938+14.9%$236/sqft |
Source:  Trumark Homes Report a problem Trumark Homes Report a problem | ||
| 2/27/2023 | Listing removed | -- |
Source: Trumark Homes Report a problem | ||
| 2/7/2023 | Listed for sale | $1,015,000$206/sqft |
Source: Trumark Homes Report a problem | ||
Public tax history
| Year | Property taxes | Tax assessment |
|---|---|---|
| 2026 | $8,135 +18.7% | $56,830 +0.4% |
| 2025 | $6,855 +363.2% | $56,610 +8.5% |
| 2024 | $1,480 +1463.1% | $52,160 +256% |
| 2023 | $95 +9.6% | $14,650 +2086.6% |
| 2022 | $86 | $670 |
Find assessor info on the county website
Monthly payment
Est. payment
Payment breakdown
Explore the cost of this home by adjusting the details. Changes won't be saved.Climate risks
Neighborhood: 80550
Nearby schools
Schools provided by the listing agent
- Elementary: Skyview
- Middle: Windsor
- High: Windsor
- District: Weld RE-4
Source: REcolorado as distributed by MLS GRID. This data may not be complete. We recommend contacting the local school district to confirm school assignments for this home.
Similar homes
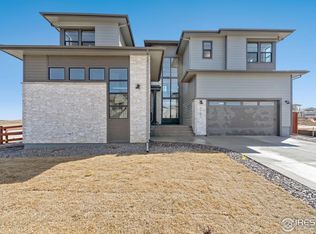
- $1,049,9996 bd4 ba4.3k sqft8210 Cherry Blossom Dr, Windsor, CO 80550For Sale
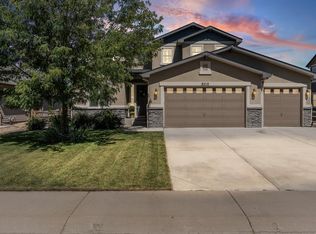
 MLS ID #1068177, Haden Baumeister, Sears Real Estate. IRES as distributed by MLS GRID
 - $1,140,0005 bd5 ba5k sqft1674 Flourish Drive, Windsor, CO 80550For Sale

 MLS ID #3263037, Brandon Kite, Trx, Inc. REcolorado as distributed by MLS GRID
 - $1,050,0005 bd4 ba4.3k sqft7853 Cherry Blossom Dr, Windsor, CO 80550For Sale
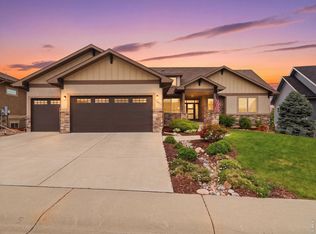 MLS ID #1068181, Amanda Eastwood, RE/MAX Alliance-FTC South. IRES as distributed by MLS GRID
 - $1,160,0006 bd6 ba5.6k sqft8898 Longs Peak Circle, Windsor, CO 80550For Sale
 MLS ID #7761139, Linda Jones, A Perfect Location Realty. REcolorado as distributed by MLS GRID
 - $1,140,0005 bd4 ba5.3k sqft8270 Cherry Blossom Dr, Windsor, CO 80550For SaleMLS ID #1065810, Chet Moss, RE/MAX Alliance-FTC South. IRES as distributed by MLS GRID
- $1,200,0006 bd5 ba5k sqft969 Pitch Fork Dr, Windsor, CO 80550For SaleMLS ID #1065806, Danielle Barela, RE/MAX Alliance-FTC South. IRES as distributed by MLS GRID
- $1,050,0005 bd5 ba4k sqft1905 Lookout Dr, Windsor, CO 80550For SaleMLS ID #1064736, Rob Kittle, Kittle Real Estate. IRES as distributed by MLS GRID
- $1,250,0003 bd4 ba6.1k sqft8787 Longs Peak Circle, Windsor, CO 80550For SaleMLS ID #7594385, Andrea Price, Price & Co. Real Estate. REcolorado as distributed by MLS GRID
- $1,497,0004 bd5 ba5.6k sqft6355 Crooked Stick Dr, Windsor, CO 80550For SaleMLS ID #1068322, Shaun Dolon, eXp Realty - Hub. IRES as distributed by MLS GRID
- $1,299,0005 bd4 ba4.9k sqft7373 Spanish Bay Dr, Windsor, CO 80550For SaleMLS ID #1064558, Tracie Milton, Group Centerra. IRES as distributed by MLS GRID
- $1,025,0005 bd5 ba6.2k sqft1992 Cataluna Dr, Windsor, CO 80550For SaleMLS ID #1068247, Rondi DuPont, Group Mulberry. IRES as distributed by MLS GRID
- $921,0006 bd4 ba5.3k sqft2078 Covered Bridge Pkwy, Windsor, CO 80550For SaleMLS ID #1067523, Andrea Stull, C3 Real Estate Solutions, LLC. IRES as distributed by MLS GRID
- $1,125,0004 bd4 ba3.8k sqft5983 Bay Meadows Dr, Windsor, CO 80550For SaleMLS ID #1065789, Shannon Mannon, Coldwell Banker Realty- Fort Collins. IRES as distributed by MLS GRID
- $1,050,0005 bd5 ba4.9k sqft6626 Royal Country Down Dr, Windsor, CO 80550For SaleMLS ID #1067438, Andrea Tuell, Group Harmony. IRES as distributed by MLS GRID
- $740,0004 bd4 ba3.6k sqft8876 Blackwood Dr, Windsor, CO 80550For SaleMLS ID #1068169, John Simmons, C3 Real Estate Solutions, LLC. IRES as distributed by MLS GRID
- $895,0006 bd5 ba4.8k sqft1935 Rolling Wind Dr, Windsor, CO 80550For SaleMLS ID #1066456, Lori Weeks, RE/MAX Advanced Inc.. IRES as distributed by MLS GRID
- $1,460,0005 bd4 ba4.1k sqft1723 Abundance Dr, Windsor, CO 80550New ConstructionMLS ID #1064690, Ryan White, RE/MAX Alliance-Windsor. IRES as distributed by MLS GRID
- $829,9004 bd3 ba4.7k sqft1828 Golden Sun Dr, Windsor, CO 80550For SaleMLS ID #1067220, Rob Kittle, Kittle Real Estate. IRES as distributed by MLS GRID
- $789,5004 bd3 ba4.6k sqft1591 Landon Ct, Windsor, CO 80550For SaleMLS ID #1067852, Lisa Ketner, Fathom Realty Colorado LLC. IRES as distributed by MLS GRID
- $885,0004 bd3 ba3.2k sqft1746 Abundance Dr, Windsor, CO 80550For SaleMLS ID #1067475, Naomi Rutkey, eXp Realty - Northern CO. IRES as distributed by MLS GRID
