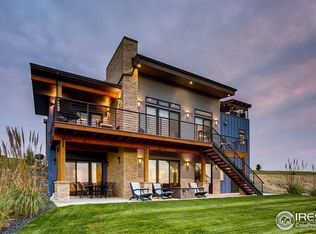
The Ridge at Water Valley-where modern design meets resort-style living. This 3 bed, 4 bath ranch offers nearly 3,600 sqft, including a large main level deck, a walkout basement, rooftop patio with a full kitchen, backyard level covered hot tub, and a striking glass tube elevator that connects all three levels.The open-concept layout features vaulted cathedral ceilings and a chef's kitchen designed for both everyday luxury and entertaining. The primary suite includes a private deck and a spa-like wet room with dual shower heads and a standalone soaking tub. Head upstairs to the private ROOFTOP DECK, complete with a pergola-covered outdoor kitchen, surround sound speakers, and a cozy fire pit-perfect for relaxing or hosting under the stars. The walkout basement includes a wet bar, spacious living area, and direct access to a covered hot tub. A dedicated golf cart bay makes it easy to access Water Valley's incredible amenities: 27 holes of golf, lakes, pickleball courts, pools, restaurants, and more. Resort living, right at home.
For sale
$1,199,999
2147 Picture Pointe Dr, Windsor, CO 80550
3beds
3,598sqft
Single Family Residence
Built in 2017
8,800 Square Feet Lot
$-- Zestimate®
$334/sqft
$35/mo HOA
What's special
Walkout basementVaulted cathedral ceilingsLarge main level deckOpen-concept layoutCozy fire pitSurround sound speakers
- 7 days
- 678
- 81
Likely to sell faster than
Zillow last checked:
Listing updated:
Listed by:
Maxwell Poduska 970-817-3332,
Maxwell Poduska
Source: IRES as distributed by MLS GRID,MLS#: 1069735
Facts & features
Interior
Bedrooms & bathrooms
- Bedrooms: 3
- Bathrooms: 4
- Full bathrooms: 2
- 3/4 bathrooms: 1
- 1/2 bathrooms: 1
- Main level bathrooms: 2
Primary bedroom
- Description: Wood
- Features: Full Primary Bath, Luxury Features Primary Bath
- Level: Main
- Area: 195 Square Feet
- Dimensions: 15 x 13
Bedroom 2
- Description: Wood
- Level: Main
- Area: 156 Square Feet
- Dimensions: 13 x 12
Bedroom 3
- Description: Carpet
- Level: Basement
- Area: 156 Square Feet
- Dimensions: 13 x 12
Kitchen
- Description: Wood
- Level: Main
- Area: 272 Square Feet
- Dimensions: 17 x 16
Heating
- Forced Air
Cooling
- Central Air, Ceiling Fan(s)
Appliances
- Included: Gas Range, Dishwasher, Refrigerator, Bar Fridge, Washer, Dryer, Microwave, Gas Bar-B-Q, Water Purifier Owned, Disposal
- Laundry: Washer/Dryer Hookup
Features
- Eat-in Kitchen, Cathedral Ceiling(s), Open Floorplan, Walk-In Closet(s), Wet Bar, Kitchen Island, Steam Shower, High Ceilings
- Windows: Window Coverings
- Basement: Partially Finished,Walk-Out Access
- Has fireplace: Yes
- Fireplace features: Insert, Two or More, Multi-Sided, Living Room, Bedroom, Basement
Interior area
- Total structure area: 1,898
- Total interior livable area: 3,598 sqft
- Finished area above ground: 1,898
Property
Parking
- Total spaces: 3
- Parking features: Garage Door Opener, Attached
- Attached garage spaces: 3
- Details: Attached
Accessibility
- Accessibility features: Accessible Hallway(s), Low Carpet, Main Floor Bath, Accessible Bedroom, Stall Shower, Main Level Laundry, Accessible Elevator Installed
Features
- Levels: One
- Stories: 1
- Patio & porch: Patio, Deck, Enclosed
- Exterior features: Sprinkler System, Balcony
- Spa features: Heated
- Has view: Yes
- View description: Hills, Plains View, City, Water, Panoramic
- Has water view: Yes
- Water view: Water
Lot
- Size: 8,800 Square Feet
- Features: Native Plants, Rolling Slope, Steep Slope, On Golf Course, Near Golf Course, Abuts Private Open Space, Meadow, Paved, Curbs, Gutters, Sidewalks, Street Light, Fire Hydrant within 500 Feet
Details
- Parcel number: R5361508
- Zoning: RES
- Special conditions: Private Owner
- Other equipment: Fireplace Tools Included
Construction
Type & style
- Home type: SingleFamily
- Architectural style: Legal Conforming,Contemporary
- Property subtype: Single Family Residence
Materials
- Frame, Brick, Metal Siding, Vinyl Siding
- Roof: Metal
Condition
- New construction: No
- Year built: 2017
Utilities & green energy
- Electric: PV REA
- Gas: Atmos
- Sewer: Public Sewer
- Utilities for property: Natural Gas Available, Electricity Available, Cable Available, High Speed Avail
Green energy
- Energy efficient items: Windows, High Efficiency Furnace
Community & HOA
Community
- Features: Clubhouse, Tennis Court(s), Park, Trail(s), Recreation Room
- Security: Security System, Fire Alarm
- Subdivision: South Hill Sub
HOA
- Has HOA: Yes
- Services included: Common Amenities, Security, Management
- HOA fee: $420 annually
- HOA name: The Ridge Owners Association
Location
- Region: Windsor
Financial & listing details
- Price per square foot: $334/sqft
- Annual tax amount: $11,019
- Date on market: 10/1/2026
- Listing terms: Cash,Conventional,FHA,VA Loan,Lease Purchase
- Electric utility on property: Yes
- Road surface type: Asphalt
Estimated market value
Not available
Estimated sales range
Not available
Not available
Price history
| Date | Event | Price |
|---|---|---|
| 10/1/2026 | Listed for sale | $1,199,999-2%$334/sqft |
Source:  REcolorado as distributed by MLS GRID #IR1069735 Report a problem REcolorado as distributed by MLS GRID #IR1069735 Report a problem | ||
| 9/22/2025 | Listing removed | $6,500$2/sqft |
Source: Zillow Rentals Report a problem | ||
| 9/1/2025 | Listed for rent | $6,500+18.2%$2/sqft |
Source: Zillow Rentals Report a problem | ||
| 7/30/2025 | Listing removed | $1,225,000$340/sqft |
Source:  IRES as distributed by MLS GRID #1037763 Report a problem IRES as distributed by MLS GRID #1037763 Report a problem | ||
| 7/24/2025 | Price change | $1,225,000-5%$340/sqft |
Source: IRES as distributed by MLS GRID #1037763 Report a problem | ||
| 6/26/2025 | Listed for sale | $1,290,000-7.9%$359/sqft |
Source: IRES as distributed by MLS GRID #1037763 Report a problem | ||
| 6/27/2024 | Listing removed | -- |
Source: IRES as distributed by MLS GRID #1008868 Report a problem | ||
| 5/20/2024 | Price change | $1,399,990-3.4%$389/sqft |
Source: IRES as distributed by MLS GRID #1008868 Report a problem | ||
| 5/6/2024 | Price change | $1,450,000-3.3%$403/sqft |
Source: IRES as distributed by MLS GRID #1008868 Report a problem | ||
| 2/26/2024 | Price change | $1,499,900-2%$417/sqft |
Source: IRES as distributed by MLS GRID #1001449 Report a problem | ||
| 1/11/2024 | Listed for sale | $1,530,000+41.9%$425/sqft |
Source: IRES as distributed by MLS GRID #1001449 Report a problem | ||
| 3/19/2023 | Listing removed | -- |
Source: Zillow Rentals Report a problem | ||
| 3/5/2023 | Listed for rent | $5,500$2/sqft |
Source: Zillow Rentals Report a problem | ||
| 1/14/2023 | Listing removed | -- |
Source: Zillow Rentals Report a problem | ||
| 12/17/2022 | Listed for rent | $5,500$2/sqft |
Source: Zillow Rentals Report a problem | ||
| 12/30/2020 | Sold | $1,078,000$300/sqft |
Source: IRES as distributed by MLS GRID #925718 Report a problem | ||
Public tax history
Tax history is unavailable.
Monthly payment
Est. payment
Payment breakdown
Explore the cost of this home by adjusting the details. Changes won't be saved.Climate risks
Neighborhood: 80550
Nearby schools
Schools provided by the listing agent
- Elementary: Mountain View
- Middle: Windsor
- High: Windsor
Source: IRES as distributed by MLS GRID. This data may not be complete. We recommend contacting the local school district to confirm school assignments for this home.

Similar homes
- $1,200,0006 bd5 ba5k sqft969 Pitch Fork Dr, Windsor, CO 80550For Sale
 MLS ID #1065806, Danielle Barela, RE/MAX Alliance-FTC South. IRES as distributed by MLS GRID
 - $1,024,9996 bd4 ba4.3k sqft8210 Cherry Blossom Dr, Windsor, CO 80550For Sale
 MLS ID #1068177, Haden Baumeister, Sears Real Estate. IRES as distributed by MLS GRID
 - $640,0003 bd3 ba3.8k sqft1117 Crystal Creek Dr, Windsor, CO 80550For Sale
 MLS ID #1070165, John Taylor, RE/MAX Alliance-Loveland. IRES as distributed by MLS GRID
 - $675,0003 bd2 ba2.1k sqft1780 Barefoot Dr, Windsor, CO 80550For Sale
 MLS ID #1070170, Jennifer Moody-Steyer, RE/MAX Alliance-FTC South. IRES as distributed by MLS GRID
 - $615,0004 bd3 ba3.1k sqft1504 Morning Glow Dr, Windsor, CO 80550For SaleMLS ID #1067149, Suzanne Ekeler, RE/MAX Alliance-Windsor. IRES as distributed by MLS GRID
- $1,399,0004 bd4 ba3.4k sqft754 Beachside Dr, Windsor, CO 80550For SaleMLS ID #1053470, David Johnson, LIV Sotheby's Intl Realty D. IRES as distributed by MLS GRID
- $1,000,0005 bd5 ba4.9k sqft6626 Royal Country Down Dr, Windsor, CO 80550For SaleMLS ID #1067438, Andrea Tuell, Group Harmony. IRES as distributed by MLS GRID
- $695,0005 bd3 ba3.2k sqft2177 Beehive Ct, Windsor, CO 80550For SaleMLS ID #1064380, Scott Phebus, Resident Realty. IRES as distributed by MLS GRID
- $825,0003 bd3 ba3.4k sqft6152 Bay Meadows Dr, Windsor, CO 80550For SaleMLS ID #1067065, Nicholas Bukowski, The Station Real Estate. IRES as distributed by MLS GRID
- $1,125,0004 bd4 ba4.3k sqft7766 Park Ridge Cir, Fort Collins, CO 80528For SaleMLS ID #1055482, Jonathan Holsten, Group Mulberry. IRES as distributed by MLS GRID
- $655,0004 bd3 ba3.4k sqft2093 Gather Ct, Windsor, CO 80550For SaleMLS ID #1051355, Ryan Livingston, RE/MAX Alliance-FTC South. IRES as distributed by MLS GRID
- $680,0002 bd3 ba3.2k sqft400 Baja Dr, Windsor, CO 80550For SaleMLS ID #1057681, Amanda Miller, RE/MAX Elevate. IRES as distributed by MLS GRID
- $875,0004 bd4 ba4.1k sqft6682 Crooked Stick Dr, Windsor, CO 80550For SaleMLS ID #1063735, Dennis Schick, RE/MAX Alliance-FTC South. IRES as distributed by MLS GRID
- $795,0005 bd3 ba3.8k sqft586 Greenspire Dr, Windsor, CO 80550For SaleMLS ID #1061250, Andy Hawbaker, Coldwell Banker Realty-NOCO. IRES as distributed by MLS GRID
- $759,9004 bd3 ba3.9k sqft8825 Blackwood Dr, Windsor, CO 80550For SaleMLS ID #1065336, Rob Kittle, Kittle Real Estate. IRES as distributed by MLS GRID
- $740,0004 bd4 ba3.5k sqft709 Hillspire Dr, Windsor, CO 80550For SaleMLS ID #1059968, Rick Stouffer, RE/MAX Alliance-FTC South. IRES as distributed by MLS GRID
- $780,0005 bd4 ba3.8k sqft1699 Corby Dr, Windsor, CO 80550For SaleMLS ID #1066245, Danielle McLaughlin, Real. IRES as distributed by MLS GRID
- $750,0005 bd4 ba3.9k sqft1829 Holloway Dr, Windsor, CO 80550For SaleMLS ID #1068695, Ryan Brannock, RE/MAX Alliance-FTC South. IRES as distributed by MLS GRID
- $795,0003 bd3 ba4.2k sqft1302 Park Ridge Dr, Severance, CO 80615For SaleMLS ID #1069202, Dennis Schick, RE/MAX Alliance-FTC South. IRES as distributed by MLS GRID
- $889,0004 bd5 ba4.8k sqft1833 Flourish Dr, Windsor, CO 80550New ConstructionIRES as distributed by MLS GRID
