Welcome to Luxury Living overlooking panoramic views of lakes, golf course & all of Windsor. Designed for the ultimate entertainer this home features open-concept living. Multiple sliding doors lead to an oversized deck perfect for enjoying views. The gourmet kitchen is a chef's dream equipped w/ dual sinks, ss appliances, waterfall-edge quartz island & floor-to-ceiling cabinetry. The engineered hardwood floors create a seamless flow throughout while a tiled gas fireplace anchors the living room framed by black framed windows that highlight the incredible views. The primary suite is a retreat w/ its own sliding doors to the deck, a tiled gas fireplace, a luxurious en suite bath & spacious walk-in closet w/ direct access to the laundry room. The en suite is spa-like featuring a large frameless glass enclosed shower, soaking tub & makeup vanity. Automatic blinds & designer touches elevate the level of privacy & luxury. A secondary main-level bedroom includes its own upgraded bath & large walk-in closet. The main floor office or 3rd bedroom offers both functionality & convenience w/ an attached half bath. An elegant open iron staircase w/ a statement chandelier leads to the finished walk-out basement. With 10-foot ceilings this lower level is perfect for entertaining featuring a large rec room w/ gas fireplace, large quartz bar w/ sink, beverage refrig. & ample cabinetry. A floor-to-ceiling glass-enclosed gym w/ specialized flooring is ideal for fitness enthusiasts & a connected 3rd bay garage can double as storage, a workshop, studio, she shed, or future pool house! A large bonus room offers flexibility for a theater, office, or golf simulator & an additional bedroom w/ a walk-in closet & 5-piece bath opens to the covered back patio. The rooftop deck is a showstopper w/ a cedar-covered outdoor kitchen w/ gas grill, leatherback counters & 360 deg. views complete w/ a fire pit for cozy evenings. The backyard features turf & putting green making this home a true paradise
Sold for $1,195,000
Zillow last checked:
Listing updated:
Bought with:
Sara Horner, 100070300
Group Mulberry
Source: IRES as distributed by MLS GRID,MLS#: 1037625
Price history
| Date | Event | Price |
|---|---|---|
| 8/14/2025 | Sold | $1,195,000-4.4%$287/sqft |
Source:  IRES as distributed by MLS GRID #1037625 Report a problem IRES as distributed by MLS GRID #1037625 Report a problem | ||
| 7/13/2025 | Pending sale | $1,250,000$300/sqft |
Source:  REcolorado as distributed by MLS GRID #IR1037625 Report a problem REcolorado as distributed by MLS GRID #IR1037625 Report a problem | ||
| 7/10/2025 | Listed for sale | $1,250,000$300/sqft |
Source: REcolorado as distributed by MLS GRID #IR1037625 Report a problem | ||
| 7/1/2025 | Pending sale | $1,250,000$300/sqft |
Source: REcolorado as distributed by MLS GRID #IR1037625 Report a problem | ||
| 6/25/2025 | Listed for sale | $1,250,000-3.8%$300/sqft |
Source: IRES as distributed by MLS GRID #1037625 Report a problem | ||
| 6/18/2025 | Listing removed | $1,299,000$312/sqft |
Source: IRES as distributed by MLS GRID #1033855 Report a problem | ||
| 5/13/2025 | Listed for sale | $1,299,000-3.8%$312/sqft |
Source: IRES as distributed by MLS GRID #1033855 Report a problem | ||
| 3/21/2025 | Listing removed | $1,350,000$324/sqft |
Source: IRES as distributed by MLS GRID #1025951 Report a problem | ||
| 2/6/2025 | Price change | $1,350,000-2.9%$324/sqft |
Source: IRES as distributed by MLS GRID #1025951 Report a problem | ||
| 1/20/2025 | Price change | $1,390,000-0.7%$334/sqft |
Source: IRES as distributed by MLS GRID #1024235 Report a problem | ||
| 1/9/2025 | Listed for sale | $1,400,000$336/sqft |
Source: IRES as distributed by MLS GRID #1024235 Report a problem | ||
| 1/8/2025 | Listing removed | $1,400,000$336/sqft |
Source: IRES as distributed by MLS GRID #1023235 Report a problem | ||
| 12/9/2024 | Listed for sale | $1,400,000-3.4%$336/sqft |
Source: IRES as distributed by MLS GRID #1023235 Report a problem | ||
| 11/6/2024 | Listing removed | $1,450,000$348/sqft |
Source: IRES as distributed by MLS GRID #1020878 Report a problem | ||
| 10/18/2024 | Listed for sale | $1,450,000+16%$348/sqft |
Source: IRES as distributed by MLS GRID #1020878 Report a problem | ||
| 2/21/2023 | Listing removed | -- |
Source:  RE/MAX International Report a problem RE/MAX International Report a problem | ||
| 11/11/2022 | Pending sale | $1,250,000$300/sqft |
Source: RE/MAX International #975899 Report a problem | ||
| 11/11/2022 | Listing removed | -- |
Source: RE/MAX International Report a problem | ||
| 10/10/2022 | Pending sale | $1,250,000$300/sqft |
Source: RE/MAX International #975899 Report a problem | ||
| 9/22/2022 | Listed for sale | $1,250,000-10.7%$300/sqft |
Source: RE/MAX International #975899 Report a problem | ||
| 9/10/2022 | Listing removed | -- |
Source: RE/MAX International Report a problem | ||
| 8/11/2022 | Price change | $1,400,000-5.1%$336/sqft |
Source: RE/MAX International #969653 Report a problem | ||
| 7/2/2022 | Price change | $1,475,000+43.9%$354/sqft |
Source: RE/MAX International #969653 Report a problem | ||
| 7/1/2022 | Pending sale | $1,025,000-30.5%$246/sqft |
Source: RE/MAX International #932084 Report a problem | ||
| 7/1/2022 | Price change | $1,475,000+43.9%$354/sqft |
Source: RE/MAX International #969653 Report a problem | ||
| 6/1/2022 | Pending sale | $1,025,000$246/sqft |
Source: RE/MAX International #932084 Report a problem | ||
Nearby homes
- $1,195,0003 bd6 ba3.9k sqft2145 Picture Point Dr, Windsor, CO 80550Sold
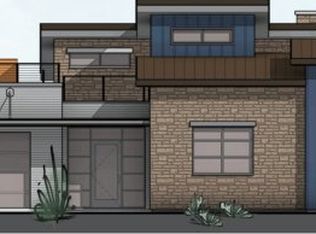
- $1,311,2002 bd2 ba3.6k sqft2139 Picture Point Dr, Windsor, CO 80550Off Market

- $704,9004 bd4 ba2k sqft2139 Picture Pointe Dr, Windsor, CO 80550Off Market
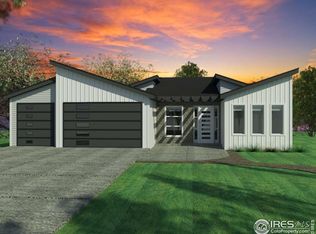
- $1,187,4003 bd4 ba3.1k sqft2147 Picture Pointe Dr, Windsor, CO 80550Off Market
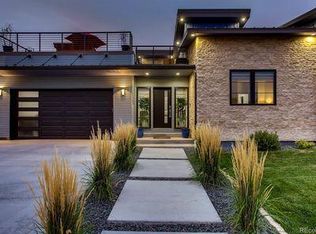
Get a cash offer in 3 minutes
Find out how much your home could sell for in as little as 3 minutes with a no-obligation cash offer.
Estimated market value
$1,200,900
