Just a few doors away from Rock Bridge Lake in Water Valley, this home pairs warm woodwork and arched openings with an updated kitchen, a main-floor primary suite and a finished basement made for movie nights. The great room draws you in with soaring ceilings, tall windows and a stone fireplace framed by arched niches. In the updated kitchen, warm wood cabinetry and a butcher-block prep island complement the white waterfall counter, where guests can pull up a seat while you cook. A formal dining room and a dedicated office round out the main level. The main-floor primary suite features an updated bath with a freestanding soaking tub, a frameless glass-enclosed shower with a bench, and dual sinks with a built-in vanity seat. Upstairs, two bedrooms share a Jack-and-Jill bath, while the fourth bedroom has its own en suite bath. Downstairs, the finished basement features a home theater, a wet bar and an open recreation area with room for a game table or a second lounge. Outside, mature trees frame a landscaped backyard with an in-ground trampoline, a wooden playhouse with a slide, and a patio with a pergola for outdoor dining.
Coming soon 11/19
$1,200,000
1508 Pintail Bay, Windsor, CO 80550
5beds
6,574sqft
Single Family Residence
Built in 2004
9,740 Square Feet Lot
$-- Zestimate®
$183/sqft
$12/mo HOA
What's special
- 8 hours
- 56
- 1
Zillow last checked:
Listing updated:
Listed by:
Ryan White 970-313-7944,
RE/MAX Alliance-Windsor
Source: IRES as distributed by MLS GRID,MLS#: 1072230
Facts & features
Interior
Bedrooms & bathrooms
- Bedrooms: 5
- Bathrooms: 5
- Full bathrooms: 2
- 3/4 bathrooms: 2
- 1/2 bathrooms: 1
- Main level bathrooms: 2
Rooms
- Room types: Media Room
Primary bedroom
- Description: Wood
- Features: 5 Piece Primary Bath
- Level: Main
- Area: 256 Square Feet
- Dimensions: 16 x 16
Bedroom 2
- Description: Carpet
- Level: Upper
- Area: 182 Square Feet
- Dimensions: 13 x 14
Bedroom 3
- Description: Carpet
- Level: Upper
- Area: 204 Square Feet
- Dimensions: 12 x 17
Bedroom 4
- Description: Carpet
- Level: Upper
- Area: 182 Square Feet
- Dimensions: 13 x 14
Bedroom 5
- Description: Carpet
- Level: Basement
Dining room
- Description: Wood
- Level: Main
- Area: 182 Square Feet
- Dimensions: 13 x 14
Family room
- Description: Luxury Vinyl
- Level: Basement
Great room
- Description: Carpet
- Level: Main
- Area: 500 Square Feet
- Dimensions: 20 x 25
Kitchen
- Description: Wood
- Level: Main
- Area: 345 Square Feet
- Dimensions: 15 x 23
Laundry
- Description: Tile
- Level: Upper
- Area: 108 Square Feet
- Dimensions: 9 x 12
Living room
- Description: Luxury Vinyl
- Level: Basement
Recreation room
- Description: Carpet
- Level: Upper
- Area: 276 Square Feet
- Dimensions: 12 x 23
Study
- Description: Wood
- Level: Main
- Area: 144 Square Feet
- Dimensions: 12 x 12
Heating
- Forced Air
Cooling
- Central Air
Appliances
- Included: Gas Range, Dishwasher, Refrigerator, Bar Fridge, Washer, Dryer, Microwave, Disposal
- Laundry: Washer/Dryer Hookup
Features
- Eat-in Kitchen, Cathedral Ceiling(s), Open Floorplan, Natural Woodwork, Walk-In Closet(s), Wet Bar, Jack & Jill Bathroom, Kitchen Island, Theatre Room, High Ceilings
- Basement: Full,Partially Finished
- Has fireplace: Yes
- Fireplace features: Gas, Great Room
Interior area
- Total structure area: 4,111
- Total interior livable area: 6,574 sqft
- Finished area above ground: 4,111
Property
Parking
- Total spaces: 3
- Parking features: Garage Door Opener, Attached
- Attached garage spaces: 3
- Details: Attached
Features
- Levels: Two
- Stories: 2
- Patio & porch: Patio
- Exterior features: Sprinkler System
- Fencing: Metal
Lot
- Size: 9,740 Square Feet
- Features: Paved, Curbs, Gutters, Sidewalks
Details
- Parcel number: R7680199
- Zoning: SFR
- Special conditions: Licensed Owner
Construction
Type & style
- Home type: SingleFamily
- Property subtype: Single Family Residence
Materials
- Frame, Stucco
- Roof: Composition
Condition
- New construction: No
- Year built: 2004
Utilities & green energy
- Electric: Xcel
- Gas: Xcel
- Sewer: Public Sewer
- Utilities for property: Natural Gas Available, Electricity Available, High Speed Avail
Community & HOA
Community
- Security: Fire Alarm
- Subdivision: Water Valley Sub Fg#2 Ph 2
HOA
- Has HOA: Yes
- Services included: Common Amenities, Security, Management
- HOA fee: $140 annually
- HOA name: Water Valley HOA
- HOA phone: 970-313-7944
Location
- Region: Windsor
Financial & listing details
- Price per square foot: $183/sqft
- Annual tax amount: $8,945
- Date on market: 11/17/2026
- Listing terms: Cash,Conventional,VA Loan
- Exclusions: Sellers Personal Property
- Electric utility on property: Yes
- Road surface type: Asphalt
Estimated market value
Not available
Estimated sales range
Not available
Not available
Price history
Price history is unavailable.
Public tax history
Tax history is unavailable.
Monthly payment
Est. payment
Payment breakdown
Explore the cost of this home by adjusting the details. Changes won't be saved.Climate risks
Neighborhood: 80550
Nearby schools
Schools provided by the listing agent
- Elementary: Tozer
- Middle: Windsor
- High: Windsor
Source: IRES as distributed by MLS GRID. This data may not be complete. We recommend contacting the local school district to confirm school assignments for this home.


Similar homes
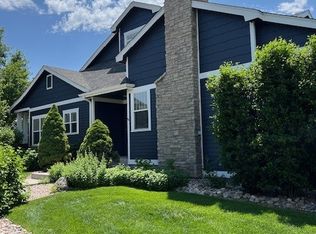
- $1,195,0005 bd5 ba4.3k sqft7883 Cherry Blossom Dr, Windsor, CO 80550For Sale
 MLS ID #1072047, Jennifer Madrick, RE/MAX Alliance-FTC South. IRES as distributed by MLS GRID
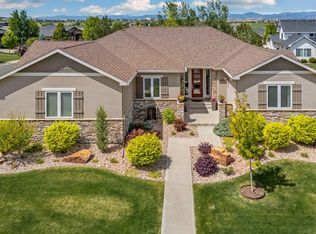
- $1,195,0005 bd4 ba4k sqft924 Clydesdale Ln, Windsor, CO 80550For Sale
 MLS ID #1065783, Anita E Pool, AP Real Estate. IRES as distributed by MLS GRID
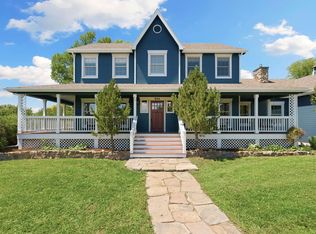
- $1,125,0003 bd4 ba3.5k sqft2147 Picture Pointe Dr, Windsor, CO 80550For Sale
 MLS ID #1071722, Maxwell Poduska, Maxwell Poduska. IRES as distributed by MLS GRID
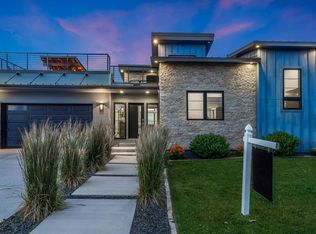
- $1,225,0006 bd7 ba4.9k sqft1702 Branching Canopy Dr, Windsor, CO 80550For Sale
 MLS ID #1071151, Shannon Garza, Key Team Real Estate. IRES as distributed by MLS GRID
- $1,100,0004 bd4 ba4.6k sqft6450 Murano Dr, Windsor, CO 80550For SaleMLS ID #1071112, Jeremiah Rom, RE/MAX Alliance-FTC South. IRES as distributed by MLS GRID
- $1,095,0004 bd4 ba3.8k sqft5983 Bay Meadows Dr, Windsor, CO 80550For SaleMLS ID #1065789, Shannon Mannon, Coldwell Banker Realty- Fort Collins. IRES as distributed by MLS GRID
- $1,140,0005 bd5 ba5k sqft1674 Flourish Drive, Windsor, CO 80550For Sale
 MLS ID #6311301, Brandon Kite, American Home Agents. REcolorado as distributed by MLS GRID
- $1,025,0005 bd5 ba4k sqft1905 Lookout Dr, Windsor, CO 80550For SaleMLS ID #1064736, Rob Kittle, Kittle Real Estate. IRES as distributed by MLS GRID
- $1,445,0004 bd5 ba5.6k sqft6355 Crooked Stick Dr, Windsor, CO 80550For SaleMLS ID #1068322, Shaun Dolon, eXp Realty - Hub. IRES as distributed by MLS GRID
- $844,0005 bd4 ba3.7k sqft1597 Folsum Dr, Windsor, CO 80550For SaleMLS ID #1071658, Amy Stevens, Kentwood RE Northern Prop Llc. IRES as distributed by MLS GRID
- $975,0006 bd5 ba4.3k sqft7093 Crystal Downs Dr, Windsor, CO 80550For SaleMLS ID #1071089, Ashley Bevan, eXp Realty LLC. IRES as distributed by MLS GRID
- $615,0005 bd4 ba3.4k sqft828 Shirttail Peak Dr, Windsor, CO 80550For SaleMLS ID #1071930, Stephanie Nealy, eXp Realty LLC. IRES as distributed by MLS GRID
- $899,0006 bd6 ba6.1k sqft2245 Stonefish Dr, Windsor, CO 80550For SaleMLS ID #1067715, Sage Oglesby, RE/MAX Alliance-Windsor. IRES as distributed by MLS GRID
- $995,0004 bd4 ba5.3k sqft6694 Spanish Bay Dr, Windsor, CO 80550For SaleMLS ID #1068766, Kimberley Hattem, RE/MAX Alliance-FTC South. IRES as distributed by MLS GRID
- $1,243,0005 bd4 ba4.4k sqft842 Clydesdale Dr, Windsor, CO 80550New ConstructionMLS ID #1068439, Ryan White, RE/MAX Alliance-Windsor. IRES as distributed by MLS GRID
- $1,306,0005 bd4 ba4.7k sqft66 Blue Fortune Dr, Windsor, CO 80550New ConstructionMLS ID #1069593, Ryan White, RE/MAX Alliance-Windsor. IRES as distributed by MLS GRID
- $1,180,0005 bd4 ba4.3k sqft8 Blue Fortune Ct, Windsor, CO 80550New ConstructionIRES as distributed by MLS GRID
- $715,0004 bd4 ba3.3k sqft174 Halibut Dr, Windsor, CO 80550For SaleMLS ID #1071063, Jennifer Moody-Steyer, RE/MAX Alliance-FTC South. IRES as distributed by MLS GRID
- $879,9005 bd4 ba4.3k sqft6101 Chesney Ct, Windsor, CO 80550For SaleMLS ID #1069263, Jenia McDonald, LPT Realty, LLC.. IRES as distributed by MLS GRID
- $890,0007 bd6 ba6.1k sqft2163 Longfin Dr, Windsor, CO 80550For SaleMLS ID #1065259, Brooke Walser, C3 Real Estate Solutions, LLC. IRES as distributed by MLS GRID
