Stunning semi-custom ranch by Haven Builders. High end finishes & design planned throughout. Home is made for entertaining w/open concept through kitchen, dining & great rooms, as well as sprawling rec room, wet bar & custom wine room in bsmt. Master retreat w/spa like bath, huge walk-in closet & bonus sitting area walks out to covered patio. Wide plank white oak floors throughout main, gourmet kitchen appliances, built-in Miele coffee machine, gas fireplace. Covered back patio & oversized garage!
Sold for $1,650,000
$1,650,000
6371 Sanctuary Dr, Windsor, CO 80550
4beds
5,052sqft
Single Family Residence
Built in 2023
0.31 Acres Lot
$1,705,800 Zestimate®
$327/sqft
$4,663 Estimated rent
Home value
$1,705,800
$1.59M - $1.84M
$4,663/mo
Zestimate® history
Owner options
List your home for rent
$4,663/mo
Rent Zestimate®
Find your next renter with Zillow Rental Manager. Plus, with online applications, you can quickly screen prospective tenants – for free.
$4,663/mo
Rent Zestimate®
Refinance and save
$7,691/mo
Est. payment
Refinancing to a lower rate could help reduce your monthly payments and save thousands over the life of the loan.
$7,691/mo
Est. payment
Explore your selling options
Work with a Zillow partner agent
Leverage their expertise and Zillow's premium Showcase listings to get your home seen by more buyers.
Get startedList with your own agent
Get your home in front of millions of buyers by listing it on Zillow.
Learn how to do itSell it yourself
Take full control of how buyers see your home on Zillow by listing For Sale by Owner (FSBO).
List your homeWhat's special
Zillow last checked:
Listing updated:
Listed by:
Dennis Schick 970-226-3990,
RE/MAX Alliance-FTC South
Bought with:
Robin Acromite, 40022645
Robin Acromite
Source: IRES as distributed by MLS GRID,MLS#: 1001222
Facts & features
Interior
Bedrooms & bathrooms
- Bedrooms: 4
- Bathrooms: 5
- Full bathrooms: 2
- 3/4 bathrooms: 1
- 1/2 bathrooms: 2
- Main level bathrooms: 3
Primary bedroom
- Description: Carpet
- Features: Luxury Features Primary Bath, 5 Piece Primary Bath
- Level: Main
- Area: 300 Square Feet
- Dimensions: 15 x 20
Bedroom 2
- Description: Carpet
- Level: Main
- Area: 130 Square Feet
- Dimensions: 10 x 13
Bedroom 3
- Description: Carpet
- Level: Basement
- Area: 117 Square Feet
- Dimensions: 13 x 9
Bedroom 4
- Description: Carpet
- Level: Basement
- Area: 140 Square Feet
- Dimensions: 10 x 14
Dining room
- Description: Wood
- Level: Main
- Area: 144 Square Feet
- Dimensions: 12 x 12
Great room
- Description: Wood
- Level: Main
- Area: 340 Square Feet
- Dimensions: 17 x 20
Kitchen
- Description: Wood
- Level: Main
- Area: 204 Square Feet
- Dimensions: 12 x 17
Laundry
- Description: Tile
- Level: Main
- Area: 80 Square Feet
- Dimensions: 10 x 8
Recreation room
- Description: Carpet
- Level: Basement
- Area: 744 Square Feet
- Dimensions: 31 x 24
Study
- Description: Wood
- Level: Main
- Area: 156 Square Feet
- Dimensions: 12 x 13
Heating
- Forced Air
Cooling
- Ceiling Fan(s)
Appliances
- Included: Gas Range, Double Oven, Dishwasher, Microwave, Disposal
- Laundry: Washer/Dryer Hookup
Features
- Eat-in Kitchen, Cathedral Ceiling(s), Open Floorplan, Pantry, Walk-In Closet(s), Wet Bar, Jack & Jill Bathroom, Kitchen Island, High Ceilings
- Flooring: Wood
- Basement: Full,Partially Finished,Built-In Radon
- Has fireplace: Yes
- Fireplace features: Gas, Great Room
Interior area
- Total structure area: 2,526
- Total interior livable area: 5,052 sqft
- Finished area above ground: 2,526
Property
Parking
- Total spaces: 3
- Parking features: >8' Garage Door, Oversized
- Attached garage spaces: 3
- Details: Attached
Features
- Levels: One
- Stories: 1
- Patio & porch: Patio
Lot
- Size: 0.31 Acres
- Features: Near Golf Course, Paved, Curbs, Gutters, Sidewalks
Details
- Parcel number: R1624655
- Zoning: Res
- Special conditions: Builder
Construction
Type & style
- Home type: SingleFamily
- Property subtype: Single Family Residence
Materials
- Frame, Stone
- Roof: Composition
Condition
- New construction: Yes
- Year built: 2023
Details
- Builder model: Vale IV
- Builder name: Haven Builders
Utilities & green energy
- Electric: PVREA
- Gas: Xcel
- Sewer: Public Sewer
- Water: District
- Utilities for property: Natural Gas Available, Electricity Available, Cable Available, High Speed Avail
Green energy
- Energy efficient items: Windows, High Efficiency Furnace, Thermostat
Community & HOA
Community
- Features: Clubhouse, Tennis Court(s), Pool, Playground, Park, Trail(s)
- Security: Fire Alarm
- Subdivision: Highland Meadows Golf Course
HOA
- Has HOA: No
- Services included: Common Amenities, Management
Location
- Region: Windsor
Financial & listing details
- Price per square foot: $327/sqft
- Annual tax amount: $5,787
- Date on market: 1/5/2024
- Listing terms: Cash,Conventional
- Electric utility on property: Yes
- Road surface type: Asphalt
Price history
| Date | Event | Price |
|---|---|---|
| 7/30/2024 | Sold | $1,650,000$327/sqft |
Source:  IRES as distributed by MLS GRID #1001222 Report a problem IRES as distributed by MLS GRID #1001222 Report a problem | ||
| 6/16/2024 | Pending sale | $1,650,000$327/sqft |
Source:  REcolorado as distributed by MLS GRID #IR1001222 Report a problem REcolorado as distributed by MLS GRID #IR1001222 Report a problem | ||
| 1/5/2024 | Listed for sale | $1,650,000+450%$327/sqft |
Source: IRES as distributed by MLS GRID #1001222 Report a problem | ||
| 2/21/2023 | Sold | $300,000-7.7%$59/sqft |
Source: Agent Provided Report a problem | ||
| 2/21/2023 | Pending sale | $325,000$64/sqft |
Source:  RE/MAX International Report a problem RE/MAX International Report a problem | ||
| 2/21/2023 | Listing removed | -- |
Source: RE/MAX International Report a problem | ||
| 2/13/2023 | Pending sale | $325,000$64/sqft |
Source: RE/MAX International #970978 Report a problem | ||
| 2/6/2023 | Price change | $325,000-4.4%$64/sqft |
Source: IRES as distributed by MLS GRID #970978 Report a problem | ||
| 12/29/2022 | Price change | $340,000-2.9%$67/sqft |
Source: IRES as distributed by MLS GRID #970978 Report a problem | ||
| 10/7/2022 | Price change | $350,000+7.7%$69/sqft |
Source: IRES as distributed by MLS GRID #970978 Report a problem | ||
| 7/14/2022 | Listed for sale | $325,000+18.2%$64/sqft |
Source: IRES as distributed by MLS GRID #970978 Report a problem | ||
| 3/25/2022 | Listing removed | -- |
Source: RE/MAX International Report a problem | ||
| 1/4/2022 | Listed for sale | $275,000$54/sqft |
Source: RE/MAX International #955592 Report a problem | ||
| 12/9/2021 | Pending sale | $275,000$54/sqft |
Source: RE/MAX International #955592 Report a problem | ||
| 11/24/2021 | Listed for sale | $275,000$54/sqft |
Source: RE/MAX International #955592 Report a problem | ||
Public tax history
Tax history is unavailable.
Neighborhood: 80550
Nearby homes
- $1,650,0004 bd4 ba2.4k sqft6371 Sanctuary Dr, Fort Collins, CO 80550Sold
- $325,0003 bd4 ba5.3k sqft6339 Sanctuary Dr, Windsor, CO 80550Sold
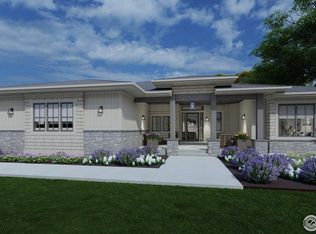
- $1,625,2002 bd3 ba2.9k sqft6342 Sanctuary Dr, Windsor, CO 80550Off Market
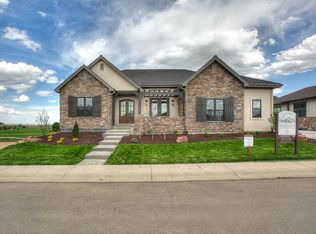
- $137,1000.31 Acres6413 Sanctuary Dr, Windsor, CO 80550Off Market

- $1,129,0005 bd7 ba5.6k sqft6340 Valhalla Dr, Windsor, CO 80550Off Market
- $1,195,7004 bd5 ba3.7k sqft6334 Valhalla Dr, Windsor, CO 80550Off Market
- $1,553,4005 bd3 ba5.1k sqft6334 Sanctuary Dr, Windsor, CO 80550Off Market
- $1,572,5004 bd6 ba5.1k sqft6408 Sanctuary Dr, Windsor, CO 80550Sold
Nearby schools
GreatSchools rating
- 7/10Bamford Elementary SchoolGrades: PK-5Distance: 0.9 mi
- 5/10Timnath Middle-High SchoolGrades: 6-12Distance: 7.7 mi
Schools provided by the listing agent
- Elementary: Bamford
- Middle: Timnath Middle-High School
- High: Timnath Middle-High School
Source: IRES as distributed by MLS GRID. This data may not be complete. We recommend contacting the local school district to confirm school assignments for this home.
Get a cash offer in 3 minutes
Find out how much your home could sell for in as little as 3 minutes with a no-obligation cash offer.
Estimated market value
$1,705,800
Get a cash offer in 3 minutes
Find out how much your home could sell for in as little as 3 minutes with a no-obligation cash offer.
Estimated market value
$1,705,800
- Colorado
- Larimer County
- Windsor
- 80550
- 6371 Sanctuary Dr
Nearby cities
Nearby zip codes
Other Windsor Topics
