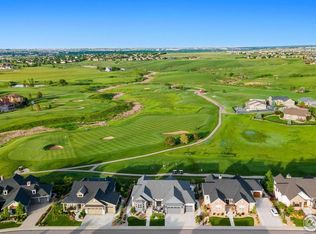
Step into this elegant home nestled in the prestigious Sanctuary area of Highland Meadows, a master planned neighborhood, where resort-style living begins the moment you walk through the door. Thoughtfully designed with exceptional craftsmanship, the home features a grand living room with soaring ceilings, abundant natural light, Andersen double sliding glass doors, and remote-controlled gas fireplaces. The chef's kitchen is a culinary dream, complete with an oversized island, commercial-grade gas stove and double ovens, large commercial refrigerator, industrial exhaust hood, spacious pantry, and custom Milarc cabinetry. Adjacent to the kitchen, a well-appointed butler's pantry with a wine fridge and additional storage space. The luxurious primary suite offers a radiant heated bathroom floor, spacious walk-in closet and direct access to the patio. Also on the main level, you'll find a dedicated office and a second bedroom with an ensuite bath. Downstairs, the walkout basement transforms into an entertainer's paradise, boasting a large bar area, a media section, and plenty of room for games and gatherings. The home offers two extra versatile rooms: one serves perfectly as a second office/workout room and the other is double insulated and designed as a dedicated music room, providing the perfect space for soundproof practice. Two additional bedrooms on this level each offer their own full bathrooms and walk-in closets. Step outside to a true resort-style oasis, located right off the #8 tee box of the Highland Meadows Golf Course. Enjoy sunrise views and shaded afternoons on the expansive Trex deck, or gather around the cozy fire pit for relaxing evenings. The two oversized garages are equally impressive, featuring industrial-grade epoxy flooring, hot/cold water spickets, and a custom free-spanned mezzanine for additional storage. This home is part of the sought-after Highland Meadows Golf Course community, offering access to golf, swimming, trails, and tennis.
Sold for $1,572,500
$1,572,500
6408 Sanctuary Dr, Windsor, CO 80550
4beds
5,116sqft
Single Family Residence
Built in 2020
0.26 Acres Lot
$1,565,200 Zestimate®
$307/sqft
$5,574 Estimated rent
Home value
$1,565,200
$1.49M - $1.64M
$5,574/mo
Zestimate® history
Owner options
List your home for rent
$5,574/mo
Rent Zestimate®
Find your next renter with Zillow Rental Manager. Plus, with online applications, you can quickly screen prospective tenants – for free.
$5,574/mo
Rent Zestimate®
Refinance and save
$9,601/mo
Est. payment
Refinancing to a lower rate could help reduce your monthly payments and save thousands over the life of the loan.
$9,601/mo
Est. payment
Explore your selling options
Work with a Zillow partner agent
Leverage their expertise and Zillow's premium Showcase listings to get your home seen by more buyers.
Get startedList with your own agent
Get your home in front of millions of buyers by listing it on Zillow.
Learn how to do itSell it yourself
Take full control of how buyers see your home on Zillow by listing For Sale by Owner (FSBO).
List your homeWhat's special
Zillow last checked:
Listing updated:
Listed by:
Suzanne Ekeler 970-593-0999,
RE/MAX Alliance-Windsor
Bought with:
Brian Trainor, 100002799
C3 Real Estate Solutions, LLC
Source: IRES as distributed by MLS GRID,MLS#: 1044230
Facts & features
Interior
Bedrooms & bathrooms
- Bedrooms: 4
- Bathrooms: 6
- Full bathrooms: 3
- 3/4 bathrooms: 1
- 1/2 bathrooms: 2
- Main level bathrooms: 3
Primary bedroom
- Description: Carpet
- Features: Luxury Features Primary Bath, 5 Piece Primary Bath
- Level: Main
- Area: 224 Square Feet
- Dimensions: 14 x 16
Bedroom 2
- Description: Carpet
- Level: Main
- Area: 182 Square Feet
- Dimensions: 13 x 14
Bedroom 3
- Description: Carpet
- Level: Basement
Bedroom 4
- Description: Carpet
- Level: Basement
Dining room
- Description: Wood
- Level: Main
- Area: 180 Square Feet
- Dimensions: 12 x 15
Family room
- Description: Carpet
- Level: Basement
Kitchen
- Description: Wood
- Level: Main
- Area: 289 Square Feet
- Dimensions: 17 x 17
Laundry
- Description: Tile
- Level: Main
- Area: 64 Square Feet
- Dimensions: 8 x 8
Living room
- Description: Wood
- Level: Main
- Area: 342 Square Feet
- Dimensions: 18 x 19
Study
- Description: Wood
- Level: Main
- Area: 168 Square Feet
- Dimensions: 12 x 14
Heating
- Forced Air
Cooling
- Central Air, Ceiling Fan(s)
Appliances
- Included: Gas Range, Double Oven, Dishwasher, Refrigerator, Bar Fridge, Microwave
Features
- Eat-in Kitchen, Cathedral Ceiling(s), Open Floorplan, Pantry, Walk-In Closet(s), Wet Bar, Kitchen Island, Crown Molding
- Flooring: Wood
- Doors: French Doors
- Windows: Window Coverings
- Basement: Partially Finished,Walk-Out Access
- Has fireplace: Yes
- Fireplace features: Two or More, Gas
Interior area
- Total structure area: 2,574
- Total interior livable area: 5,116 sqft
- Finished area above ground: 2,574
Property
Parking
- Total spaces: 3
- Parking features: >8' Garage Door, Oversized
- Attached garage spaces: 3
- Details: Attached
Features
- Levels: One
- Stories: 1
- Patio & porch: Patio, Deck
- Exterior features: Sprinkler System
- Spa features: Heated
- Fencing: Fenced
- Has view: Yes
- View description: Plains View
Lot
- Size: 0.26 Acres
- Features: On Golf Course, Near Golf Course, Abuts Public Open Space
Details
- Parcel number: R1624645
- Zoning: SFR
- Special conditions: Private Owner
Construction
Type & style
- Home type: SingleFamily
- Property subtype: Single Family Residence
Materials
- Frame, Stone
- Roof: Composition
Condition
- New construction: No
- Year built: 2020
Utilities & green energy
- Sewer: Public Sewer
- Water: City
- Utilities for property: Natural Gas Available, Electricity Available
Green energy
- Energy efficient items: Windows, High Efficiency Furnace
Community & HOA
Community
- Features: Clubhouse, Tennis Court(s), Pool
- Subdivision: Highland Meadows Golf Course Sub Win
HOA
- Has HOA: No
Location
- Region: Windsor
Financial & listing details
- Price per square foot: $307/sqft
- Tax assessed value: $1,228,000
- Annual tax amount: $12,933
- Date on market: 9/23/2025
- Listing terms: Cash,Conventional,VA Loan
- Exclusions: Seller's Personal Property, Stand Up Freezer, Basement Refrigerator, Washer & Dryer, Pool Table, Work Bench in Garage, Garage Shelves in both Garages, Dart Board and Wood behind,
- Electric utility on property: Yes
Price history
| Date | Event | Price |
|---|---|---|
| 10/30/2025 | Sold | $1,572,500-1.1%$307/sqft |
Source:  IRES as distributed by MLS GRID #1044230 Report a problem IRES as distributed by MLS GRID #1044230 Report a problem | ||
| 9/27/2025 | Pending sale | $1,590,000$311/sqft |
Source:  REcolorado as distributed by MLS GRID #IR1044230 Report a problem REcolorado as distributed by MLS GRID #IR1044230 Report a problem | ||
| 9/25/2025 | Listed for sale | $1,590,000+33.3%$311/sqft |
Source: IRES as distributed by MLS GRID #1044230 Report a problem | ||
| 1/21/2021 | Sold | $1,192,716+2.3%$233/sqft |
Source: IRES as distributed by MLS GRID #924760 Report a problem | ||
| 11/12/2020 | Pending sale | $1,165,368$228/sqft |
Source: RE/MAX Alliance-FTC Dwtn #924760 Report a problem | ||
| 10/9/2020 | Price change | $1,165,368+1%$228/sqft |
Source: RE/MAX Alliance-FTC Dwtn #924760 Report a problem | ||
| 9/22/2020 | Listed for sale | $1,154,018$226/sqft |
Source: RE/MAX Alliance-FTC Dwtn #924760 Report a problem | ||
Public tax history
| Year | Property taxes | Tax assessment |
|---|---|---|
| 2025 | $12,002 -7.2% | $76,750 -15% |
| 2024 | $12,933 +126.4% | $90,269 -1% |
| 2023 | $5,714 -1.4% | $91,145 +132.2% |
| 2022 | $5,796 -13.5% | $39,254 -2.8% |
| 2021 | $6,701 -0.3% | $40,383 -13% |
| 2020 | $6,718 +52.6% | $46,400 |
| 2019 | $4,403 | $46,400 +44.9% |
| 2018 | $4,403 | $32,016 +5.6% |
| 2017 | $4,403 +5.8% | $30,305 +32.3% |
| 2016 | $4,162 +32.9% | $22,910 |
| 2015 | $3,131 +1964.4% | $22,910 +1982.7% |
| 2014 | $152 | $1,100 |
| 2013 | -- | $1,100 |
| 2012 | -- | $1,100 |
| 2011 | -- | $1,100 |
| 2010 | -- | $1,100 -22.5% |
| 2009 | -- | $1,420 |
| 2008 | -- | $1,420 |
| 2007 | -- | $1,420 +25.7% |
| 2006 | -- | $1,130 |
| 2005 | -- | $1,130 +2.7% |
| 2004 | -- | $1,100 |
Find assessor info on the county website
Neighborhood: 80550
Nearby homes
- $1,600,0004 bd4 ba6.2k sqft6420 Sanctuary Dr, Fort Collins, CO 80550Sold
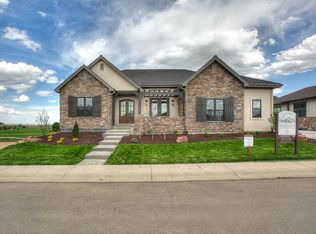
- $1,614,0002 bd3 ba2.9k sqft6342 Sanctuary Dr, Windsor, CO 80550Off Market
- $1,355,2004 bd4 ba2.1k sqft6434 Sanctuary Dr, Fort Collins, CO 80550Off Market
- $---- bd-- ba-- sqft6434 Sanctuary Dr, Windsor, CO 80550Off Market
- $137,1000.31 Acres6413 Sanctuary Dr, Windsor, CO 80550Off Market
- $1,650,0004 bd4 ba2.4k sqft6371 Sanctuary Dr, Fort Collins, CO 80550Sold
- $1,650,0004 bd5 ba5k sqft6371 Sanctuary Dr, Windsor, CO 80550Sold
- $1,553,4005 bd3 ba5.1k sqft6334 Sanctuary Dr, Windsor, CO 80550Off Market
Nearby schools
GreatSchools rating
- 7/10Bamford Elementary SchoolGrades: PK-5Distance: 0.9 mi
- 5/10Timnath Middle-High SchoolGrades: 6-12Distance: 7.7 mi
Schools provided by the listing agent
- Elementary: Bethke
- Middle: Preston
- High: Fossil Ridge
Source: IRES as distributed by MLS GRID. This data may not be complete. We recommend contacting the local school district to confirm school assignments for this home.
Get a cash offer in 3 minutes
Find out how much your home could sell for in as little as 3 minutes with a no-obligation cash offer.
Estimated market value
$1,565,200
Get a cash offer in 3 minutes
Find out how much your home could sell for in as little as 3 minutes with a no-obligation cash offer.
Estimated market value
$1,565,200
- Colorado
- Larimer County
- Windsor
- 80550
- 6408 Sanctuary Dr
Nearby cities
Nearby zip codes
Other Windsor Topics
