Step into this expansive home in the prestigious Sanctuary area of Highland Meadows, where resort-style living awaits. Lightly lived in and immaculately maintained, this home boasts exceptional craftsmanship, blending classic charm with modern comfort-offering a versatile canvas for your vision. Immerse yourself in the grand living room with soaring ceilings and ample natural light. The chef's kitchen, with its oversized island, seamlessly blends classic and modern elements. An elegant butler's pantry, complete with an espresso machine and more, links to a separate dining room with a charming patio courtyard. The primary suite is a luxurious retreat with radiant heated floors, while the guest ensuite opens to its own patio. Downstairs, an entertainer's paradise awaits, featuring a spacious bar area, media section, and room for lots of games. Stay active in the exercise/workout room, complete with its own TV. An additional third bedroom, 3/4 bath, and walk-in closet complete this level.Step outside to a true resort-style oasis with a newly built, low-maintenance salt water pool with a state-of-the-art cover, outdoor kitchen, and a cozy fire pit area. Security and peace of mind come standard with self-closing and locking gates. The oversized garage features custom cabinetry, ready for radiant heaters. Control4 smart home technology. Modern or classic, this home adapts to your style effortlessly. Discover unparalleled resort living in the Highland Meadows neighborhood, complete with golf, swimming, trails, and tennis. Beyond the stunning photos, this home is a canvas ready for your personal touch, offering limitless possibilities for customization.
Sold for $1,600,000
$1,600,000
6420 Sanctuary Dr, Windsor, CO 80550
4beds
6,297sqft
Single Family Residence
Built in 2019
0.26 Acres Lot
$1,678,400 Zestimate®
$254/sqft
$5,490 Estimated rent
Home value
$1,678,400
$1.58M - $1.78M
$5,490/mo
Zestimate® history
Owner options
List your home for rent
$5,490/mo
Rent Zestimate®
Find your next renter with Zillow Rental Manager. Plus, with online applications, you can quickly screen prospective tenants – for free.
$5,490/mo
Rent Zestimate®
Refinance and save
$9,769/mo
Est. payment
Refinancing to a lower rate could help reduce your monthly payments and save thousands over the life of the loan.
$9,769/mo
Est. payment
Explore your selling options
Work with a Zillow partner agent
Leverage their expertise and Zillow's premium Showcase listings to get your home seen by more buyers.
Get startedList with your own agent
Get your home in front of millions of buyers by listing it on Zillow.
Learn how to do itSell it yourself
Take full control of how buyers see your home on Zillow by listing For Sale by Owner (FSBO).
List your homeWhat's special
Zillow last checked:
Listing updated:
Listed by:
Jennifer Madrick 970-226-3990,
RE/MAX Alliance-FTC South
Bought with:
Jaron Tate, 100081096
West and Main Homes
Source: IRES as distributed by MLS GRID,MLS#: 1001552
Facts & features
Interior
Bedrooms & bathrooms
- Bedrooms: 4
- Bathrooms: 4
- Full bathrooms: 1
- 3/4 bathrooms: 2
- 1/2 bathrooms: 1
- Main level bathrooms: 3
Primary bedroom
- Description: Carpet
- Features: Luxury Features Primary Bath, Bidet
- Level: Main
- Area: 308 Square Feet
- Dimensions: 22 x 14
Bedroom 2
- Description: Carpet
- Level: Main
- Area: 182 Square Feet
- Dimensions: 14 x 13
Bedroom 3
- Description: Carpet
- Level: Lower
- Area: 196 Square Feet
- Dimensions: 14 x 14
Dining room
- Description: Hardwood
- Level: Main
- Area: 192 Square Feet
- Dimensions: 16 x 12
Family room
- Description: Carpet
- Level: Main
- Area: 441 Square Feet
- Dimensions: 21 x 21
Kitchen
- Description: Hardwood
- Level: Main
- Area: 441 Square Feet
- Dimensions: 21 x 21
Laundry
- Description: Wood
- Level: Main
- Area: 54 Square Feet
- Dimensions: 9 x 6
Recreation room
- Description: Carpet
- Level: Lower
- Area: 990 Square Feet
- Dimensions: 22 x 45
Study
- Description: Carpet
- Level: Main
Heating
- Forced Air, Radiant
Cooling
- Ceiling Fan(s), Whole House Fan
Appliances
- Included: Electric Range, Down Draft, Self Cleaning Oven, Dishwasher, Refrigerator, Bar Fridge, Microwave
- Laundry: Washer/Dryer Hookup
Features
- Eat-in Kitchen, Separate Dining Room, Cathedral Ceiling(s), Open Floorplan, Pantry, Walk-In Closet(s), Wet Bar, Kitchen Island, Two Primary Suites
- Flooring: Wood
- Windows: Window Coverings, Bay or Bow Window
- Basement: Full,Partially Finished
- Has fireplace: Yes
- Fireplace features: Gas
Interior area
- Total structure area: 3,183
- Total interior livable area: 6,297 sqft
- Finished area above ground: 3,183
Property
Parking
- Total spaces: 3
- Parking features: Heated Garage, Oversized
- Attached garage spaces: 3
- Details: Attached
Accessibility
- Accessibility features: Low Carpet, Main Floor Bath, Accessible Bedroom, Main Level Laundry
Features
- Levels: One
- Stories: 1
- Patio & porch: Patio, Deck
- Exterior features: Sprinkler System, Balcony
- Has private pool: Yes
- Pool features: Private
- Spa features: Bath
- Fencing: Security
- Has view: Yes
- View description: Plains View, City
Lot
- Size: 0.26 Acres
- Features: Evergreen Trees, Deciduous Trees, Native Plants, On Golf Course, Near Golf Course, Paved, Curbs, Gutters, Sidewalks, Street Light, Fire Hydrant within 500 Feet, Mineral Rights Excluded
Details
- Parcel number: R1624644
- Zoning: 8/18
- Special conditions: Private Owner
Construction
Type & style
- Home type: SingleFamily
- Property subtype: Single Family Residence
Materials
- Frame, Stone
- Roof: Composition
Condition
- New construction: No
- Year built: 2019
Details
- Builder name: Landmark
Utilities & green energy
- Electric: PVREA
- Gas: XCEL Energy
- Sewer: Public Sewer
- Water: District
- Utilities for property: Natural Gas Available, Electricity Available, Cable Available, Satellite Avail
Community & HOA
Community
- Features: Clubhouse, Tennis Court(s), Pool, Playground, Trail(s)
- Subdivision: Highland Meadows Golf Course Sub Win
HOA
- Has HOA: No
- Services included: Common Amenities, Management
Location
- Region: Fort Collins
Financial & listing details
- Price per square foot: $254/sqft
- Tax assessed value: $1,372,700
- Annual tax amount: $10,175
- Date on market: 1/12/2024
- Listing terms: Cash,Conventional
- Electric utility on property: Yes
- Road surface type: Asphalt
Price history
| Date | Event | Price |
|---|---|---|
| 3/29/2024 | Sold | $1,600,000-3%$254/sqft |
Source:  IRES as distributed by MLS GRID #1001552 Report a problem IRES as distributed by MLS GRID #1001552 Report a problem | ||
| 2/14/2024 | Pending sale | $1,650,000$262/sqft |
Source:  REcolorado as distributed by MLS GRID #IR1001552 Report a problem REcolorado as distributed by MLS GRID #IR1001552 Report a problem | ||
| 1/12/2024 | Listed for sale | $1,650,000$262/sqft |
Source: IRES as distributed by MLS GRID #1001552 Report a problem | ||
| 12/18/2023 | Listing removed | -- |
Source: IRES as distributed by MLS GRID #998880 Report a problem | ||
| 10/28/2023 | Listed for sale | $1,650,000-2.9%$262/sqft |
Source: IRES as distributed by MLS GRID #998880 Report a problem | ||
| 9/26/2023 | Listing removed | -- |
Source: IRES as distributed by MLS GRID #993659 Report a problem | ||
| 8/3/2023 | Price change | $1,700,000-5.5%$270/sqft |
Source: IRES as distributed by MLS GRID #990007 Report a problem | ||
| 6/16/2023 | Listed for sale | $1,799,000+43.9%$286/sqft |
Source: IRES as distributed by MLS GRID #990007 Report a problem | ||
| 1/23/2020 | Sold | $1,249,890$198/sqft |
Source: IRES as distributed by MLS GRID #903595 Report a problem | ||
Public tax history
| Year | Property taxes | Tax assessment |
|---|---|---|
| 2025 | $13,416 -4.1% | $85,794 -11.9% |
| 2024 | $13,990 +37.5% | $97,344 -1% |
| 2023 | $10,175 -1.4% | $98,289 +40.6% |
| 2022 | $10,322 +92.7% | $69,903 -2.8% |
| 2021 | $5,357 -20.3% | $71,915 +93.9% |
| 2020 | $6,718 +52.6% | $37,094 -20.1% |
| 2019 | $4,403 | $46,400 +44.9% |
| 2018 | $4,403 | $32,016 +5.6% |
| 2017 | $4,403 +5.8% | $30,305 +32.3% |
| 2016 | $4,162 +32.9% | $22,910 |
| 2015 | $3,131 +1964.4% | $22,910 +1982.7% |
| 2014 | $152 | $1,100 |
| 2013 | -- | $1,100 |
| 2012 | -- | $1,100 |
| 2011 | -- | $1,100 |
| 2010 | -- | $1,100 -22.5% |
| 2009 | -- | $1,420 |
| 2008 | -- | $1,420 |
| 2007 | -- | $1,420 +25.7% |
| 2006 | -- | $1,130 |
| 2005 | -- | $1,130 +2.7% |
| 2004 | -- | $1,100 |
Find assessor info on the county website
Neighborhood: 80550
Nearby homes
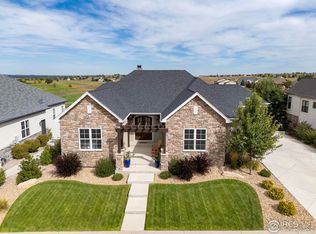
- $1,572,5004 bd6 ba5.1k sqft6408 Sanctuary Dr, Windsor, CO 80550Sold
- $1,352,2004 bd4 ba2.1k sqft6434 Sanctuary Dr, Fort Collins, CO 80550Off Market
- $---- bd-- ba-- sqft6434 Sanctuary Dr, Windsor, CO 80550Off Market
- $1,614,0002 bd3 ba2.9k sqft6342 Sanctuary Dr, Windsor, CO 80550Off Market
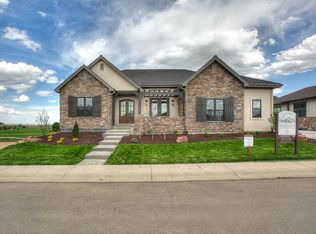
- $137,1000.31 Acres6413 Sanctuary Dr, Windsor, CO 80550Off Market
- $1,885,0004 bd6 ba5.9k sqft6438 Sanctuary Dr, Windsor, CO 80550Sold
- $1,810,6004 bd5 ba6.1k sqft6427 Sanctuary Dr, Fort Collins, CO 80550Off Market
- $1,650,0004 bd4 ba2.4k sqft6371 Sanctuary Dr, Fort Collins, CO 80550Sold
Nearby schools
GreatSchools rating
- 7/10Bamford Elementary SchoolGrades: PK-5Distance: 0.9 mi
- 5/10Timnath Middle-High SchoolGrades: 6-12Distance: 7.7 mi
Schools provided by the listing agent
- Elementary: Bamford
- Middle: Timnath Middle-High School
- High: Timnath Middle-High School
Source: IRES as distributed by MLS GRID. This data may not be complete. We recommend contacting the local school district to confirm school assignments for this home.
Get a cash offer in 3 minutes
Find out how much your home could sell for in as little as 3 minutes with a no-obligation cash offer.
Estimated market value
$1,678,400
Get a cash offer in 3 minutes
Find out how much your home could sell for in as little as 3 minutes with a no-obligation cash offer.
Estimated market value
$1,678,400
- Colorado
- Larimer County
- Windsor
- 80550
- 6420 Sanctuary Dr
Nearby cities
Nearby zip codes
Other Windsor Topics
