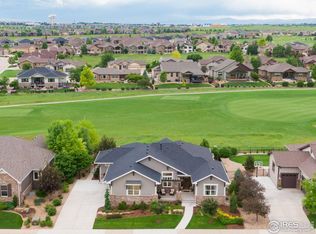
Elegant Golf Course Living at 6297 Crooked Stick Drive, Windsor, CO. Located in the sought-after Highland Meadows Golf Course community, this exquisite 5-bedroom, 4-bathroom residence offers an unmatched blend of comfort, sophistication, and scenic golf course views - all within one of Windsor's most coveted communities. From the moment you step inside, you're greeted by 9-foot ceilings, crown molding accents in the entry and office, and a thoughtfully designed open-concept layout that seamlessly blends everyday functionality with timeless luxury. The main floor features a gourmet kitchen complete with a gas cooktop, double oven, large island with high-end finishes, a walk-in pantry with custom barn door, and a butler's pantry with a beverage fridge - perfect for entertaining in style. The expansive main-level primary suite is a private retreat, offering a tray ceiling with crown molding, spa-like ensuite bath, and direct access to the laundry room for ultimate convenience. Two additional bedrooms and a full bathroom complete the main floor, along with a dedicated office that can be easily transformed into a formal dining space. Step outside to your low-maintenance Trex deck where al fresco evenings come to life. Featuring two retractable shades, string lighting, and prewiring for ceiling fan and outdoor speakers, this serene outdoor space overlooks the 9th fairway and professionally landscaped yard with concrete curbing - perfect for relaxed evenings or upscale gatherings. The finished basement is equally impressive, offering two large bedrooms, a full bathroom with steam shower, an exercise room, and a custom wet bar/kitchenette with sink and dishwasher. Car enthusiasts and hobbyists alike will love the oversized 3-car garage, complete with custom cabinetry, overhead storage, and an integrated AC/heating unit - plus expanded concrete parking added to the driveway. Homes like this - offering luxury, location, and lifestyle - rarely become available.
Sold for $1,190,000
$1,190,000
6297 Crooked Stick Dr, Windsor, CO 80550
5beds
4,348sqft
Single Family Residence
Built in 2016
0.26 Acres Lot
$1,179,000 Zestimate®
$274/sqft
$4,148 Estimated rent
Home value
$1,179,000
$1.12M - $1.24M
$4,148/mo
Zestimate® history
Owner options
List your home for rent
$4,148/mo
Rent Zestimate®
Find your next renter with Zillow Rental Manager. Plus, with online applications, you can quickly screen prospective tenants – for free.
$4,148/mo
Rent Zestimate®
Refinance and save
$6,949/mo
Est. payment
Refinancing to a lower rate could help reduce your monthly payments and save thousands over the life of the loan.
$6,949/mo
Est. payment
Explore your selling options
Work with a Zillow partner agent
Leverage their expertise and Zillow's premium Showcase listings to get your home seen by more buyers.
Get startedList with your own agent
Get your home in front of millions of buyers by listing it on Zillow.
Learn how to do itSell it yourself
Take full control of how buyers see your home on Zillow by listing For Sale by Owner (FSBO).
List your homeWhat's special
Zillow last checked:
Listing updated:
Listed by:
Natalie Pierson 970-988-8186,
Focal Real Estate Group
Bought with:
Janelle Howard, 100087880
Kentwood RE Northern Prop Llc
Source: IRES as distributed by MLS GRID,MLS#: 1032005
Facts & features
Interior
Bedrooms & bathrooms
- Bedrooms: 5
- Bathrooms: 4
- Full bathrooms: 2
- 3/4 bathrooms: 6
- Main level bathrooms: 2
Rooms
- Room types: Media Room
Primary bedroom
- Description: Carpet
- Features: Luxury Features Primary Bath, 5 Piece Primary Bath
- Level: Main
- Area: 238 Square Feet
- Dimensions: 14 x 17
Bedroom 2
- Description: Carpet
- Level: Main
- Area: 110 Square Feet
- Dimensions: 10 x 11
Bedroom 3
- Description: Carpet
- Level: Main
- Area: 110 Square Feet
- Dimensions: 10 x 11
Bedroom 4
- Description: Carpet
- Level: Basement
- Area: 132 Square Feet
- Dimensions: 11 x 12
Bedroom 5
- Description: Carpet
- Level: Basement
- Area: 144 Square Feet
- Dimensions: 12 x 12
Dining room
- Description: Wood
- Level: Main
- Area: 130 Square Feet
- Dimensions: 10 x 13
Family room
- Description: Carpet
- Level: Basement
- Area: 238 Square Feet
- Dimensions: 14 x 17
Kitchen
- Description: Wood
- Level: Main
- Area: 272 Square Feet
- Dimensions: 16 x 17
Laundry
- Description: Tile
- Level: Main
- Area: 88 Square Feet
- Dimensions: 8 x 11
Living room
- Description: Carpet
- Level: Main
- Area: 270 Square Feet
- Dimensions: 15 x 18
Recreation room
- Description: Carpet
- Level: Basement
- Area: 315 Square Feet
- Dimensions: 15 x 21
Study
- Description: Wood
- Level: Main
- Area: 143 Square Feet
- Dimensions: 11 x 13
Heating
- Forced Air, 2 or more Heat Sources, 2 or more H20 Heaters
Cooling
- Central Air, Ceiling Fan(s)
Appliances
- Included: Gas Range, Double Oven, Dishwasher, Refrigerator, Bar Fridge, Washer, Dryer, Microwave, Disposal
- Laundry: Washer/Dryer Hookup
Features
- Eat-in Kitchen, Separate Dining Room, Cathedral Ceiling(s), Open Floorplan, Pantry, Walk-In Closet(s), Wet Bar, Kitchen Island, Steam Shower, High Ceilings, Crown Molding
- Flooring: Wood
- Windows: Window Coverings
- Basement: Full,Partially Finished,Daylight,Built-In Radon
- Has fireplace: Yes
- Fireplace features: Gas, Living Room
Interior area
- Total structure area: 2,174
- Total interior livable area: 4,348 sqft
- Finished area above ground: 2,174
Property
Parking
- Total spaces: 3
- Parking features: Attached, Heated Garage, Oversized
- Attached garage spaces: 3
- Details: Attached
Accessibility
- Accessibility features: Main Floor Bath, Accessible Bedroom, Main Level Laundry
Features
- Levels: One
- Stories: 1
- Patio & porch: Patio, Deck
- Exterior features: Sprinkler System
- Fencing: Fenced
Lot
- Size: 0.26 Acres
- Features: Sloped, On Golf Course, Near Golf Course, Paved, Curbs, Gutters, Sidewalks
Details
- Parcel number: R1625035
- Zoning: SFR
- Special conditions: Private Owner
Construction
Type & style
- Home type: SingleFamily
- Architectural style: Contemporary
- Property subtype: Single Family Residence
Materials
- Frame, Stone, Stucco
- Foundation: Structural Floor
- Roof: Composition
Condition
- New construction: No
- Year built: 2016
Utilities & green energy
- Electric: PVREA
- Gas: Xcel Energy
- Sewer: Public Sewer
- Water: City
- Utilities for property: Natural Gas Available, Electricity Available, Cable Available, Satellite Avail, High Speed Avail
Green energy
- Energy efficient items: Southern Exposure, Windows
Community & HOA
Community
- Features: Clubhouse, Tennis Court(s), Pool, Playground, Fitness Center, Park, Trail(s), Recreation Room
- Security: Security System, Fire Alarm
- Subdivision: Highland Meadows Golf Course Sub Win
HOA
- Has HOA: No
- Services included: Common Amenities
Location
- Region: Windsor
Financial & listing details
- Price per square foot: $274/sqft
- Tax assessed value: $952,000
- Annual tax amount: $7,789
- Date on market: 4/24/2025
- Listing terms: Cash,Conventional,FHA,VA Loan
- Exclusions: Thule Cab Over Storage Container, Sellers personal property, Staging items
- Electric utility on property: Yes
- Road surface type: Asphalt
Price history
| Date | Event | Price |
|---|---|---|
| 7/24/2025 | Sold | $1,190,000-4.7%$274/sqft |
Source:  IRES as distributed by MLS GRID #1032005 Report a problem IRES as distributed by MLS GRID #1032005 Report a problem | ||
| 6/20/2025 | Pending sale | $1,249,000$287/sqft |
Source:  REcolorado as distributed by MLS GRID #IR1032005 Report a problem REcolorado as distributed by MLS GRID #IR1032005 Report a problem | ||
| 5/30/2025 | Listed for sale | $1,249,000$287/sqft |
Source: REcolorado as distributed by MLS GRID #IR1032005 Report a problem | ||
| 5/19/2025 | Pending sale | $1,249,000$287/sqft |
Source: REcolorado as distributed by MLS GRID #IR1032005 Report a problem | ||
| 5/1/2025 | Listed for sale | $1,249,000+46.1%$287/sqft |
Source: IRES as distributed by MLS GRID #1032005 Report a problem | ||
| 8/30/2019 | Sold | $855,000-2.7%$197/sqft |
Source: IRES as distributed by MLS GRID #890544 Report a problem | ||
| 8/30/2019 | Listed for sale | $879,000$202/sqft |
Source: C3 Real Estate Solutions LLC #5704922 Report a problem | ||
| 8/12/2019 | Pending sale | $879,000$202/sqft |
Source: C3 Real Estate Solutions, LLC #890544 Report a problem | ||
| 8/7/2019 | Listed for sale | $879,000+20.7%$202/sqft |
Source: C3 Real Estate Solutions, LLC #890544 Report a problem | ||
| 2/3/2017 | Sold | $728,405+0.1%$168/sqft |
Source: Public Record Report a problem | ||
| 11/17/2016 | Pending sale | $727,775$167/sqft |
Source: RE/MAX Alliance-FTC Dwtn #782542 Report a problem | ||
| 10/22/2016 | Price change | $727,775+7.9%$167/sqft |
Source: RE/MAX Alliance-FTC Dwtn #782542 Report a problem | ||
| 5/27/2016 | Price change | $674,195+5.4%$155/sqft |
Source: RE/MAX Alliance-FTC Dwtn #782542 Report a problem | ||
| 4/7/2016 | Price change | $639,900+1.6%$147/sqft |
Source: RE/MAX Alliance-FTC Dwtn #782542 Report a problem | ||
| 1/29/2016 | Listed for sale | $629,900+15%$145/sqft |
Source: RE/MAX Alliance-FTC Dwtn #782542 Report a problem | ||
| 11/3/2015 | Listing removed | $547,900$126/sqft |
Source: RE/MAX ALLIANCE #763401 Report a problem | ||
| 5/14/2015 | Listed for sale | $547,900+356.6%$126/sqft |
Source: RE/MAX Alliance-FTC South #763401 Report a problem | ||
| 1/17/2011 | Listing removed | $120,000$28/sqft |
Source: The Group Inc. #581604 Report a problem | ||
| 1/16/2011 | Listed for sale | $120,000$28/sqft |
Source: The Group Inc. #581604 Report a problem | ||
Public tax history
| Year | Property taxes | Tax assessment |
|---|---|---|
| 2025 | $8,503 +9.2% | $59,500 -3.8% |
| 2024 | $7,789 +18.6% | $61,868 -1% |
| 2023 | $6,568 -2.5% | $62,468 +24.8% |
| 2022 | $6,740 -5.8% | $50,047 -2.8% |
| 2021 | $7,158 +1.1% | $51,487 -5.8% |
| 2020 | $7,083 +27.8% | $54,640 -0.7% |
| 2019 | $5,542 | $55,022 +28.4% |
| 2018 | $5,542 | $42,854 +4.5% |
| 2017 | $5,542 +14.5% | $41,004 +79% |
| 2016 | $4,840 +76.9% | $22,910 |
| 2015 | $2,736 +16.3% | $22,910 +19.3% |
| 2014 | $2,352 | $19,200 |
| 2013 | -- | $19,200 +46.5% |
| 2012 | -- | $13,110 +5.6% |
| 2011 | -- | $12,410 -35.2% |
| 2010 | -- | $19,140 -6% |
| 2009 | -- | $20,360 -11.4% |
| 2008 | -- | $22,970 +1517.6% |
| 2007 | -- | $1,420 +25.7% |
| 2006 | -- | $1,130 |
| 2005 | -- | $1,130 +2.7% |
| 2004 | -- | $1,100 |
Find assessor info on the county website
Neighborhood: 80550
Nearby homes
- $1,057,6003 bd3 ba4.8k sqft6301 Crooked Stick Dr, Windsor, CO 80550Off Market

- $1,425,0005 bd5 ba4.8k sqft6285 Crooked Stick Dr, Windsor, CO 80550Sold
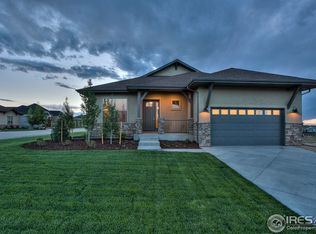
- $867,3002 bd3 ba3.6k sqft6303 Sanctuary Dr, Windsor, CO 80550Off Market
- $1,495,0004 bd6 ba5.1k sqft6325 Sanctuary Dr, Windsor, CO 80550New Construction

- $1,550,0004 bd6 ba5.2k sqft6307 Crooked Stick Dr, Windsor, CO 80550Sold
- $1,165,5005 bd5 ba2.4k sqft6273 Crooked Stick Dr, Windsor, CO 80550Off Market
- $1,575,0004 bd6 ba5k sqft6300 Sanctuary Dr, Windsor, CO 80550Off Market
- $1,450,0004 bd5 ba5.1k sqft6311 Sanctuary Dr, Windsor, CO 80550Sold
Nearby schools
GreatSchools rating
- 5/10Riverview PK-8Grades: PK-8Distance: 4.9 mi
- 7/10Mountain View High SchoolGrades: 9-12Distance: 4.7 mi
Schools provided by the listing agent
- Elementary: Riverview PK-8
- Middle: Riverview PK-8
- High: Mountain View
Source: IRES as distributed by MLS GRID. This data may not be complete. We recommend contacting the local school district to confirm school assignments for this home.
Get a cash offer in 3 minutes
Find out how much your home could sell for in as little as 3 minutes with a no-obligation cash offer.
Estimated market value
$1,179,000
Get a cash offer in 3 minutes
Find out how much your home could sell for in as little as 3 minutes with a no-obligation cash offer.
Estimated market value
$1,179,000
- Colorado
- Larimer County
- Windsor
- 80550
- 6297 Crooked Stick Dr
Nearby cities
Nearby zip codes
Other Windsor Topics
