Located in "The Sanctuary" at Highland Meadows, this desirable community features an incredible golf course, indoor and outdoor tennis courts, basketball courts, swimming pool, parks, trails, breweries, restaurants and is located in the heart of Northern Colorado. Come see why Windsor and Northern Colorado is frequently voted as one of the best places to live in America. This ranch style home features something for everyone. 4836 total sq. ft. with 5 beds, 5 baths and an attached 3 car finished garage which features an East facing driveway for plenty of natural snow melt. High end Luxury and custom finishes throughout. Main floor features an executive office or formal dining, butler's pantry, gourmet kitchen with stainless steel appliances, gas range, island, quartz countertops and large breakfast nook plus a spacious family room with gas fireplace, primary bedroom with retreat and 5-piece bath with steam shower, soaking jetted tub and bidet, heated floors, spacious laundry and shake-off area plus 2 additional bedrooms a 3/4 bath and 1/2 bath. Professionally finished basement with permit features 8' and 9' ceilings, in-law quarters, wet bar, gym, 2 baths, plenty of storage and a guest suite. Exterior features a .26-acre low maintenance fenced lot, front covered patio with pergola plus a huge covered and uncovered back patio with swim spa, fire-pit and deck with powered awning. Call for a floor plan, additional property features or to schedule a private showing.
Sold for $1,425,000
$1,425,000
6285 Crooked Stick Dr, Windsor, CO 80550
5beds
4,836sqft
Single Family Residence
Built in 2016
0.26 Acres Lot
$1,445,400 Zestimate®
$295/sqft
$6,162 Estimated rent
Home value
$1,445,400
$1.36M - $1.53M
$6,162/mo
Zestimate® history
Owner options
List your home for rent
$6,162/mo
Rent Zestimate®
Find your next renter with Zillow Rental Manager. Plus, with online applications, you can quickly screen prospective tenants – for free.
$6,162/mo
Rent Zestimate®
Refinance and save
$8,701/mo
Est. payment
Refinancing to a lower rate could help reduce your monthly payments and save thousands over the life of the loan.
$8,701/mo
Est. payment
Explore your selling options
Work with a Zillow partner agent
Leverage their expertise and Zillow's premium Showcase listings to get your home seen by more buyers.
Get startedList with your own agent
Get your home in front of millions of buyers by listing it on Zillow.
Learn how to do itSell it yourself
Take full control of how buyers see your home on Zillow by listing For Sale by Owner (FSBO).
List your homeWhat's special
Zillow last checked:
Listing updated:
Listed by:
John Simmons 970-481-1250,
C3 Real Estate Solutions, LLC,
Jesse Laner 970-672-7212,
C3 Real Estate Solutions, LLC
Bought with:
Courtney Mazal, 100069605
Bliss Realty Group
Source: IRES as distributed by MLS GRID,MLS#: 994860
Facts & features
Interior
Bedrooms & bathrooms
- Bedrooms: 5
- Bathrooms: 5
- Full bathrooms: 1
- 3/4 bathrooms: 2
- 1/2 bathrooms: 2
- Main level bathrooms: 3
Primary bedroom
- Description: Carpet
- Features: Luxury Features Primary Bath, 5 Piece Primary Bath
- Level: Main
- Area: 255 Square Feet
- Dimensions: 15 x 17
Bedroom 2
- Description: Carpet
- Level: Main
- Area: 110 Square Feet
- Dimensions: 10 x 11
Bedroom 3
- Description: Carpet
- Level: Main
- Area: 156 Square Feet
- Dimensions: 12 x 13
Bedroom 4
- Description: Carpet
- Level: Basement
- Area: 234 Square Feet
- Dimensions: 13 x 18
Bedroom 5
- Description: Vinyl
- Level: Basement
- Area: 225 Square Feet
- Dimensions: 15 x 15
Dining room
- Description: Wood
- Level: Main
- Area: 120 Square Feet
- Dimensions: 12 x 10
Great room
- Description: Carpet
- Level: Basement
- Area: 1457 Square Feet
- Dimensions: 47 x 31
Kitchen
- Description: Wood
- Level: Main
- Area: 210 Square Feet
- Dimensions: 10 x 21
Living room
- Description: Wood
- Level: Main
- Area: 330 Square Feet
- Dimensions: 15 x 22
Study
- Description: Wood
- Level: Main
- Area: 156 Square Feet
- Dimensions: 12 x 13
Heating
- Forced Air, Humidity Control
Cooling
- Ceiling Fan(s)
Appliances
- Included: Gas Range, Double Oven, Dishwasher, Refrigerator, Bar Fridge, Washer, Dryer, Microwave, Freezer, Water Softener Owned, Disposal
- Laundry: Sink, Washer/Dryer Hookup
Features
- Eat-in Kitchen, Separate Dining Room, Open Floorplan, Pantry, Walk-In Closet(s), Wet Bar, Kitchen Island, High Ceilings, Crown Molding, In-Law Floorplan
- Flooring: Wood
- Windows: Window Coverings
- Basement: Full,Partially Finished,Crawl Space,Daylight,Built-In Radon,Sump Pump
- Has fireplace: Yes
- Fireplace features: Gas, Gas Log, Living Room, Family Room, Great Room
Interior area
- Total structure area: 2,418
- Total interior livable area: 4,836 sqft
- Finished area above ground: 2,418
Property
Parking
- Total spaces: 3
- Parking features: Garage Door Opener, >8' Garage Door, Oversized
- Attached garage spaces: 3
- Details: Attached
Accessibility
- Accessibility features: Level Lot, Level Drive, Near Bus, Low Carpet, Main Floor Bath, Accessible Bedroom, Stall Shower, Main Level Laundry
Features
- Levels: One
- Stories: 1
- Patio & porch: Patio, Deck
- Exterior features: Sprinkler System
- Has private pool: Yes
- Pool features: Private
- Spa features: Heated
- Fencing: Fenced,Other
- Has view: Yes
- View description: Mountain(s), Hills
Lot
- Size: 0.26 Acres
- Features: Wooded, Evergreen Trees, Deciduous Trees, Level, On Golf Course, Near Golf Course, City Limits, Paved, Curbs, Gutters, Sidewalks, Street Light, Fire Hydrant within 500 Feet
Details
- Parcel number: R1625036
- Zoning: Res
- Special conditions: Private Owner
Construction
Type & style
- Home type: SingleFamily
- Architectural style: Contemporary
- Property subtype: Single Family Residence
Materials
- Frame, Stone
- Roof: Composition
Condition
- New construction: No
- Year built: 2016
Details
- Builder model: Augusta
- Builder name: Landmark
Utilities & green energy
- Electric: PV REA
- Gas: Xcel
- Sewer: Public Sewer
- Water: City
- Utilities for property: Natural Gas Available, Electricity Available, Cable Available, Satellite Avail, High Speed Avail
Green energy
- Energy efficient items: Southern Exposure, Windows, Doors, High Efficiency Furnace, Thermostat
Community & HOA
Community
- Features: Clubhouse, Tennis Court(s), Pool, Playground, Park, Trail(s), Business Center, Recreation Room
- Security: Fire Alarm
- Subdivision: Highland Meadows - The Sanctuary
HOA
- Has HOA: No
- Services included: Common Amenities, Trash, Management
Location
- Region: Windsor
Financial & listing details
- Price per square foot: $295/sqft
- Tax assessed value: $1,057,000
- Annual tax amount: $6,051
- Date on market: 8/23/2023
- Listing terms: Cash,Conventional,VA Loan
- Electric utility on property: Yes
- Road surface type: Asphalt
Price history
| Date | Event | Price |
|---|---|---|
| 9/29/2023 | Sold | $1,425,000$295/sqft |
Source:  IRES as distributed by MLS GRID #994860 Report a problem IRES as distributed by MLS GRID #994860 Report a problem | ||
| 8/25/2023 | Listed for sale | $1,425,000+98.8%$295/sqft |
Source: IRES as distributed by MLS GRID #994860 Report a problem | ||
| 10/13/2016 | Sold | $716,710$148/sqft |
Source: Public Record Report a problem | ||
| 9/15/2016 | Pending sale | $716,710$148/sqft |
Source: RE/MAX Alliance-FTC Dwtn #797681 Report a problem | ||
| 8/24/2016 | Price change | $716,710+0.7%$148/sqft |
Source: RE/MAX Alliance-FTC Dwtn #797681 Report a problem | ||
| 8/12/2016 | Price change | $711,630+2.6%$147/sqft |
Source: RE/MAX Alliance-FTC Dwtn #797681 Report a problem | ||
| 7/28/2016 | Price change | $693,630-0.2%$143/sqft |
Source: RE/MAX Alliance-FTC Dwtn #797681 Report a problem | ||
| 7/19/2016 | Listed for sale | $694,900+20.9%$144/sqft |
Source: RE/MAX Alliance-FTC Dwtn #797681 Report a problem | ||
| 1/4/2016 | Listing removed | $574,900$119/sqft |
Source: RE/MAX ALLIANCE #763406 Report a problem | ||
| 5/14/2015 | Listed for sale | $574,900$119/sqft |
Source: RE/MAX Alliance-FTC South #763406 Report a problem | ||
Public tax history
| Year | Property taxes | Tax assessment |
|---|---|---|
| 2025 | $9,441 +12.3% | $66,063 -0.6% |
| 2024 | $8,404 +38.9% | $66,464 +15.5% |
| 2023 | $6,051 -2.5% | $57,537 +24.8% |
| 2022 | $6,209 -4.1% | $46,106 -2.8% |
| 2021 | $6,471 +1.1% | $47,433 -4% |
| 2020 | $6,404 +14.8% | $49,399 -0.7% |
| 2019 | $5,578 | $49,745 +15.3% |
| 2018 | $5,578 | $43,135 |
| 2017 | $5,578 +9.6% | $43,135 +88.3% |
| 2016 | $5,091 +86.1% | $22,910 |
| 2015 | $2,736 +16.3% | $22,910 +19.3% |
| 2014 | $2,352 | $19,200 |
| 2013 | -- | $19,200 +46.5% |
| 2012 | -- | $13,110 +5.6% |
| 2011 | -- | $12,410 -35.2% |
| 2010 | -- | $19,140 -6% |
| 2009 | -- | $20,360 -11.4% |
| 2008 | -- | $22,970 +1517.6% |
| 2007 | -- | $1,420 +25.7% |
| 2006 | -- | $1,130 |
| 2005 | -- | $1,130 +2.7% |
| 2004 | -- | $1,100 |
Find assessor info on the county website
Neighborhood: 80550
Nearby homes
- $1,190,0005 bd4 ba4.3k sqft6297 Crooked Stick Dr, Windsor, CO 80550Sold

- $1,167,3005 bd5 ba2.4k sqft6273 Crooked Stick Dr, Windsor, CO 80550Off Market
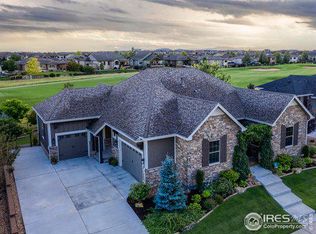
- $1,588,5004 bd6 ba5k sqft6300 Sanctuary Dr, Windsor, CO 80550Off Market
- $1,041,1003 bd3 ba4.8k sqft6301 Crooked Stick Dr, Windsor, CO 80550Off Market

- $933,9004 bd5 ba3.7k sqft6253 Crooked Stick Dr, Windsor, CO 80550Off Market
- $1,495,0004 bd6 ba5.1k sqft6325 Sanctuary Dr, Windsor, CO 80550New Construction
- $869,0002 bd3 ba3.6k sqft6303 Sanctuary Dr, Windsor, CO 80550Off Market
- $1,139,0004 bd4 ba4.3k sqft6264 Crooked Stick Dr, Windsor, CO 80550Off Market
Nearby schools
GreatSchools rating
- 5/10Riverview PK-8Grades: PK-8Distance: 4.9 mi
- 7/10Mountain View High SchoolGrades: 9-12Distance: 4.7 mi
Schools provided by the listing agent
- Elementary: Riverview PK-8
- Middle: Riverview PK-8
- High: Mountain View
Source: IRES as distributed by MLS GRID. This data may not be complete. We recommend contacting the local school district to confirm school assignments for this home.
Get a cash offer in 3 minutes
Find out how much your home could sell for in as little as 3 minutes with a no-obligation cash offer.
Estimated market value
$1,445,400
Get a cash offer in 3 minutes
Find out how much your home could sell for in as little as 3 minutes with a no-obligation cash offer.
Estimated market value
$1,445,400
- Colorado
- Larimer County
- Windsor
- 80550
- 6285 Crooked Stick Dr
Nearby cities
Nearby zip codes
Other Windsor Topics
