Luxury ranch with a walk-out basement, owned 14.7 kW solar system, private-entry in-law suite or executive home office, and open-space views! Nestled on a quiet cul-de-sac in the highly sought-after Lakes at Centerra. This impeccably maintained 4-bedroom, 6-bath Wonderland Home offers timeless elegance, exceptional craftsmanship, and thoughtfully designed spaces for comfortable living and effortless entertaining.The chef's kitchen features an oversized island, leathered granite countertops, premium Bosch stainless steel appliances, abundant cabinetry, and an open-concept design. Plantation shutters, stone accent walls, custom built-ins flanking both fireplaces, and designer finishes create a warm, sophisticated atmosphere throughout.The walk-out basement is an entertainer's dream with a spacious family room, fireplace, wet bar with beverage refrigerator, additional bedroom, and two bathrooms. A separate suite with its own private exterior entrance offers exceptional flexibility as an in-law suite, executive office, or private guest retreat.Outdoor living is equally impressive with four patios, an outdoor bar, professionally designed landscaping, three tranquil water features, mature shade trees, two fire pits, and direct gate access to community open space and scenic trails. Relax while enjoying peaceful backyard views and exceptional privacy.The luxurious primary suite features dual vanities with matching leathered granite, a soaking tub, and a spacious walk-in shower with natural stone flooring. The owned solar system consistently overproduces electricity, providing outstanding energy efficiency and remarkably low utility costs. Wonderland patio homes enjoys front yard mowing, snow removal to home and sprinkler winterizing. Just minutes from Houts Reservoir, Equalizer Lake, parks, trails, and open space, this exceptional home also includes an oversized three-car tandem garage, completing a rare combination of luxury, comfort, sustainability, and Colorado living.
Accepting backups
$1,079,000
4459 Chaplin Creek Ct, Loveland, CO 80538
4beds
4,522sqft
:
Get pre-qualified$6,495/mo
Single Family Residence
Built in 2014
0.26 Acres Lot
$-- Zestimate®
$239/sqft
$207/mo HOA
What's special
Mature shade treesDesigner finishesWalk-out basementFour patiosOpen-space viewsStone accent wallsOversized three-car tandem garage
- 22 days |
- 1,108 |
- 26 |
Likely to sell faster than
Zillow last checked:
Listing updated:
Listed by:
Jen Petrik 970-672-6415,
Bliss Realty Group
Source: IRES as distributed by MLS GRID,MLS#: 1064851
Facts & features
Interior
Bedrooms & bathrooms
- Bedrooms: 4
- Bathrooms: 6
- Full bathrooms: 4
- 1/2 bathrooms: 2
- Main level bathrooms: 3
Primary bedroom
- Description: Carpet
- Features: 5 Piece Primary Bath
- Level: Main
- Area: 240 Square Feet
- Dimensions: 15 x 16
Bedroom 2
- Description: Carpet
- Level: Main
- Area: 143 Square Feet
- Dimensions: 11 x 13
Bedroom 3
- Description: Carpet
- Level: Basement
- Area: 238 Square Feet
- Dimensions: 14 x 17
Bedroom 4
- Description: Carpet
- Level: Upper
- Area: 154 Square Feet
- Dimensions: 11 x 14
Dining room
- Description: Engineered Hardwood
- Level: Main
- Area: 162 Square Feet
- Dimensions: 9 x 18
Kitchen
- Description: Engineered Hardwood
- Level: Main
- Area: 234 Square Feet
- Dimensions: 13 x 18
Laundry
- Description: Ceramic Tile
- Level: Main
- Area: 49 Square Feet
- Dimensions: 7 x 7
Living room
- Description: Engineered Hardwood
- Level: Main
- Area: 252 Square Feet
- Dimensions: 14 x 18
Recreation room
- Description: Carpet
- Level: Basement
- Area: 720 Square Feet
- Dimensions: 18 x 40
Heating
- Forced Air, Zoned
Cooling
- Central Air, Ceiling Fan(s)
Appliances
- Included: Gas Range, Dishwasher, Refrigerator, Microwave, Disposal
- Laundry: Washer/Dryer Hookup
Features
- Cathedral Ceiling(s), Open Floorplan, Walk-In Closet(s), Wet Bar, Kitchen Island, In-Law Floorplan
- Windows: Window Coverings
- Basement: Partially Finished
- Has fireplace: Yes
- Fireplace features: Gas, Living Room, Basement
Interior area
- Total structure area: 2,526
- Total interior livable area: 4,522 sqft
- Finished area above ground: 2,526
Video & virtual tour
Property
Parking
- Total spaces: 3
- Parking features: Attached, Tandem
- Attached garage spaces: 3
- Details: Attached
Accessibility
- Accessibility features: Main Floor Bath, Accessible Bedroom, Main Level Laundry
Features
- Levels: One
- Stories: 1
- Patio & porch: Patio, Enclosed
- Exterior features: Sprinkler System, Balcony
- Fencing: Fenced,Wood,Wire
- Waterfront features: Lake Privileges
Lot
- Size: 0.26 Acres
- Features: Cul-De-Sac, Evergreen Trees, Deciduous Trees, Sloped, Abuts Private Open Space, City Limits, Waterfall, Xeriscape, Paved, Curbs, Gutters, Sidewalks, Street Light
Details
- Parcel number: R1655748
- Zoning: RL/RES
- Special conditions: Private Owner
Construction
Type & style
- Home type: SingleFamily
- Architectural style: Contemporary
- Property subtype: Single Family Residence
Materials
- Frame, Stone, Composition, Stucco
- Roof: Composition
Condition
- New construction: No
- Year built: 2014
Details
- Builder name: Wonderland Homes
Utilities & green energy
- Electric: City of Loveland, Photovoltaics Seller Owned
- Gas: Xcel Energy
- Sewer: Public Sewer
- Water: City
- Utilities for property: Natural Gas Available, Electricity Available, High Speed Avail
Green energy
- Energy efficient items: Windows
Community & HOA
Community
- Features: Clubhouse, Playground, Park, Trail(s)
- Security: Fire Alarm
- Subdivision: Millennium Nw 4th Sub
HOA
- Has HOA: Yes
- Services included: Common Amenities
- HOA fee: $620 quarterly
- HOA name: Lakes at Centerra HOA
Location
- Region: Loveland
Financial & listing details
- Price per square foot: $239/sqft
- Tax assessed value: $975,000
- Annual tax amount: $10,638
- Date on market: 7/23/2026
- Listing terms: Cash,Conventional,FHA,VA Loan
- Exclusions: Clothes washer/dryer, white shelf at entry, freezer/fridge in garage and basement storage area, attached and unattached garage and basement storage workbenches and shelving, patio furniture (at entry, upper deck and basement patio), Adirondack chairs under pergola
- Electric utility on property: Yes
- Road surface type: Asphalt
Estimated market value
Not available
Estimated sales range
Not available
Not available
Price history
| Date | Event | Price |
|---|---|---|
| 7/29/2026 | Pending sale | $1,079,000$239/sqft |
Source:  REcolorado as distributed by MLS GRID #IR1064851 Report a problem REcolorado as distributed by MLS GRID #IR1064851 Report a problem | ||
| 7/23/2026 | Listed for sale | $1,079,000+48.8%$239/sqft |
Source:  IRES as distributed by MLS GRID #1064851 Report a problem IRES as distributed by MLS GRID #1064851 Report a problem | ||
| 1/29/2018 | Sold | $725,000$160/sqft |
Source: IRES as distributed by MLS GRID #837842 Report a problem | ||
| 12/6/2017 | Listed for sale | $725,000+21.9%$160/sqft |
Source: Sears Real Estate #837842 Report a problem | ||
| 6/30/2015 | Sold | $594,575$131/sqft |
Source: Public Record Report a problem | ||
Public tax history
| Year | Property taxes | Tax assessment |
|---|---|---|
| 2025 | $10,638 -0.5% | $60,938 -8.3% |
| 2024 | $10,686 +41.6% | $66,484 -1% |
| 2023 | $7,546 -1.8% | $67,129 +41.5% |
| 2022 | $7,688 -1.5% | $47,455 -2.8% |
| 2021 | $7,809 +1.1% | $48,820 -1.7% |
| 2020 | $7,727 +9% | $49,663 -0.7% |
| 2019 | $7,086 | $50,012 +11.6% |
| 2018 | $7,086 | $44,827 |
| 2017 | $7,086 +9.3% | $44,827 +15.2% |
| 2016 | $6,486 +862.7% | $38,924 +666.2% |
| 2015 | $674 | $5,080 |
Find assessor info on the county website
Monthly payment
Est. payment
Payment breakdown
Explore the cost of this home by adjusting the details. Changes won't be saved.Climate risks
Neighborhood: 80538
Nearby schools
GreatSchools rating
- 5/10High Plains SchoolGrades: PK-8Distance: 0.3 mi
- 7/10Mountain View High SchoolGrades: 9-12Distance: 1.1 mi
Schools provided by the listing agent
- Elementary: High Plains
- Middle: High Plains
- High: Mountain View
Source: IRES as distributed by MLS GRID. This data may not be complete. We recommend contacting the local school district to confirm school assignments for this home.
- $969,4003 bd3 ba3.3k sqft4471 Chaplin Creek Ct, Loveland, CO 80538Off Market
- $937,5004 bd4 ba2.4k sqft4462 Chaplin Creek Ct, Loveland, CO 80538Off Market
- $743,5003 bd4 ba3.9k sqft2702 Cub Lake Dr, Loveland, CO 80538Off Market

- $933,1003 bd5 ba4k sqft4483 Chaplin Creek Ct, Loveland, CO 80538Off Market
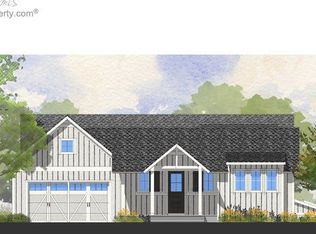
- $752,4004 bd3 ba3.1k sqft2692 Cub Lake Dr, Loveland, CO 80538Off Market
- $741,2003 bd3 ba3.7k sqft2708 Cub Lake Dr, Loveland, CO 80538Off Market
- $545,9002 bd2 ba1.5k sqft2682 Cub Lake Dr, Loveland, CO 80538Off Market
- $928,0002 bd3 ba4.5k sqft4474 Chaplin Creek Ct, Loveland, CO 80538Off Market
A local agent can set up tours, give advice and negotiate with sellers.
Similar homes
- $1,150,0005 bd5 ba5.7k sqft2510 Bluestem Willow Drive, Loveland, CO 80538New Construction

 MLS ID #1532267, Dennis Boedewig, RE/MAX Professionals. REcolorado as distributed by MLS GRID
 - $850,0003 bd4 ba4.6k sqft2450 Buffalo Mountain Ct, Loveland, CO 80538For Sale

 MLS ID #1063304, Anali Roath, Elevations Real Estate, LLC. IRES as distributed by MLS GRID
 - $1,250,0006 bd5 ba5.1k sqft2572 Bluestem Willow Dr, Loveland, CO 80538For Sale
 MLS ID #1053066, Brandi Broadley, Group Harmony. IRES as distributed by MLS GRID
 - $1,050,0004 bd5 ba5.3k sqft4390 Thompson Pkwy, Johnstown, CO 80534For Sale
 MLS ID #1065198, Joshua Sturgis, Group Centerra. IRES as distributed by MLS GRID
 - $1,210,5006 bd5 ba4.8k sqft5148 Clearwater Dr, Loveland, CO 80538Off Market
- $1,125,0004 bd4 ba3.8k sqft5983 Bay Meadows Dr, Windsor, CO 80550For SaleMLS ID #1065789, Shannon Mannon, Coldwell Banker Realty- Fort Collins. IRES as distributed by MLS GRID
- $1,050,0005 bd5 ba4k sqft1905 Lookout Dr, Windsor, CO 80550For SaleMLS ID #1064736, Rob Kittle, Kittle Real Estate. IRES as distributed by MLS GRID
- $1,140,0005 bd4 ba5.3k sqft8270 Cherry Blossom Dr, Windsor, CO 80550For SaleMLS ID #1065810, Chet Moss, RE/MAX Alliance-FTC South. IRES as distributed by MLS GRID
- $1,300,0004 bd5 ba4.8k sqft5241 Hialeah Dr, Windsor, CO 80550For SaleMLS ID #1065863, John Taylor, RE/MAX Alliance-Loveland. IRES as distributed by MLS GRID
- $1,150,0004 bd3 ba4.1k sqft6874 Spanish Bay Dr, Windsor, CO 80550For SaleMLS ID #1064768, Stephanie Lane, RE/MAX Alliance-Loveland. IRES as distributed by MLS GRID
- $999,0005 bd5 ba4.3k sqft503 Eagle Crest Ct, Loveland, CO 80537For SaleMLS ID #1059643, Lani Carwin, RE/MAX Alliance-FTC South. IRES as distributed by MLS GRID
- $1,175,0005 bd4 ba4.4k sqft6342 Wild Plum Dr, Loveland, CO 80537For SaleMLS ID #1065735, Alexis Foster, Group Centerra. IRES as distributed by MLS GRID
- $1,025,0004 bd4 ba4k sqft6002 Fall Harvest Way, Fort Collins, CO 80528For SaleMLS ID #1065007, Melissa Schulman, C3 Real Estate Solutions, LLC. IRES as distributed by MLS GRID
- $998,5004 bd4 ba3.9k sqft6525 Aberdour Cir, Windsor, CO 80550For SaleMLS ID #1057544, Roberto Ortiz, Assist 2 Sell - Ortiz Realty. IRES as distributed by MLS GRID
- $689,0005 bd4 ba4k sqft4933 Silverwood Dr, Johnstown, CO 80534For SaleMLS ID #1066166, April Westbrook, April E Westbrook. IRES as distributed by MLS GRID
- $865,0005 bd3 ba4.2k sqft6741 Pumpkin Ridge Dr, Windsor, CO 80550For SaleMLS ID #1065829, Richard Wons, RE/MAX Alliance-FTC South. IRES as distributed by MLS GRID
- $749,0005 bd4 ba3.9k sqft3391 Atwood Dr, Loveland, CO 80538For SaleMLS ID #1064145, Tara Moreno, RE/MAX Alliance-Loveland. IRES as distributed by MLS GRID
- $895,0006 bd5 ba4.8k sqft1935 Rolling Wind Dr, Windsor, CO 80550For SaleMLS ID #1066456, Lori Weeks, RE/MAX Advanced Inc.. IRES as distributed by MLS GRID
- $1,200,0006 bd5 ba5k sqft969 Pitch Fork Dr, Windsor, CO 80550For SaleMLS ID #1065806, Danielle Barela, RE/MAX Alliance-FTC South. IRES as distributed by MLS GRID
- $895,0006 bd4 ba4.4k sqft4726 Sorrel Ln, Johnstown, CO 80534For SaleMLS ID #1055411, Brooke Kern, Group Centerra. IRES as distributed by MLS GRID
