Welcome to 4390 Thompson Parkway in Johnstown's desirable Thompson Crossing community, featuring no metro district, low HOA dues, non-potable irrigation water provided through the HOA, and inviting community open spaces. Built in 2011, this custom ranch home offers an open and spacious main level highlighted by a gourmet kitchen, custom stone fireplace, luxurious primary retreat, additional bedroom, and private study. Two elevated decks provide wonderful outdoor living overlooking the open space behind the home. The finished walkout basement is designed for entertaining, complete with a bar, pool table, generous recreation room, two additional bedrooms, two bathrooms, and secondary laundry hookups. Step outside to a cozy lower-level patio, or enjoy the extra space offered by the oversized three-car garage. Additional highlights include a tankless water heater, newer roof, and newer driveway. With its thoughtful design, impressive entertaining spaces, and peaceful open-space setting, this remarkable home offers comfort, quality, and room to enjoy.
For sale
$1,050,000
4390 Thompson Pkwy, Johnstown, CO 80534
4beds
5,384sqft
:
Get pre-qualified$6,688/mo
Single Family Residence
Built in 2011
0.25 Acres Lot
$1,025,100 Zestimate®
$195/sqft
$91/mo HOA
What's special
Custom stone fireplaceCozy lower-level patioNewer roofPool tableOversized three-car garageCustom ranch homeTwo elevated decks
- 10 days |
- 375 |
- 20 |
Zillow last checked:
Listing updated:
Listed by:
Joshua Sturgis 970-556-5305,
Group Centerra,
The Brent Team 970-481-2037,
Group Centerra
Source: IRES as distributed by MLS GRID,MLS#: 1065198
Facts & features
Interior
Bedrooms & bathrooms
- Bedrooms: 4
- Bathrooms: 5
- Full bathrooms: 3
- 1/2 bathrooms: 2
- Main level bathrooms: 3
Primary bedroom
- Description: Carpet
- Features: Luxury Features Primary Bath, 5 Piece Primary Bath
- Level: Main
- Area: 255 Square Feet
- Dimensions: 17 x 15
Bedroom 2
- Description: Carpet
- Level: Main
- Area: 168 Square Feet
- Dimensions: 14 x 12
Bedroom 3
- Description: Carpet
- Level: Basement
- Area: 154 Square Feet
- Dimensions: 11 x 14
Bedroom 4
- Description: Carpet
- Level: Basement
- Area: 165 Square Feet
- Dimensions: 11 x 15
Dining room
- Description: Wood
- Level: Main
- Area: 140 Square Feet
- Dimensions: 10 x 14
Kitchen
- Description: Wood
- Level: Main
- Area: 350 Square Feet
- Dimensions: 25 x 14
Laundry
- Description: Tile
- Level: Main
- Area: 110 Square Feet
- Dimensions: 10 x 11
Living room
- Description: Wood
- Level: Main
- Area: 324 Square Feet
- Dimensions: 18 x 18
Recreation room
- Description: Carpet
- Level: Basement
- Area: 532 Square Feet
- Dimensions: 28 x 19
Study
- Description: Carpet
- Level: Main
- Area: 238 Square Feet
- Dimensions: 14 x 17
Heating
- Forced Air
Cooling
- Central Air
Appliances
- Included: Gas Range, Double Oven, Dishwasher, Refrigerator, Bar Fridge, Washer, Dryer, Microwave
Features
- Eat-in Kitchen, Separate Dining Room
- Windows: Window Coverings
- Basement: Full,Partially Finished
- Has fireplace: Yes
- Fireplace features: Two or More, Gas, Living Room, Basement
Interior area
- Total structure area: 2,692
- Total interior livable area: 5,384 sqft
- Finished area above ground: 2,692
Property
Parking
- Total spaces: 3
- Parking features: Attached, Oversized
- Attached garage spaces: 3
- Details: Attached
Accessibility
- Accessibility features: Main Floor Bath, Accessible Bedroom
Features
- Levels: One
- Stories: 1
- Patio & porch: Patio, Deck
- Exterior features: Sprinkler System
- Fencing: Fenced,Wood
- Has view: Yes
- View description: Mountain(s), Hills
Lot
- Size: 0.25 Acres
- Features: Abuts Private Open Space, Paved, Curbs, Gutters, Sidewalks
Details
- Parcel number: R1640635
- Zoning: Res
- Special conditions: Private Owner
Construction
Type & style
- Home type: SingleFamily
- Property subtype: Single Family Residence
Materials
- Frame, Stone, Stucco
- Roof: Composition
Condition
- New construction: No
- Year built: 2011
Utilities & green energy
- Electric: REA
- Gas: Xcel Energy
- Sewer: Public Sewer
- Water: City
- Utilities for property: Natural Gas Available, Electricity Available, High Speed Avail
Community & HOA
Community
- Features: Park, Trail(s)
- Subdivision: Thompson Crossing
HOA
- Has HOA: Yes
- Services included: Common Amenities
- HOA fee: $1,087 annually
- HOA name: Thompson Crossing
- HOA phone: 970-377-1626
Location
- Region: Johnstown
Financial & listing details
- Price per square foot: $195/sqft
- Tax assessed value: $939,000
- Annual tax amount: $6,333
- Date on market: 7/28/2026
- Listing terms: Cash,Conventional
- Electric utility on property: Yes
- Road surface type: Asphalt
Estimated market value
$1,025,100
$974,000 - $1.08M
$4,455/mo
Price history
| Date | Event | Price |
|---|---|---|
| 7/28/2026 | Listed for sale | $1,050,000+90.9%$195/sqft |
Source:  IRES as distributed by MLS GRID #1065198 Report a problem IRES as distributed by MLS GRID #1065198 Report a problem | ||
| 11/16/2011 | Sold | $550,000+663.9%$102/sqft |
Source: Public Record Report a problem | ||
| 8/10/2011 | Sold | $72,000-4%$13/sqft |
Source: Public Record Report a problem | ||
| 5/24/2011 | Listed for sale | $75,000$14/sqft |
Source: Active Website #656557 Report a problem | ||
Public tax history
| Year | Property taxes | Tax assessment |
|---|---|---|
| 2025 | $6,333 -2.1% | $58,688 -9.8% |
| 2024 | $6,471 +26.3% | $65,091 -1% |
| 2023 | $5,124 -2.6% | $65,722 +31.8% |
| 2022 | $5,262 +1.8% | $49,852 -2.8% |
| 2021 | $5,170 +1.3% | $51,287 +1.8% |
| 2020 | $5,102 +5.6% | $50,386 -0.7% |
| 2019 | $4,830 | $50,738 +10.7% |
| 2018 | $4,830 | $45,814 |
| 2017 | $4,830 +12.1% | $45,814 +6.1% |
| 2016 | $4,309 +4.1% | $43,199 0% |
| 2015 | $4,140 -3.5% | $43,200 -1% |
| 2014 | $4,288 | $43,620 |
| 2013 | -- | $43,620 +0.2% |
| 2012 | -- | $43,520 +525.3% |
| 2011 | -- | $6,960 -60.5% |
| 2010 | -- | $17,600 +4.8% |
| 2009 | -- | $16,790 +32.5% |
| 2008 | -- | $12,670 |
| 2007 | -- | $12,670 |
Find assessor info on the county website
Monthly payment
Est. payment
Payment breakdown
Explore the cost of this home by adjusting the details. Changes won't be saved.Climate risks
Neighborhood: 80534
Nearby schools
GreatSchools rating
- 5/10Riverview PK-8Grades: PK-8Distance: 0.8 mi
- 7/10Mountain View High SchoolGrades: 9-12Distance: 2.7 mi
Schools provided by the listing agent
- Elementary: Riverview PK-8
- Middle: Riverview PK-8
- High: Mountain View
Source: IRES as distributed by MLS GRID. This data may not be complete. We recommend contacting the local school district to confirm school assignments for this home.
- $1,160,0004 bd4 ba4.6k sqft4498 Thompson Pkwy, Johnstown, CO 80534Sold

- $748,1004 bd3 ba3.6k sqft4384 Thompson Pkwy, Johnstown, CO 80534Off Market
- $1,072,7005 bd3 ba2.3k sqft4396 Thompson Pkwy, Johnstown, CO 80534Off Market
- $1,008,6004 bd4 ba2.7k sqft4629 Angelica Dr, Johnstown, CO 80534Off Market
- $973,5004 bd3 ba5.3k sqft4613 Angelica Dr, Loveland, CO 80534Off Market
- $933,0544 bd3 ba5.2k sqft4613 Angelica Dr, Johnstown, CO 80534Sold
- $694,8003 bd2 ba-- sqft4389 Thompson Pkwy, Loveland, CO 80534Off Market
- $807,5004 bd3 ba3.9k sqft4389 Thompson Pkwy, Johnstown, CO 80534Off Market
A local agent can set up tours, give advice and negotiate with sellers.
A local lender can help you make sure your offer is ready when you are.
Similar homes
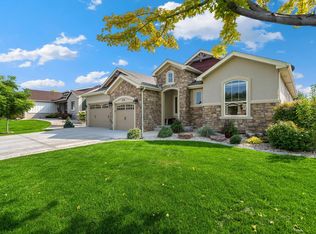
- $895,0006 bd4 ba4.4k sqft4726 Sorrel Ln, Johnstown, CO 80534For Sale
 MLS ID #1055411, Brooke Kern, Group Centerra. IRES as distributed by MLS GRID
 - $725,0005 bd3 ba3.7k sqft4373 Lemon Grass Dr, Johnstown, CO 80534For Sale
 MLS ID #1065841, Jovi Tarango, Resident Realty. IRES as distributed by MLS GRID
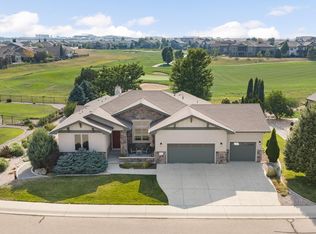
 - $1,125,0004 bd4 ba3.8k sqft5983 Bay Meadows Dr, Windsor, CO 80550For Sale
 MLS ID #1065789, Shannon Mannon, Coldwell Banker Realty- Fort Collins. IRES as distributed by MLS GRID
 - $1,140,0005 bd4 ba5.3k sqft8270 Cherry Blossom Dr, Windsor, CO 80550For Sale
 MLS ID #1065810, Chet Moss, RE/MAX Alliance-FTC South. IRES as distributed by MLS GRID
 - $640,0004 bd4 ba3.7k sqft3954 Heatherwood Cir, Johnstown, CO 80534For SaleMLS ID #1061559, Anastasija Mamatsiuk, Group Harmony. IRES as distributed by MLS GRID
- $1,059,9005 bd5 ba4k sqft1905 Lookout Dr, Windsor, CO 80550For SaleMLS ID #1064736, Rob Kittle, Kittle Real Estate. IRES as distributed by MLS GRID
- $1,195,0005 bd5 ba4.3k sqft7883 Cherry Blossom Dr, Windsor, CO 80550For SaleMLS ID #1065615, Jennifer Madrick, RE/MAX Alliance-FTC South. IRES as distributed by MLS GRID
- $699,9004 bd3 ba3.6k sqft4294 Lacewood Ln, Johnstown, CO 80534For SaleMLS ID #1062749, Brent Duggar, Group Harmony. IRES as distributed by MLS GRID
- $1,150,0005 bd5 ba5.7k sqft2510 Bluestem Willow Drive, Loveland, CO 80538New Construction
 MLS ID #1532267, Dennis Boedewig, RE/MAX Professionals. REcolorado as distributed by MLS GRID
 - $699,0004 bd3 ba3.7k sqft4372 Alderwood Dr, Johnstown, CO 80534For SaleMLS ID #1061881, Lauren Basford, The Agency - Boulder. IRES as distributed by MLS GRID
- $1,200,0006 bd5 ba5k sqft969 Pitch Fork Dr, Windsor, CO 80550For SaleMLS ID #1065806, Danielle Barela, RE/MAX Alliance-FTC South. IRES as distributed by MLS GRID
- $865,0005 bd5 ba4.1k sqft6304 Icegrass Ave, Loveland, CO 80538For SaleMLS ID #1065298, Daniel Mark Valles, C3 Real Estate Solutions, LLC. IRES as distributed by MLS GRID
- $1,149,9004 bd4 ba4.3k sqft7766 Park Ridge Cir, Fort Collins, CO 80528For SaleMLS ID #1055482, Jonathan Holsten, Group Mulberry. IRES as distributed by MLS GRID
- $999,0005 bd5 ba4.3k sqft503 Eagle Crest Ct, Loveland, CO 80537For SaleMLS ID #1059643, Lani Carwin, RE/MAX Alliance-FTC South. IRES as distributed by MLS GRID
- $1,025,0004 bd4 ba4k sqft6002 Fall Harvest Way, Fort Collins, CO 80528For SaleMLS ID #1065007, Melissa Schulman, C3 Real Estate Solutions, LLC. IRES as distributed by MLS GRID
- $850,0003 bd4 ba4.6k sqft2450 Buffalo Mountain Ct, Loveland, CO 80538For SaleMLS ID #1063304, Anali Roath, Elevations Real Estate, LLC. IRES as distributed by MLS GRID
- $849,9004 bd4 ba4.2k sqft5418 Nantucket Ct, Loveland, CO 80537For SaleMLS ID #1065459, Ericka Cunningham, Group Centerra. IRES as distributed by MLS GRID
- $998,5004 bd4 ba3.9k sqft6525 Aberdour Cir, Windsor, CO 80550For SaleMLS ID #1057544, Roberto Ortiz, Assist 2 Sell - Ortiz Realty. IRES as distributed by MLS GRID
- $1,250,0006 bd5 ba5.1k sqft2572 Bluestem Willow Dr, Loveland, CO 80538For SaleMLS ID #1053066, Brandi Broadley, Group Harmony. IRES as distributed by MLS GRID
- $779,9004 bd3 ba3.9k sqft8825 Blackwood Dr, Windsor, CO 80550For SaleMLS ID #1065336, Rob Kittle, Kittle Real Estate. IRES as distributed by MLS GRID
