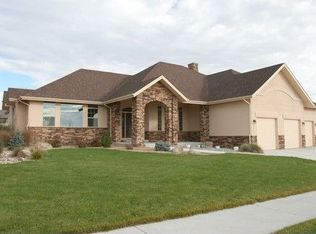
Welcome to the epitome of luxurious living in Northern Colorado! This exquisite ranch blends sophistication with comfort, offering an unparalleled lifestyle in a prime location. Nestled in the Centerra area, within walking distance of an array of shops, restaurants, and the Sculpture Park Trail.As you approach, the curb appeal is undeniable, with manicured landscaping leading to an impressive covered front porch & oversized 4-car garage. Step inside and be greeted by an inviting atmosphere, where attention to detail and high-end finishes abound.The heart of this home is undoubtedly the stunning gourmet kitchen, a haven for culinary enthusiasts. Adorned with top-of-the-line Thermador gas oven/range and premium appliances, this space is a masterpiece in both design and functionality. Quartz countertops, custom cabinetry, cozy fireplace and a thoughtful layout elevate the culinary experience to new heights, making it a focal point for both intimate family dinners & grand entertaining.The main level seamlessly transitions to a spacious living area, bathed in natural light. The Primary suite boasts a spa-like en-suite bathroom & ample closet space, ensuring a tranquil retreat after a day's adventures.Venture downstairs to discover the thoughtfully designed finished basement. Revel in the expansive rec room, complete with a wet bar.. Two generously sized bedrooms and a tastefully appointed bath offer comfort & privacy for guests. Beyond the interior, the allure of this residence extends to the outdoors. Enjoy Colorado's breathtaking scenery from the comfort of your own backyard, where meticulous landscaping and a covered patio and firepit create a seamless transition between indoor and outdoor living.This residence offers not just a home but a lifestyle, where every detail has been considered to provide comfort, convenience, & an atmosphere of refined elegance. Don't miss the opportunity to call this exceptional property your own & experience the best of Colorado living.
Sold for $933,054
Zillow last checked:
Listing updated:
Bought with:
Katie Robinson, 100084024
Windermere Fort Collins
Source: IRES as distributed by MLS GRID,MLS#: 1002606
Price history
| Date | Event | Price |
|---|---|---|
| 2/20/2024 | Sold | $933,054-1.7%$179/sqft |
Source:  IRES as distributed by MLS GRID #1002606 Report a problem IRES as distributed by MLS GRID #1002606 Report a problem | ||
| 2/5/2024 | Pending sale | $948,900$182/sqft |
Source:  REcolorado as distributed by MLS GRID #IR1002606 Report a problem REcolorado as distributed by MLS GRID #IR1002606 Report a problem | ||
| 2/2/2024 | Listed for sale | $948,900+82.5%$182/sqft |
Source: IRES as distributed by MLS GRID #1002606 Report a problem | ||
| 6/30/2014 | Sold | $520,000-1%$100/sqft |
Source: IRES as distributed by MLS GRID #735304 Report a problem | ||
| 4/20/2014 | Listed for sale | $525,000$101/sqft |
Source: CENTURY 21 Humpal, Inc. #727675 Report a problem | ||
| 4/1/2014 | Pending sale | $525,000$101/sqft |
Source: CENTURY 21 Humpal, Inc. #727675 Report a problem | ||
| 2/15/2014 | Listed for sale | $525,000-11.8%$101/sqft |
Source: Century 21 Humpal, Inc #727675 Report a problem | ||
| 12/18/2013 | Listing removed | $595,000$114/sqft |
Source: Trifecta Realty & Investments Ltd. #722001 Report a problem | ||
| 10/25/2013 | Listed for sale | $595,000+46.7%$114/sqft |
Source: Trifecta Realty & Investments Ltd. #722001 Report a problem | ||
| 8/23/2013 | Sold | $405,500-2.3%$78/sqft |
Source: Public Record Report a problem | ||
| 6/4/2013 | Price change | $414,900-6.7%$80/sqft |
Source: RE/MAX ADVANCED INC #703593 Report a problem | ||
| 5/7/2013 | Price change | $444,900-7.3%$85/sqft |
Source: RE/MAX ADVANCED INC #703593 Report a problem | ||
| 4/3/2013 | Listed for sale | $479,900-12.7%$92/sqft |
Source: RE/MAX Advanced Inc. #703593 Report a problem | ||
| 10/29/2010 | Listing removed | $550,000$106/sqft |
Source: Re/Max Action Brokers #635755 Report a problem | ||
| 8/1/2010 | Price change | $550,000-1.6%$106/sqft |
Source: Re/Max Action Brokers #635755 Report a problem | ||
| 6/13/2010 | Price change | $559,000-4.4%$107/sqft |
Source: Keller Williams Realty of Northern Colorado #615305 Report a problem | ||
| 4/24/2010 | Price change | $585,000-5.6%$112/sqft |
Source: Keller Williams Realty of Northern Colorado #615305 Report a problem | ||
| 4/3/2010 | Price change | $620,000-5%$119/sqft |
Source: Keller Williams Realty of Northern Colorado #615305 Report a problem | ||
| 3/6/2010 | Price change | $652,900-3%$125/sqft |
Source: Keller Williams Realty of Northern Colorado #615305 Report a problem | ||
| 12/15/2009 | Listed for sale | $672,900+460.8%$129/sqft |
Source: Keller Williams Realty of Northern Colorado #615305 Report a problem | ||
| 5/14/2007 | Sold | $120,000$23/sqft |
Source: Public Record Report a problem | ||
Get a cash offer in 3 minutes
Find out how much your home could sell for in as little as 3 minutes with a no-obligation cash offer.
Estimated market value
$974,800
