Skip main navigation
Off market
Street View
  • $755,700

    4384 Thompson Pkwy, Johnstown, CO 80534

    4beds
    3,600sqft
    SingleFamily
    Built in 2010
    10,797 Square Feet Lot
    $755,700 Zestimate®
    $210/sqft
    $3,233 Estimated rent

    Home value

    $755,700

    $718,000 - $793,000

    $3,233/mo

    Zestimate® history
    Loading
    Loading...

    Owner options

    List your home for rent

    $3,233/mo

    Rent Zestimate®

    Find your next renter with Zillow Rental Manager. Plus, with online applications, you can quickly screen prospective tenants – for free.

    Learn more

    $3,233/mo

    Rent Zestimate®

    Refinance and save

    $4,433/mo

    Est. payment

    Refinancing to a lower rate could help reduce your monthly payments and save thousands over the life of the loan.

    See today's rates

    $4,433/mo

    Est. payment

    Explore your selling options

    Work with a Zillow partner agent

    Leverage their expertise and Zillow's premium Showcase listings to get your home seen by more buyers.

    Get started

    List with your own agent

    Get your home in front of millions of buyers by listing it on Zillow.

    Learn how to do it

    Sell it yourself

    Take full control of how buyers see your home on Zillow by listing For Sale by Owner (FSBO).

    List your home

    What's special

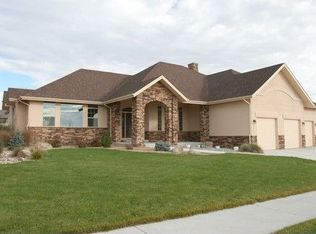
    Custom + Exquisite, Walk-Out Bsmt, Open Concept Ranch w/ 10 ft ceilings, backs to community green space! Newer Class IV 2019 roof + exterior paint, slate stone gas F/P, Oversized, insulated + sheet rocked 3 car garage. Bon Appetit- Chef's eat-in gourmet kitchen with 2 islands/breakfast bar, upgraded White Maple soft close cabs, dbl wall ovens, 5 burner gas cooktop, exterior vented hood, walk in pantry + NEW wine fridge! Filled with natural daylight, oversized windows + formal dining. Pride of Ownership shines, gorgeous solid Hickory floors. Soak up the Colorado sunshine in comfort with nearly 300 sqft of covered composite decking! Spacious Bdrms, 5 piece Master Bath Suite, walk-in closet, Bubbler in the Bkyard + lrg covered ft. porch, High Efficiency Lennox furnace + media air filter, central AC. Hartford exceptional quality and in immaculate condition! Perfect Bsmt for a finish with 9 ft ceilings + plumbing rough. Professional, lush landscaping, HOA includes non-potable or irrigation water! New Mudroom flr, the ultimate location convenient to everything off Hwy 34/I-25 + no Metro district!

    This property is off market, which means it's not currently listed for sale or rent on Zillow. This may be different from what's available on other websites or public sources.

    Facts & features

    Interior

    Bedrooms & bathrooms
    • Bedrooms: 4
    • Bathrooms: 3
    • Full bathrooms: 2
    • 3/4 bathrooms: 1
    Heating
    • Forced air, Other, Gas
    Cooling
    • Central
    Appliances
    • Included: Dishwasher, Garbage disposal, Microwave, Range / Oven, Refrigerator
    Features
    • Ceiling Fan(s), Kitchen Island, Pantry, Walk-In Closet(s), Granite Counters, Breakfast Nook, Eat-in Kitchen, Built-in Features, Entrance Foyer, Open Floorplan, Master Suite, Five Piece Bath, Solid Surface Counters
    • Flooring: Tile, Carpet, Hardwood, Linoleum / Vinyl
    • Windows: Double Pane Windows, Window Coverings
    • Basement: Unfinished
    • Has fireplace: Yes
    • Fireplace features: Gas, Great Room
    Interior area
    • Total interior livable area: 3,600 sqft
    • Finished area below ground: 0.00

    Property

    Parking
    • Total spaces: 3
    • Parking features: Garage - Attached
    Features
    • Patio & porch: Deck, Patio, Covered, Front Porch
    • Exterior features: Stone, Wood
    • Has view: Yes
    • View description: Mountain
    Lot
    • Size: 10,797 Square Feet
    • Features: Sloped, Open Lot, Landscaped, Master Planned
    Details
    • Parcel number: 8514309003
    • Zoning description: res

    Construction

    Type & style
    • Home type: SingleFamily
    Materials
    • Frame
    • Foundation: Concrete
    • Roof: Asphalt
    Condition
    • Year built: 2010

    Utilities & green energy

    • Sewer: Public Sewer
    • Water: Public

    Community & HOA

    Community
    • Security: Smoke Detector(s), Carbon Monoxide Detector(s)
    HOA
    • Has HOA: Yes
    • Amenities included: Trail(s), Park
    • Services included: Irrigation Water
    • HOA fee: $92 monthly
    Location
    • Region: Johnstown

    Financial & listing details

    • Price per square foot: $210/sqft
    • Tax assessed value: $757,900
    • Annual tax amount: $5,111
    • Road surface type: Paved

    Price history

    DateEventPrice
    9/18/2020Sold$582,000+1.2%$162/sqft
    Source: IRES as distributed by MLS GRID #919289 Report a problem
    8/2/2020Pending sale$574,900$160/sqft
    Source: C3 Real Estate Solutions, LLC #919289 Report a problem
    7/25/2020Listed for sale$574,900+588.5%$160/sqft
    Source: C3 Real Estate Solutions, LLC #919289 Report a problem
    1/17/2011Listing removed$83,500$23/sqft
    Source: The Group Inc. #583583 Report a problem
    1/16/2011Listed for sale$83,500-79.6%$23/sqft
    Source: The Group Inc. #583583 Report a problem
    7/22/2010Sold$410,000+439.5%$114/sqft
    Source: Public Record Report a problem
    11/10/2009Sold$76,000$21/sqft
    Source: Public Record Report a problem

    Public tax history

    YearProperty taxesTax assessment
    2025$5,111 +5.5%$47,369 -4.6%
    2024$4,846 +25.1%$49,674 -1%
    2023$3,875 -2.6%$50,156 +33.1%
    2022$3,979 +2.5%$37,697 -2.8%
    2021$3,882 +1.3%$38,782 +2.5%
    2020$3,831 +0.7%$37,838 -0.7%
    2019$3,804 $38,102 +5.6%
    2018$3,804 $36,079
    2017$3,804 +12.1%$36,079 +14.7%
    2016$3,394 +12.5%$31,466 0%
    2015$3,016 -5.3%$31,470 -2.8%
    2014$3,184 $32,390
    2013-- $32,390 +2.8%
    2012-- $31,520
    2011-- $31,520 +79.1%
    2010-- $17,600 +4.8%
    2009-- $16,790 +32.5%
    2008-- $12,670
    2007-- $12,670
    Find assessor info on the county website

    Neighborhood: 80534

    Nearby schools

    GreatSchools rating
    Schools provided by the listing agent
    • Elementary: Winona
    • Middle: Conrad Ball
    • High: Mountain View
    • District: Thompson R2-J

    Source: The MLS. This data may not be complete. We recommend contacting the local school district to confirm school assignments for this home.

    Get a cash offer in 3 minutes
    Find out how much your home could sell for in as little as 3 minutes with a no-obligation cash offer.
    Estimated market value
    $755,700
    Get a cash offer in 3 minutes
    Find out how much your home could sell for in as little as 3 minutes with a no-obligation cash offer.
    Estimated market value
    $755,700