Skip main navigation
Accepting backups
  • $1,120,000

    5627 Weeping Way, Fort Collins, CO 80528

    4beds
    5,447sqft
    : 
    $6,625/mo
    Get pre-qualified
    Single Family Residence
    Built in 1999
    10,089 Square Feet Lot
    $1,080,400 Zestimate®
    $206/sqft
    $99/mo HOA

    What's special

    Desirable main-floor primary suiteBacks to greenbeltInterior and exterior paintIncluded pool tableQuartz countertopsLarge recreation roomAbundant natural light
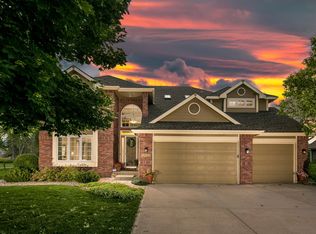
    ACTIVE FIRST RIGHT - HOME IS STILL AVAILABLE FOR SHOWINGS! Property is currently under contract with an Active First Right contingency. Seller is continuing to actively market the property and welcomes additional showings and offers. Buyers are encouraged to schedule a showingRare Opportunity in Willow Springs - One of the Largest Homes in the NeighborhoodThis isn't just another Willow Springs home-the floor plan was custom altered and enlarged, adding 5' to the back and 4' to the side, creating extra square footage you won't find anywhere else in the neighborhood. Truly one of a kind, this beautifully updated home backs to greenbelt and offers the perfect blend of space, style, and functionality.The expanded open floor plan features soaring two-story ceilings, abundant natural light, and extensive updates throughout, including newer flooring, interior and exterior paint, windows, furnace, A/C, and roof-so all you have to do is move in.The spacious kitchen is built for both everyday living and entertaining, with quartz countertops, a large center island, abundant cabinetry, and a seamless flow into the generously sized living areas. The desirable main-floor primary suite offers privacy and convenience, alongside a dedicated main-floor study perfect for working from home.Upstairs, a versatile loft overlooks the main living area, while the professionally finished basement with 9-foot ceilings adds exceptional additional living space-including a large recreation room complete with an included pool table.Step outside to the incredible oversized deck overlooking the greenbelt and open space, the ideal setting for relaxing or entertaining. Willow Springs residents enjoy miles of walking trails, a neighborhood pool, tennis courts, and some of Fort Collins' most beautiful greenbelts.Homes of this size and character in Willow Springs rarely come available-schedule your private showing today.
    28 days
    |
    901
    |
    31
    |

    Zillow last checked:

    Listing updated:

    Listed by:

    Megan Kuehn 970-217-7977,

    Group Centerra

    Source: IRES as distributed by MLS GRID,MLS#: 1064618MLS Logo

      Facts & features

      Interior

      Bedrooms & bathrooms
      • Bedrooms: 4
      • Bathrooms: 4
      • Full bathrooms: 2
      • 3/4 bathrooms: 1
      • 1/2 bathrooms: 1
      • Main level bathrooms: 2
      Rooms
      • Room types: Loft
      Primary bedroom
      • Description: Wood
      • Features: Luxury Features Primary Bath, 5 Piece Primary Bath
      • Level: Main
      • Area: 345 Square Feet
      • Dimensions: 23 x 15
      Bedroom 2
      • Description: Carpet
      • Level: Upper
      • Area: 165 Square Feet
      • Dimensions: 11 x 15
      Bedroom 3
      • Description: Carpet
      • Level: Upper
      • Area: 156 Square Feet
      • Dimensions: 13 x 12
      Bedroom 4
      • Description: Carpet
      • Level: Basement
      • Area: 208 Square Feet
      • Dimensions: 13 x 16
      Dining room
      • Description: Wood
      • Level: Main
      • Area: 192 Square Feet
      • Dimensions: 12 x 16
      Family room
      • Description: Wood
      • Level: Main
      • Area: 285 Square Feet
      • Dimensions: 19 x 15
      Kitchen
      • Description: Wood
      • Level: Main
      • Area: 400 Square Feet
      • Dimensions: 25 x 16
      Laundry
      • Description: Wood
      • Level: Main
      • Area: 70 Square Feet
      • Dimensions: 7 x 10
      Living room
      • Description: Wood
      • Level: Main
      • Area: 221 Square Feet
      • Dimensions: 17 x 13
      Recreation room
      • Description: Carpet
      • Level: Basement
      • Area: 1155 Square Feet
      • Dimensions: 35 x 33
      Study
      • Description: Wood
      • Level: Main
      • Area: 110 Square Feet
      • Dimensions: 10 x 11
      Heating
      • Forced Air, 2 or more H20 Heaters
      Cooling
      • Central Air, Ceiling Fan(s)
      Appliances
      • Included: Electric Range, Self Cleaning Oven, Dishwasher, Microwave, Disposal
      • Laundry: Sink, Washer/Dryer Hookup
      Features
      • Eat-in Kitchen, Separate Dining Room, Cathedral Ceiling(s), Open Floorplan, Pantry, Walk-In Closet(s), Jack & Jill Bathroom, Kitchen Island
      • Flooring: Wood
      • Windows: Window Coverings, Bay or Bow Window
      • Basement: Full,Partially Finished,Retrofit for Radon
      • Has fireplace: Yes
      • Fireplace features: Gas
      Interior area
      • Total structure area: 3,359
      • Total interior livable area: 5,447 sqft
      • Finished area above ground: 3,359
      Video & virtual tour

      Property

      Parking
      • Total spaces: 3
      • Parking features: Garage Door Opener, Attached
      • Attached garage spaces: 3
      • Details: Attached
      Accessibility
      • Accessibility features: Level Lot, Low Carpet, Main Floor Bath, Accessible Bedroom, Stall Shower, Main Level Laundry
      Features
      • Levels: Two
      • Stories: 2
      • Patio & porch: Deck
      • Exterior features: Sprinkler System
      • Fencing: Partial,Fenced,Wood
      • Has view: Yes
      • View description: Hills
      Lot
      • Size: 10,089 Square Feet
      • Features: Cul-De-Sac, Evergreen Trees, Deciduous Trees, Level, Abuts Private Open Space, Paved, Curbs, Gutters, Sidewalks, Street Light, Fire Hydrant within 500 Feet
      Details
      • Parcel number: R1542486
      • Zoning: LMN
      • Special conditions: Private Owner

      Construction

      Type & style
      • Home type: SingleFamily
      • Architectural style: Contemporary
      • Property subtype: Single Family Residence
      Materials
      • Frame, Stone, Wood Siding
      • Roof: Composition
      Condition
      • New construction: No
      • Year built: 1999

      Utilities & green energy

      • Electric: City of Fort Collins
      • Gas: Xcel Energy
      • Sewer: Public Sewer
      • Water: City
      • Utilities for property: Natural Gas Available, Electricity Available, Cable Available, High Speed Avail
      Green energy
      • Energy efficient items: Southern Exposure, Windows

      Community & HOA

      Community
      • Features: Clubhouse, Tennis Court(s), Pool, Playground, Park
      • Security: Fire Alarm
      • Subdivision: Willow Springs
      HOA
      • Has HOA: Yes
      • Services included: Common Amenities, Management
      • HOA fee: $1,182 annually
      • HOA name: Willow Springs
      Location
      • Region: Fort Collins

      Financial & listing details

      • Price per square foot: $206/sqft
      • Tax assessed value: $907,900
      • Annual tax amount: $5,032
      • Date on market: 7/20/2026
      • Listing terms: Cash,Conventional
      • Exclusions: Seller's Personal Property, Kitchen Refrigerator, Clothes Washer, Clothes Dryer, pool table included
      • Electric utility on property: Yes
      • Road surface type: Asphalt

        Estimated market value

        $1,080,400

        $1.03M - $1.13M

        $3,731/mo

        Price history

        DateEventPrice
        8/13/2026Listed for sale$1,120,000$206/sqft
        Source: IRES as distributed by MLS GRID #1064618 Report a problem
        8/5/2026Pending sale$1,120,000$206/sqft
        Source: REcolorado as distributed by MLS GRID #IR1064618 Report a problem
        8/5/2026Contingent$1,120,000$206/sqft
        Source: IRES as distributed by MLS GRID #1064618 Report a problem
        7/20/2026Listed for sale$1,120,000+115.4%$206/sqft
        Source: IRES as distributed by MLS GRID #1064618 Report a problem
        1/31/2009Listing removed$520,000$95/sqft
        Source: NRT Denver #578833 Report a problem
        1/13/2009Price change$520,000-2.1%$95/sqft
        Source: NRT Denver #578833 Report a problem
        8/24/2008Listed for sale$531,000+28%$97/sqft
        Source: NRT Denver #578833 Report a problem
        6/14/2002Sold$415,000+17.1%$76/sqft
        Source: Public Record Report a problem
        4/19/2000Sold$354,306$65/sqft
        Source: Public Record Report a problem

        Public tax history

        YearProperty taxesTax assessment
        2025$5,032 -5.3%$56,744 -13.7%
        2024$5,311 +17.5%$65,734 -1%
        2023$4,522 -1%$66,371 +38.6%
        2022$4,569 -4.7%$47,886 -2.8%
        2021$4,794 +1%$49,264 -3.9%
        2020$4,747 +24.5%$51,237 +0.7%
        2019$3,813 $50,875 +21.6%
        2018$3,813 $41,832
        2017$3,813 +0.3%$41,832 +1.3%
        2016$3,800 +1.5%$41,289 0%
        2015$3,742 +8.5%$41,290 +9.2%
        2014$3,449 $37,810
        2013-- $37,810 +0.8%
        2012-- $37,520
        2011-- $37,520 -1.5%
        2010-- $38,110
        2009-- $38,110 -1%
        2008-- $38,490
        2007-- $38,490 +15.4%
        2006-- $33,340
        2005-- $33,340 -1.9%
        2004-- $33,970 +0.5%
        2002-- $33,810
        2001-- $33,810
        Find assessor info on the county website

        Monthly payment

        Est. payment

        Payment breakdown

        Explore the cost of this home by adjusting the details. Changes won't be saved.
        All calculations are estimates and provided by Zillow, Inc. for informational purposes only. Actual amounts may vary.
        HOA fees may include property taxes on listings classified as Co-Ops. Contact the listing agent and/or owner for fee details.
        See how much you could borrow to make a competitive offer.

        Climate risks

        Neighborhood: Willow Springs

        Getting around

        12 / 100
        Car-Dependent
        0 / 100
        No Nearby Transit
        64 / 100
        Bikeable

        Nearby schools

        GreatSchools rating
        Schools provided by the listing agent
        • Elementary: Kruse
        • Middle: Boltz
        • High: Ft Collins

        Source: IRES as distributed by MLS GRID. This data may not be complete. We recommend contacting the local school district to confirm school assignments for this home.

        A local agent can set up tours, give advice and negotiate with sellers.

        Browse local experts

        Similar homes