Skip main navigation
Sold for $980,000
Street View
  • $980,000

    1633 Fantail Ct, Fort Collins, CO 80528

    5beds
    5,055sqft
    Single Family Residence
    Built in 1999
    0.33 Acres Lot
    $980,000 Zestimate®
    $194/sqft
    $5,041 Estimated rent

    Home value

    $980,000

    $931,000 - $1.03M

    $5,041/mo

    Zestimate® history
    Loading
    Loading...

    Owner options

    List your home for rent

    $5,041/mo

    Rent Zestimate®

    Find your next renter with Zillow Rental Manager. Plus, with online applications, you can quickly screen prospective tenants – for free.

    Learn more

    $5,041/mo

    Rent Zestimate®

    Refinance and save

    $6,800/mo

    Est. payment

    Refinancing to a lower rate could help reduce your monthly payments and save thousands over the life of the loan.

    See today's rates

    $6,800/mo

    Est. payment

    Explore your selling options

    Work with a Zillow partner agent

    Leverage their expertise and Zillow's premium Showcase listings to get your home seen by more buyers.

    Get started

    List with your own agent

    Get your home in front of millions of buyers by listing it on Zillow.

    Learn how to do it

    Sell it yourself

    Take full control of how buyers see your home on Zillow by listing For Sale by Owner (FSBO).

    List your home

    What's special

    Mature treesExpansive family roomCovered front porchSprawling backyardGrand primary suiteExpansive covered back patioLush landscaping
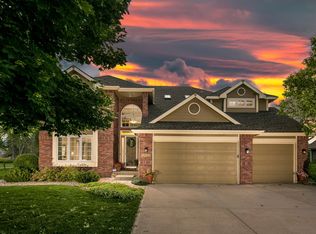
    WELCOME TO ONE OF THE MOST SPECIAL SETTINGS IN WILLOW SPRINGS! Tucked away at the end of a quiet cul-de-sac, this beautifully maintained home sits on an incredible 14,000 sq ft lot with mature trees, lush landscaping, & a sprawling backyard that truly stands out. Private, peaceful, & beautifully cared for, the outdoor space feels like your own personal retreat-perfect for relaxing evenings, entertaining, gardening, play, or simply enjoying the beauty around you. From morning coffee on the covered front porch to evenings spent under the expansive covered back patio, this home offers the warmth, comfort, & lifestyle buyers are searching for. This spacious 5-bedroom home offers the perfect blend of functionality, flexibility, & everyday livability. The main level was designed for gathering & connection with an airy open floor plan, expansive family room, separate living & dining rooms, dedicated main-floor office, & generously sized laundry/mudroom. The eat-in kitchen features an island, abundant cabinet space, & effortless flow into the main living areas-making entertaining & everyday life feel easy and connected. Upstairs, all 5 bedrooms are thoughtfully located together, including a grand primary suite. One secondary bedroom offers exceptional flexibility as a playroom, TV/game room, teen retreat, creative studio, fitness space, or guest suite. The home also features 3 updated bathrooms & a substantial unfinished basement ready for future expansion, recreation space, gym, theater room, or storage. Additional highlights include a 3-car garage, excellent condition throughout, & clear pride of ownership. Willow Springs offers a pool, tennis/pickleball court, clubhouse, ponds, & scenic trails throughout the community. Incredible Fort Collins location close to shopping, dining, & schools. A setting like this is hard to find-offering the privacy, outdoor beauty, & peaceful atmosphere that truly makes a house feel like home. A MUST SEE in person!

    Zillow last checked:

    Listing updated:

    Listed by:

    Kathryn Ann Shea 720-231-8179,

    C3 Real Estate Solutions, LLC,

    Mark Preston Shea II 720-261-5674,

    C3 Real Estate Solutions, LLC

    Bought with:

    Paul Schnaitter, 100036511

    Group Centerra

    Source: IRES as distributed by MLS GRID,MLS#: 1059218MLS Logo

    Facts & features

    Interior

    Bedrooms & bathrooms
    • Bedrooms: 5
    • Bathrooms: 4
    • Full bathrooms: 2
    • 3/4 bathrooms: 1
    • 1/2 bathrooms: 1
    • Main level bathrooms: 1
    Primary bedroom
    • Description: Carpet
    • Features: 5 Piece Primary Bath
    • Level: Upper
    • Area: 360 Square Feet
    • Dimensions: 15 x 24
    Bedroom 2
    • Description: Laminate
    • Level: Upper
    • Area: 288 Square Feet
    • Dimensions: 16 x 18
    Bedroom 3
    • Description: Carpet
    • Level: Upper
    • Area: 132 Square Feet
    • Dimensions: 11 x 12
    Bedroom 4
    • Description: Laminate
    • Level: Upper
    • Area: 143 Square Feet
    • Dimensions: 11 x 13
    Bedroom 5
    • Level: Upper
    Kitchen
    • Description: Wood
    • Level: Main
    • Area: 266 Square Feet
    • Dimensions: 14 x 19
    Living room
    • Description: Carpet
    • Level: Main
    • Area: 182 Square Feet
    • Dimensions: 14 x 13
    Study
    • Level: Main
    Heating
    • Forced Air
    Cooling
    • Central Air
    Appliances
    • Included: Electric Range, Double Oven, Dishwasher, Refrigerator, Microwave
    Features
    • Eat-in Kitchen, Separate Dining Room, Cathedral Ceiling(s), Open Floorplan, Pantry, Walk-In Closet(s), Kitchen Island
    • Windows: Window Coverings
    • Basement: Full,Unfinished
    • Has fireplace: Yes
    • Fireplace features: Gas
    Interior area
    • Total structure area: 3,567
    • Total interior livable area: 5,055 sqft
    • Finished area above ground: 3,567

    Property

    Parking
    • Total spaces: 3
    • Parking features: Attached, Oversized
    • Attached garage spaces: 3
    • Details: Attached
    Features
    • Levels: Two
    • Stories: 2
    • Patio & porch: Patio
    • Exterior features: Sprinkler System
    • Fencing: Fenced,Wood
    Lot
    • Size: 0.33 Acres
    • Features: Cul-De-Sac, Wooded, Evergreen Trees, Deciduous Trees, Native Plants, Paved, Curbs, Gutters, Sidewalks, Street Light
    Details
    • Parcel number: R1542761
    • Zoning: LMN
    • Special conditions: Private Owner

    Construction

    Type & style
    • Home type: SingleFamily
    • Architectural style: Contemporary
    • Property subtype: Single Family Residence
    Materials
    • Frame, Brick
    • Roof: Composition
    Condition
    • New construction: No
    • Year built: 1999

    Utilities & green energy

    • Electric: City of Fort Collins
    • Gas: Xcel
    • Water: City
    • Utilities for property: Natural Gas Available, Electricity Available, Cable Available

    Community & neighborhood

    Community
    • Community features: Clubhouse, Tennis Court(s), Pool, Playground, Park
    Location
    • Region: Fort Collins
    • Subdivision: Willow Spgs PUD

    HOA & financial

    HOA
    • Has HOA: Yes
    • HOA fee: $1,182 annually
    • Services included: Common Amenities

    Other

    Other facts
    • Listing terms: Cash,Conventional,FHA,VA Loan
    • Road surface type: Concrete

    Price history

    DateEventPrice
    6/12/2026Sold$980,000+3.2%$194/sqft
    Source: IRES as distributed by MLS GRID #1059218 Report a problem
    5/19/2026Pending sale$950,000$188/sqft
    Source: REcolorado as distributed by MLS GRID #IR1059218 Report a problem
    5/15/2026Listed for sale$950,000+81%$188/sqft
    Source: IRES as distributed by MLS GRID #1059218 Report a problem
    4/28/2015Sold$525,000$104/sqft
    Source: IRES as distributed by MLS GRID #758519 Report a problem
    3/26/2015Listed for sale$525,000+49.1%$104/sqft
    Source: Coldwell Banker Residential Brokerage - Devonshire Fort Collins #758519 Report a problem
    8/11/2000Sold$352,045-0.2%$70/sqft
    Source: Agent Provided Report a problem
    12/14/1999Sold$352,659$70/sqft
    Source: Public Record Report a problem

    Public tax history

    YearProperty taxesTax assessment
    2024$5,362 +31.3%$59,570 -1%
    2023$4,085 -1%$60,147 +39%
    2022$4,128 +7.4%$43,257 -2.8%
    2021$3,843 -0.4%$44,502 +8.3%
    2020$3,860 +8.8%$41,077 -14.2%
    2019$3,546 $47,894 +23.1%
    2018$3,546 $38,909
    2017$3,546 +0.3%$38,909 +2%
    2016$3,534 +2.2%$38,136 0%
    2015$3,456 +8.6%$38,140 +9.3%
    2014$3,182 $34,880
    2013-- $34,880 +0.8%
    2012-- $34,610
    2011-- $34,610 -3.5%
    2010-- $35,850
    2009-- $35,850 +1.2%
    2008-- $35,410
    2007-- $35,410 +13.1%
    2006-- $31,310
    2005-- $31,310 -8.6%
    2004-- $34,240 +2.1%
    2002-- $33,540
    2001-- $33,540

    Find assessor info on the county website

    Neighborhood: Willow Springs

    Nearby schools

    GreatSchools rating
    Schools provided by the listing agent
    • Elementary: Kruse
    • Middle: Boltz
    • High: Ft Collins

    Source: IRES as distributed by MLS GRID. This data may not be complete. We recommend contacting the local school district to confirm school assignments for this home.

    Get a cash offer in 3 minutes
    Find out how much your home could sell for in as little as 3 minutes with a no-obligation cash offer.
    Estimated market value
    $980,000
    Get a cash offer in 3 minutes
    Find out how much your home could sell for in as little as 3 minutes with a no-obligation cash offer.
    Estimated market value
    $980,000