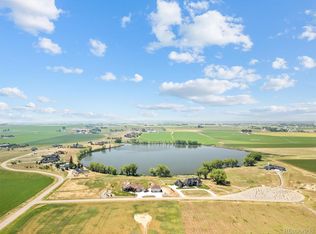
One of a kind, custom home on 2.02 acre lot! Custom collaboration between the architect and builder from foundation to completion. Gourmet kitchen, dining area with spacious breakfast nook. Oversized primary bedroom with large 5 peice bathroom and huge walk in closet. Additional two bedrooms with Jack and Jill bath that each have a walk in closet! Large office off the entryway. 2 stage high efficiency furnace and A/C, tankless water heater that delivers hot water instantly to each faucet. Hardwood floors throughout kitchen, office and dining areas, tile in all bathrooms and laundry room and carpet in the bedrooms. This home will be stunning, of the highest quality, similar to builders other custom home in the neighborhood. Minutes to Loveland, Centerra and many of the northern Colorado entertainment spots. 7 LOTS LEFT in the beautiful, sought after Warberg Farms, lakefront neigborhood. Paddleboard, kayak, fishing and wakeless sports allowed on the lake (owners and their guests only). 2 acres allows ample space for outdoor entertainment. Buyer needs to act fast if wanting to make any custom changes, price may change accordingly. Buyer to verify taxes, square footage and schools.
New construction
$2,300,000
3308 Fox Crossing Place, Loveland, CO 80537
3beds
6,338sqft
:
Get pre-qualifiedN/A
Single Family Residence
Built in 2027
2.02 Acres Lot
$-- Zestimate®
$363/sqft
$150/mo HOA
What's special
Custom homeLarge officeLaundry roomWarberg farmsLakefront neigborhoodSpacious breakfast nookHardwood floors throughout kitchen
- 866 days |
- 64 |
- 3 |
Zillow last checked:
Listing updated:
Listed by:
Cheri Brandon 303-525-2425 CHERISELLSHOMES@GMAIL.COM,
Brandon Realty
Source: REcolorado as distributed by MLS GRID,MLS#: 7117394
Facts & features
Interior
Bedrooms & bathrooms
- Bedrooms: 3
- Bathrooms: 3
- Full bathrooms: 3
- Main level bathrooms: 3
- Main level bedrooms: 3
Bedroom
- Level: Main
Bedroom
- Level: Main
Bathroom
- Level: Main
Bathroom
- Level: Main
Other
- Level: Main
Other
- Level: Main
Heating
- Forced Air, Natural Gas
Cooling
- Central Air
Appliances
- Included: Dishwasher, Disposal, Microwave, Oven, Range, Refrigerator
Features
- Flooring: Carpet, Tile, Wood
- Basement: Daylight,Full,Unfinished
- Number of fireplaces: 1
Interior area
- Total structure area: 6,338
- Total interior livable area: 6,338 sqft
- Finished area above ground: 3,145
- Finished area below ground: 48
Video & virtual tour
Property
Parking
- Total spaces: 4
- Parking features: Garage - Attached
- Attached garage spaces: 4
Features
- Levels: One
- Stories: 1
- Entry location: Ground
- On waterfront: Yes
- Waterfront features: Pond
Lot
- Size: 2.02 Acres
- Features: Cul-De-Sac
Details
- Parcel number: R1645289
- Zoning: FA
- Special conditions: Standard
Construction
Type & style
- Home type: SingleFamily
- Architectural style: Contemporary
- Property subtype: Single Family Residence
Materials
- Stone, Stucco
- Roof: Composition
Condition
- New Construction
- New construction: Yes
- Year built: 2027
Utilities & green energy
- Water: Public
Community & HOA
Community
- Subdivision: Warberg Farms
HOA
- Has HOA: Yes
- HOA fee: $450 quarterly
- HOA name: Warberg
- HOA phone: 970-396-6344
Location
- Region: Loveland
Financial & listing details
- Price per square foot: $363/sqft
- Annual tax amount: $1,580
- Date on market: 3/13/2024
- Listing terms: Cash,Conventional
- Exclusions: None
- Ownership: Individual
- Has irrigation water rights: Yes
- Road surface type: Paved
Estimated market value
Not available
Estimated sales range
Not available
Not available
Price history
| Date | Event | Price |
|---|---|---|
| 3/13/2024 | Price change | $2,300,000+268%$363/sqft |
Source:  REcolorado as distributed by MLS GRID #7117394 Report a problem REcolorado as distributed by MLS GRID #7117394 Report a problem | ||
| 11/17/2023 | Listed for sale | $625,000$99/sqft |
Source: REcolorado as distributed by MLS GRID #9438694 Report a problem | ||
Public tax history
Tax history is unavailable.
Monthly payment
Est. payment
Payment breakdown
Explore the cost of this home by adjusting the details. Changes won't be saved.Climate risks
Neighborhood: 80537
Nearby schools
GreatSchools rating
- 5/10Winona Elementary SchoolGrades: PK-5Distance: 2.4 mi
- 4/10Bill Reed Middle SchoolGrades: 6-8Distance: 3.4 mi
- 7/10Mountain View High SchoolGrades: 9-12Distance: 3 mi
Schools provided by the listing agent
- Elementary: Winona
- Middle: Conrad Ball
- High: Mountain View
- District: Thompson R2-J
Source: REcolorado as distributed by MLS GRID. This data may not be complete. We recommend contacting the local school district to confirm school assignments for this home.
- $2,020,0003 bd4 ba6.7k sqft3488 Fox Crossing Pl, Loveland, CO 80537Off Market
- $615,0002.02 Acres3309 Fox Crossing Pl, Loveland, CO 80537Sold

- $2,825,0005 bd5 ba6.4k sqft3324 Fox Crossing Pl, Loveland, CO 80537For Sale
- $500-- bd-- ba-- sqft3354 Fox Crossing Pl, Loveland, CO 80537Off Market
- $599,0002.06 Acres3325 Fox Crossing Pl #15, Loveland, CO 80537Lot/Land
- $1,750,0006.09 Acres15-16 Seventeen Fox Xing, Loveland, CO 80537Lot/Land
- $599,0002.01 Acres3355 Fox Crossing Pl, Loveland, CO 80537Lot/Land
- $1,231,9005 bd5 ba3.4k sqft3426 Fox Crossing Pl, Loveland, CO 80537Off Market
A local agent can set up tours, give advice and negotiate with sellers.
Similar homes
- $2,825,0005 bd5 ba6.4k sqft3324 Fox Crossing Pl, Loveland, CO 80537For Sale
 MLS ID #1053524, Matt Shoup, C3 Real Estate Solutions, LLC. IRES as distributed by MLS GRID
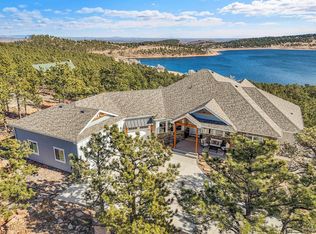
 - $2,495,0004 bd4 ba5.3k sqft4163 Rainbow View Ln, Loveland, CO 80537New Construction
 MLS ID #1064924, The Bernardi Group, Coldwell Banker Realty-Boulder. IRES as distributed by MLS GRID
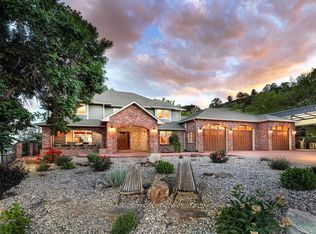
 - $2,290,0005 bd5 ba4.9k sqft1000 Rock Ridge Ln, Loveland, CO 80537For Sale
 MLS ID #1062380, Laura Levy, Coldwell Banker Realty-Boulder. IRES as distributed by MLS GRID
 - $2,225,0005 bd4 ba5.8k sqft512 Deer Meadow Dr, Loveland, CO 80537For Sale
 MLS ID #1060077, McMillan Martin, Kentwood RE City Properties. IRES as distributed by MLS GRID
 - $2,000,0005 bd5 ba5.1k sqft6009 Pronto Way, Loveland, CO 80538For SaleMLS ID #1063738, Jay Roup, Group Centerra. IRES as distributed by MLS GRID
- $2,350,0004 bd4 ba4.8k sqft2625 Heron Lakes Pkwy, Berthoud, CO 80513For SaleMLS ID #1061775, Liz Montoya, Realty One Group Fourpoints. IRES as distributed by MLS GRID
- $2,150,0005 bd4 ba4.2k sqft4366 Monroe Ave, Loveland, CO 80538For SaleMLS ID #1059638, Lani Carwin, RE/MAX Alliance-FTC South. IRES as distributed by MLS GRID
- $1,850,0004 bd4 ba4.3k sqft7005 Clearwater Dr, Loveland, CO 80538For SaleMLS ID #1060897, Kelly Nehls Coonrod, RE/MAX Alliance-FTC Dwtn. IRES as distributed by MLS GRID
- $1,895,0005 bd5 ba5.3k sqft830 Berthoud Peak Dr, Berthoud, CO 80513For SaleMLS ID #1059516, Kassie Tipton, Dwellings Colorado Real Estate. IRES as distributed by MLS GRID
- $2,088,0006 bd7 ba5.9k sqft2782 Heron Lakes Pkwy, Berthoud, CO 80513For SaleMLS ID #1061374, Jason Filler, LIV Sotheby's Intl Realty. IRES as distributed by MLS GRID
- $2,190,0005 bd4 ba5k sqft2626 Heron Lakes Pkwy, Berthoud, CO 80513For SaleMLS ID #1058413, Kelly Moye, Compass-Denver. IRES as distributed by MLS GRID
- $1,650,0004 bd4 ba6.2k sqft1030 Berthoud Peak Dr, Berthoud, CO 80513For SaleMLS ID #1063575, Ann Yuska, RE/MAX Nexus. IRES as distributed by MLS GRID
- $2,095,0005 bd4 ba5.1k sqft740 W County Road 10 E, Berthoud, CO 80513For SaleMLS ID #1058565, Dennis Schick, RE/MAX Alliance-FTC South. IRES as distributed by MLS GRID
- $2,295,0005 bd4 ba6.1k sqft8584 Summerlin Pl, Longmont, CO 80503For SaleMLS ID #1063008, Deborah Read Fowler, Madison & Company Properties - Niwot. IRES as distributed by MLS GRID
- $2,395,0004 bd5 ba5.5k sqft2418 Barry Ln, Fort Collins, CO 80524For SaleMLS ID #1057451, Benjamin Cornali, C3 Real Estate Solutions, LLC. IRES as distributed by MLS GRID
- $2,150,0005 bd6 ba5.9k sqft6606 W 24th St, Greeley, CO 80634New ConstructionMLS ID #1063463, Jessica Schroetlin, Schroetlin Real Estate LLC. IRES as distributed by MLS GRID
- $1,999,9995 bd5 ba6.1k sqft1907 Spring Bloom Dr, Windsor, CO 80550For SaleMLS ID #1062406, Sarah Tyler, Kentwood RE Northern Prop Llc. IRES as distributed by MLS GRID
- $2,295,0005 bd3 ba8k sqft1895 E Seadrift Dr, Windsor, CO 80550For SaleMLS ID #1062567, Jennifer Hart, 1st Realty Associates Inc. IRES as distributed by MLS GRID
- $1,850,0003 bd4 ba5.2k sqft2735 Heron Lakes Pkwy, Berthoud, CO 80513For SaleMLS ID #1063712, David Johnson, LIV Sotheby's Intl Realty D. IRES as distributed by MLS GRID
- $1,150,0005 bd5 ba5.7k sqft2510 Bluestem Willow Drive, Loveland, CO 80538New Construction
 MLS ID #1532267, Dennis Boedewig, RE/MAX Professionals. REcolorado as distributed by MLS GRID
