Don't miss the lifestyle video at http://bit.ly/4uaWdRP. Experience the art of lakefront living in this extraordinary Water Valley ranch-style estate,gracefully positioned along the tranquil shores of Eagle Lake w/sweeping views of the 5th hole at Pelican Lakes Golf Course.Encompassing more than 8,000sf of thoughtfully curated living space,this exceptional residence offers a rare opportunity to embrace one of the community's most coveted waterfront settings.Blending timeless elegance w/effortless comfort,every detail has been designed to enhance daily living & create unforgettable moments.Mornings begin w/soft sunlight dancing across the water,while evenings are spent relaxing on your private beach or enjoying the freedom of motorized boating on Eagle Lake,the only lake within Water Valley to offer this motorized boats.At the heart of the home,the expansive covered lanai/4-seasons room creates a seamless transition between indoor/outdoor spaces.Open the windows for summer entertaining or heat the wood stove & enjoy winter snowfall.The main level features a luxurious primary suite,dedicated office & spacious laundry room for effortless everyday living.Designed for guests & entertaining,the upper level offers generously sized bedrooms,a large recreation space & a second laundry room.Below,the partially finished lower level presents more than 3,300 sq.ft. of endless possibilities, for additional living space,a theater,wellness retreat,wine room,golf simulator or gathering areas tailored to your lifestyle.Modern convenience is woven throughout w/ the Savant Home Automation System,putting lighting,security & whole-home entertainment at your fingertips w/ the touch of a button.Beyond the home itself,Water Valley offers a lifestyle unlike any other. Golf cart-friendly streets connect residents to championship golf,resort-style pools,fitness amenities & miles of scenic trails.This exceptional lakefront residence is an invitation to experience the pinnacle of luxury living.
For sale
$2,295,000
1895 E Seadrift Dr, Windsor, CO 80550
5beds
8,085sqft
Single Family Residence
Built in 2015
0.31 Acres Lot
$-- Zestimate®
$284/sqft
$12/mo HOA
What's special
- 53 days |
- 858 |
- 30 |
Zillow last checked:
Listing updated:
Listed by:
Jennifer Hart 720-935-1137,
1st Realty Associates Inc,
Nicole Clements 970-430-9451,
Keller Williams-Preferred Rlty
Source: IRES as distributed by MLS GRID,MLS#: 1062567
Facts & features
Interior
Bedrooms & bathrooms
- Bedrooms: 5
- Bathrooms: 3
- Full bathrooms: 2
- 3/4 bathrooms: 1
- Main level bathrooms: 2
Rooms
- Room types: Media Room
Primary bedroom
- Description: Carpet
- Features: Luxury Features Primary Bath, 5 Piece Primary Bath
- Level: Main
- Area: 315 Square Feet
- Dimensions: 15 x 21
Bedroom 2
- Description: Carpet
- Level: Upper
- Area: 169 Square Feet
- Dimensions: 13 x 13
Bedroom 3
- Description: Carpet
- Level: Upper
- Area: 169 Square Feet
- Dimensions: 13 x 13
Bedroom 4
- Description: Carpet
- Level: Upper
- Area: 143 Square Feet
- Dimensions: 13 x 11
Bedroom 5
- Description: Carpet
- Level: Upper
- Area: 483 Square Feet
- Dimensions: 23 x 21
Dining room
- Description: Tile
- Level: Main
- Area: 182 Square Feet
- Dimensions: 14 x 13
Great room
- Description: Hardwood
- Level: Main
Kitchen
- Description: Tile
- Level: Main
- Area: 204 Square Feet
- Dimensions: 12 x 17
Laundry
- Description: Tile
- Level: Main
- Area: 96 Square Feet
- Dimensions: 8 x 12
Living room
- Description: Tile
- Level: Main
- Area: 567 Square Feet
- Dimensions: 21 x 27
Study
- Description: Carpet
- Level: Main
- Area: 208 Square Feet
- Dimensions: 13 x 16
Heating
- Forced Air, Wood Stove, 2 or more Heat Sources
Cooling
- Central Air, Ceiling Fan(s)
Appliances
- Included: Gas Range, Double Oven, Dishwasher, Refrigerator, Microwave, Disposal
- Laundry: Washer/Dryer Hookup
Features
- Eat-in Kitchen, Separate Dining Room, Cathedral Ceiling(s), Open Floorplan, Pantry, Walk-In Closet(s), Wet Bar, Kitchen Island, High Ceilings, Sun Room
- Flooring: Wood
- Windows: Window Coverings
- Basement: Full,Partially Finished
- Has fireplace: Yes
- Fireplace features: Gas, Gas Log, Great Room
Interior area
- Total structure area: 5,289
- Total interior livable area: 8,085 sqft
- Finished area above ground: 5,289
Video & virtual tour
Property
Parking
- Total spaces: 3
- Parking features: Garage Door Opener, Attached, Oversized
- Attached garage spaces: 3
- Details: Attached
Accessibility
- Accessibility features: Level Lot, Low Carpet, Main Floor Bath, Accessible Bedroom, Stall Shower, Main Level Laundry
Features
- Levels: Two
- Stories: 2
- Patio & porch: Patio, Deck
- Exterior features: Sprinkler System
- Fencing: Fenced,Metal
- Has view: Yes
- View description: Water
- Has water view: Yes
- Water view: Water
- Waterfront features: Lake Privileges, Lake Front, Waterfront
Lot
- Size: 0.31 Acres
- Features: Level, Near Golf Course, City Limits, Waterfront, Paved, Curbs, Gutters, Sidewalks, Street Light, Fire Hydrant within 500 Feet
Details
- Parcel number: R3021904
- Zoning: res
- Special conditions: Private Owner
Construction
Type & style
- Home type: SingleFamily
- Architectural style: Contemporary
- Property subtype: Single Family Residence
Materials
- Frame, Stone
- Roof: Composition
Condition
- New construction: No
- Year built: 2015
Utilities & green energy
- Electric: PVREA
- Gas: At
- Sewer: Public Sewer
- Water: City
- Utilities for property: Natural Gas Available, Electricity Available, Cable Available, Satellite Avail, High Speed Avail
Green energy
- Energy efficient items: Windows
Community & HOA
Community
- Features: Clubhouse, Pool, Playground, Fitness Center, Park, Trail(s)
- Security: Fire Alarm, Security System
- Subdivision: Water Valley South Sub
HOA
- Has HOA: Yes
- Services included: Common Amenities, Management
- HOA fee: $140 annually
- HOA name: Advanced HOA Mngmt
- HOA phone: 303-482-2213
Location
- Region: Windsor
Financial & listing details
- Price per square foot: $284/sqft
- Tax assessed value: $1,465,979
- Annual tax amount: $12,963
- Date on market: 6/23/2026
- Listing terms: Cash,Conventional,FHA,VA Loan,1031 Exchange
- Exclusions: Seller's personal property, staging items, clothes washers and clothes dryers. Some furniture and decor is for sale and negotiable.
- Electric utility on property: Yes
- Road surface type: Asphalt, Concrete
Estimated market value
Not available
Estimated sales range
Not available
Not available
Price history
| Date | Event | Price |
|---|---|---|
| 6/26/2026 | Listed for sale | $2,295,000-4.4%$284/sqft |
Source:  IRES as distributed by MLS GRID #1062567 Report a problem IRES as distributed by MLS GRID #1062567 Report a problem | ||
| 6/19/2026 | Listing removed | $2,400,000$297/sqft |
Source: IRES as distributed by MLS GRID #1057678 Report a problem | ||
| 5/1/2026 | Listed for sale | $2,400,000+4.3%$297/sqft |
Source: IRES as distributed by MLS GRID #1057678 Report a problem | ||
| 12/6/2024 | Listing removed | $2,300,000$284/sqft |
Source: IRES as distributed by MLS GRID #1011443 Report a problem | ||
| 6/13/2024 | Listed for sale | $2,300,000+4.6%$284/sqft |
Source: IRES as distributed by MLS GRID #1011443 Report a problem | ||
| 6/13/2022 | Sold | $2,199,000$272/sqft |
Source: IRES as distributed by MLS GRID #963811 Report a problem | ||
| 4/29/2022 | Listed for sale | $2,199,000+762.4%$272/sqft |
Source: IRES as distributed by MLS GRID #963811 Report a problem | ||
| 9/16/2014 | Sold | $255,000$32/sqft |
Source: Public Record Report a problem | ||
Public tax history
| Year | Property taxes | Tax assessment |
|---|---|---|
| 2026 | $12,963 +7.6% | $94,930 +3.6% |
| 2025 | $12,051 +8.5% | $91,620 -0.2% |
| 2024 | $11,109 -6.6% | $91,760 -1% |
| 2023 | $11,889 +4.6% | $92,650 +9.3% |
| 2022 | $11,361 +30.7% | $84,770 -2.8% |
| 2021 | $8,693 | $87,210 +29% |
| 2020 | $8,693 +8% | $67,610 |
| 2019 | $8,053 -6.8% | $67,610 +10.7% |
| 2018 | $8,642 +7.3% | $61,070 |
| 2017 | $8,053 -2.3% | $61,070 -3.1% |
| 2016 | $8,246 +42.9% | $63,000 +39.2% |
| 2015 | $5,769 +250.6% | $45,260 +281.6% |
| 2014 | $1,645 | $11,860 |
| 2013 | -- | $11,860 -2.6% |
| 2012 | -- | $12,180 |
| 2011 | -- | $12,180 -79.1% |
| 2010 | -- | $58,260 |
| 2009 | -- | $58,260 +46.2% |
| 2008 | -- | $39,850 -33% |
| 2007 | -- | $59,450 +297150% |
| 2006 | -- | $20 |
| 2005 | -- | $20 |
Find assessor info on the county website
Monthly payment
Est. payment
Payment breakdown
Explore the cost of this home by adjusting the details. Changes won't be saved.Climate risks
Neighborhood: 80550
Nearby schools
GreatSchools rating
- 7/10Mountain View Elementary SchoolGrades: 3-5Distance: 1.8 mi
- 5/10Windsor Middle SchoolGrades: 6-8Distance: 2.5 mi
- 6/10Windsor High SchoolGrades: 9-12Distance: 2.7 mi
Schools provided by the listing agent
- Elementary: Tozer
- Middle: Windsor
- High: Windsor
Source: IRES as distributed by MLS GRID. This data may not be complete. We recommend contacting the local school district to confirm school assignments for this home.
- $1,595,0004 bd4 ba6.2k sqft1893 E Seadrift Dr, Windsor, CO 80550For Sale

- $318,5212 bd3 ba1.9k sqft1897 E Seadrift Dr #6A, Windsor, CO 80550Off Market
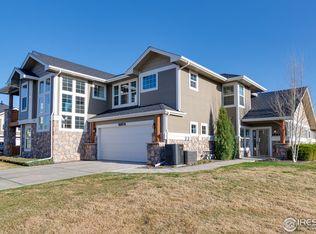
- $334,0953 bd3 ba1.8k sqft1897 E Seadrift Dr #6B, Windsor, CO 80550Off Market
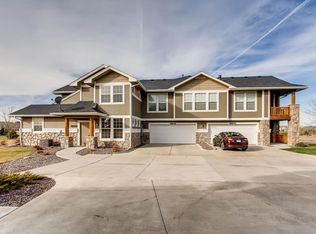
- $245,8322 bd2 ba1.6k sqft1897 E Seadrift Dr #6C, Windsor, CO 80550Off Market
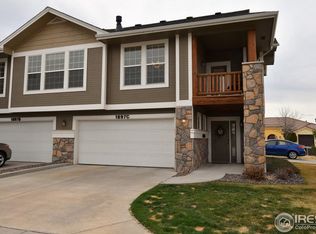
- $794,2002 bd2 ba1.6k sqft1897 E Seadrift Dr, Windsor, CO 80550Off Market
- $1,496,5004 bd4 ba6k sqft1891 E Seadrift Dr, Windsor, CO 80550Off Market
- $481,500-- bd-- ba-- sqft1891 E Seadrift Dr, Windsor, CO 80550Off Market
- $1,560,6007 bd7 ba6.7k sqft1899 E Seadrift Dr, Windsor, CO 80550Off Market
A local agent can set up tours, give advice and negotiate with sellers.
A local lender can help you make sure your offer is ready when you are.
Similar homes
- $2,900,0005 bd6 ba6.9k sqft1813 Seashell Ct, Windsor, CO 80550For Sale
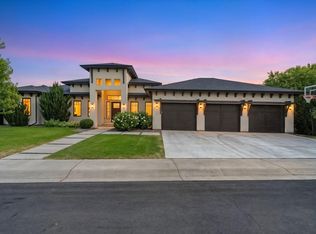
 MLS ID #1065128, Marissa Donahoo, Marissa Donahoo. IRES as distributed by MLS GRID
 - $1,999,9995 bd5 ba6.1k sqft1907 Spring Bloom Dr, Windsor, CO 80550For Sale
 MLS ID #1062406, Sarah Tyler, Kentwood RE Northern Prop Llc. IRES as distributed by MLS GRID
 - $2,200,0004 bd3 ba4.9k sqft7182 Lakota Lakes Rd, Johnstown, CO 80534For Sale
 MLS ID #1066574, Jonathan Leifheit, C3 Real Estate Solutions, LLC. IRES as distributed by MLS GRID
 - $1,200,0006 bd5 ba5k sqft969 Pitch Fork Dr, Windsor, CO 80550For Sale
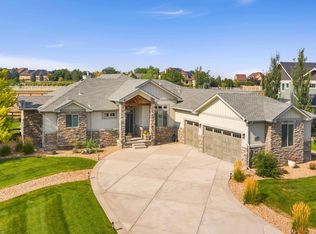 MLS ID #1065806, Danielle Barela, RE/MAX Alliance-FTC South. IRES as distributed by MLS GRID
 - $1,225,0005 bd4 ba4k sqft924 Clydesdale Ln, Windsor, CO 80550For SaleMLS ID #1065783, Anita E Pool, AP Real Estate. IRES as distributed by MLS GRID
- $1,300,0004 bd5 ba4.8k sqft5241 Hialeah Dr, Windsor, CO 80550For SaleMLS ID #1065863, John Taylor, RE/MAX Alliance-Loveland. IRES as distributed by MLS GRID
- $1,799,0005 bd5 ba5.2k sqft951 Warbling Dr, Windsor, CO 80550For SaleMLS ID #1065988, Kailen Yost, Tallent Co. Real Estate. IRES as distributed by MLS GRID
- $1,525,0004 bd5 ba5.6k sqft6355 Crooked Stick Dr, Windsor, CO 80550For SaleMLS ID #1060772, Shaun Dolon, eXp Realty - Hub. IRES as distributed by MLS GRID
- $1,319,9997 bd6 ba6.3k sqft1973 Seadrift Dr, Windsor, CO 80550For SaleMLS ID #1062112, Alexandra Enriquez, Realty One Group Fourpoints CO. IRES as distributed by MLS GRID
- $1,299,0005 bd4 ba4.9k sqft7373 Spanish Bay Dr, Windsor, CO 80550For SaleMLS ID #1064558, Tracie Milton, Group Centerra. IRES as distributed by MLS GRID
- $1,999,0005 bd5 ba4.7k sqft1722 Fire Glow Dr, Windsor, CO 80550For SaleMLS ID #1052772, Marissa Donahoo, Marissa Donahoo. IRES as distributed by MLS GRID
- $2,495,0006 bd4 ba4.6k sqft6558 N County Road 11c, Loveland, CO 80538For SaleMLS ID #1062311, Michal Jaques, Group Mulberry. IRES as distributed by MLS GRID
- $1,735,0006 bd7 ba6.5k sqft5774 Riverbluff Dr, Timnath, CO 80547For SaleMLS ID #1066296, Jonathan Holsten, Group Mulberry. IRES as distributed by MLS GRID
- $2,150,0005 bd4 ba4.2k sqft4366 Monroe Ave, Loveland, CO 80538For SaleMLS ID #1059638, Lani Carwin, RE/MAX Alliance-FTC South. IRES as distributed by MLS GRID
- $1,270,0006 bd6 ba6.5k sqft6600 W 20th St #41, Greeley, CO 80634For SaleMLS ID #1066278, Rob Kittle, Kittle Real Estate. IRES as distributed by MLS GRID
- $1,950,0005 bd7 ba6.4k sqft7730 Park Ridge Cir, Fort Collins, CO 80528For SaleMLS ID #1063929, Chris Guillan, C3 Real Estate Solutions, LLC. IRES as distributed by MLS GRID
- $1,699,0005 bd4 ba4.3k sqft1654 Crystalline Dr, Windsor, CO 80550New ConstructionMLS ID #1059326, Ryan White, RE/MAX Alliance-Windsor. IRES as distributed by MLS GRID
- $2,125,0004 bd5 ba5.1k sqft3922 Ridgeline Dr, Timnath, CO 80547For SaleMLS ID #1056274, Dennis Schick, RE/MAX Alliance-FTC South. IRES as distributed by MLS GRID
- $2,290,0005 bd5 ba4.9k sqft1000 Rock Ridge Ln, Loveland, CO 80537For SaleMLS ID #1062380, Laura Levy, Coldwell Banker Realty-Boulder. IRES as distributed by MLS GRID
- $2,295,0004 bd4 ba6.2k sqft4980 Getaway Dr, Berthoud, CO 80513For SaleMLS ID #1061214, Ursula Albers, RE/MAX Alliance-Loveland. IRES as distributed by MLS GRID
