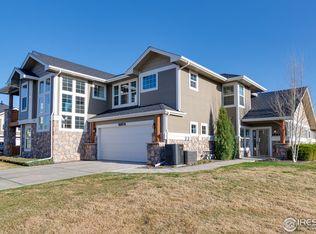
Waterfront living designed for comfort and entertaining! A grand staircase welcomes you into this thoughtfully designed home featuring a main-floor office, main-floor laundry, formal living and dining rooms, and an inviting family room with beautiful lake views.The gourmet kitchen offers a large center island, premium appliances, abundant cabinetry, and a spacious walk-in pantry. Upstairs you'll find 4 spacious bedrooms plus a bonus room, including a luxurious primary suite with a corner fireplace, coffee bar with beverage refrigerator, private deck overlooking the lake, spa-inspired 5-piece bath, and a generous walk-in closet. Every secondary bedroom also features a walk-in closet.The unfinished basement offers endless opportunities to create additional living space to fit your needs.Step outside to your own private retreat featuring a fully equipped outdoor kitchen with a smoker, searing station, refrigerator, built-in fire pit, hot tub, and multiple spaces for entertaining. Enjoy direct lake access from your private boat dock, beautifully landscaped grounds, and stunning waterfront views. Living in Water Valley means enjoying a true resort-style lifestyle with five lakes, championship golf, tennis, walking trails, boating, paddleboarding, fishing, a private pool, fitness center, waterfront dining, and golf cart access to many of the community's amenities!
Accepting backups
$1,595,000
1893 E Seadrift Dr, Windsor, CO 80550
4beds
6,212sqft
:
Get pre-qualified$9,764/mo
Single Family Residence
Built in 2014
0.33 Acres Lot
$-- Zestimate®
$257/sqft
$42/mo HOA
What's special
- 21 days |
- 1,666 |
- 44 |
Likely to sell faster than
Zillow last checked:
Listing updated:
Listed by:
The SOLD Team 970-330-7700,
Sears Real Estate,
Jordan Morgan 970-330-7700,
Sears Real Estate
Source: IRES as distributed by MLS GRID,MLS#: 1064781
Facts & features
Interior
Bedrooms & bathrooms
- Bedrooms: 4
- Bathrooms: 4
- Full bathrooms: 3
- 1/2 bathrooms: 1
- Main level bathrooms: 1
Primary bedroom
- Description: Carpet
- Features: Luxury Features Primary Bath, 5 Piece Primary Bath
- Level: Upper
- Area: 450 Square Feet
- Dimensions: 25 x 18
Bedroom 2
- Description: Carpet
- Level: Upper
- Area: 168 Square Feet
- Dimensions: 14 x 12
Bedroom 3
- Description: Carpet
- Level: Upper
- Area: 196 Square Feet
- Dimensions: 14 x 14
Bedroom 4
- Description: Carpet
- Level: Upper
- Area: 210 Square Feet
- Dimensions: 15 x 14
Dining room
- Description: Wood
- Level: Main
- Area: 60 Square Feet
- Dimensions: 4 x 15
Family room
- Description: Carpet
- Level: Main
- Area: 288 Square Feet
- Dimensions: 16 x 18
Kitchen
- Description: Wood
- Level: Main
- Area: 285 Square Feet
- Dimensions: 15 x 19
Laundry
- Description: Tile
- Level: Main
- Area: 84 Square Feet
- Dimensions: 6 x 14
Living room
- Description: Carpet
- Level: Main
- Area: 380 Square Feet
- Dimensions: 19 x 20
Recreation room
- Description: Carpet
- Level: Upper
- Area: 408 Square Feet
- Dimensions: 17 x 24
Study
- Description: Carpet
- Level: Main
- Area: 144 Square Feet
- Dimensions: 12 x 12
Heating
- Forced Air
Cooling
- Central Air
Appliances
- Included: Double Oven, Dishwasher, Refrigerator, Washer, Dryer, Microwave
- Laundry: Washer/Dryer Hookup
Features
- Eat-in Kitchen, Separate Dining Room, Open Floorplan, Pantry, Natural Woodwork, Walk-In Closet(s), Kitchen Island, Steam Shower
- Windows: Window Coverings
- Basement: Full,Unfinished
- Has fireplace: Yes
- Fireplace features: Two or More
Interior area
- Total structure area: 4,133
- Total interior livable area: 6,212 sqft
- Finished area above ground: 4,133
Property
Parking
- Total spaces: 3
- Parking features: Garage Door Opener, Attached
- Attached garage spaces: 3
- Details: Attached
Accessibility
- Accessibility features: Level Lot, Level Drive
Features
- Levels: Two
- Stories: 2
- Patio & porch: Patio
- Exterior features: Sprinkler System, Balcony
- Spa features: Bath, Heated
- Fencing: Fenced
- Has view: Yes
- View description: Water
- Has water view: Yes
- Water view: Water
- Waterfront features: Abuts Pond/Lake
Lot
- Size: 0.33 Acres
- Features: Near Golf Course, Paved, Curbs, Gutters, Sidewalks, Street Light, Alley, Fire Hydrant within 500 Feet
Details
- Parcel number: R3021804
- Zoning: RES
- Special conditions: Private Owner
Construction
Type & style
- Home type: SingleFamily
- Architectural style: Contemporary
- Property subtype: Single Family Residence
Materials
- Frame, Stone
- Roof: Composition
Condition
- New construction: No
- Year built: 2014
Utilities & green energy
- Electric: PVREA
- Gas: XCEL
- Sewer: Public Sewer
- Water: City
- Utilities for property: Natural Gas Available, Electricity Available
Green energy
- Energy efficient items: Southern Exposure, Windows, Thermostat
Community & HOA
Community
- Features: Tennis Court(s), Park, Trail(s)
- Subdivision: Water Valley South Sub
HOA
- Has HOA: Yes
- Services included: Common Amenities, Security, Management
- HOA fee: $140 annually
- HOA name: Advance Hoa
- HOA phone: 303-482-2213
- Second HOA fee: $354 annually
Location
- Region: Windsor
Financial & listing details
- Price per square foot: $257/sqft
- Tax assessed value: $1,212,305
- Annual tax amount: $10,721
- Date on market: 7/22/2026
- Listing terms: Cash,Conventional
- Exclusions: Sellers Personal Property, Pontoon Boat, UNC Pool Table Light
- Electric utility on property: Yes
- Road surface type: Asphalt
Estimated market value
Not available
Estimated sales range
Not available
Not available
Price history
| Date | Event | Price |
|---|---|---|
| 8/1/2026 | Pending sale | $1,595,000$257/sqft |
Source:  REcolorado as distributed by MLS GRID #IR1064781 Report a problem REcolorado as distributed by MLS GRID #IR1064781 Report a problem | ||
| 7/28/2026 | Listed for sale | $1,595,000+61.1%$257/sqft |
Source:  IRES as distributed by MLS GRID #1064781 Report a problem IRES as distributed by MLS GRID #1064781 Report a problem | ||
| 12/14/2018 | Sold | $990,000-0.8%$159/sqft |
Source: IRES as distributed by MLS GRID #866622 Report a problem | ||
| 11/10/2018 | Listed for sale | $997,500+10.2%$161/sqft |
Source: Resident Realty #866622 Report a problem | ||
| 8/17/2017 | Sold | $905,000-4.7%$146/sqft |
Source: IRES as distributed by MLS GRID #821084 Report a problem | ||
| 7/9/2017 | Pending sale | $950,000$153/sqft |
Source: Coldwell Banker Residential Brokerage - Devonshire Fort Collins #821084 Report a problem | ||
| 7/1/2017 | Price change | $950,000-4.5%$153/sqft |
Source: Coldwell Banker Residential Brokerage - Devonshire Fort Collins #821084 Report a problem | ||
| 5/24/2017 | Price change | $995,000-0.5%$160/sqft |
Source: Coldwell Banker Residential Brokerage - Devonshire Fort Collins #821084 Report a problem | ||
| 3/25/2017 | Listed for sale | $1,000,000+36.2%$161/sqft |
Source: Coldwell Banker Residential Brokerage - Devonshire Fort Collins #821084 Report a problem | ||
| 6/18/2014 | Sold | $734,474+319.7%$118/sqft |
Source: Public Record Report a problem | ||
| 9/27/2013 | Sold | $175,000$28/sqft |
Source: Public Record Report a problem | ||
Public tax history
| Year | Property taxes | Tax assessment |
|---|---|---|
| 2026 | $10,721 +8.9% | $77,670 +2.5% |
| 2025 | $9,846 +8.5% | $75,770 +0.2% |
| 2024 | $9,076 +3.2% | $75,650 -1% |
| 2023 | $8,791 +4.7% | $76,380 +21.9% |
| 2022 | $8,400 +13.9% | $62,680 -2.8% |
| 2021 | $7,378 | $64,480 +12.4% |
| 2020 | $7,378 +5.9% | $57,380 |
| 2019 | $6,965 -5% | $57,380 +8.6% |
| 2018 | $7,334 +5.3% | $52,820 |
| 2017 | $6,965 -2.3% | $52,820 +0.7% |
| 2016 | $7,132 +6.7% | $52,460 |
| 2015 | $6,686 +306.4% | $52,460 +342.3% |
| 2014 | $1,645 | $11,860 |
| 2013 | -- | $11,860 -2.6% |
| 2012 | -- | $12,180 |
| 2011 | -- | $12,180 -79.1% |
| 2010 | -- | $58,260 |
| 2009 | -- | $58,260 +46.2% |
| 2008 | -- | $39,850 -33% |
| 2007 | -- | $59,450 +297150% |
| 2006 | -- | $20 |
| 2005 | -- | $20 |
Find assessor info on the county website
Monthly payment
Est. payment
Payment breakdown
Explore the cost of this home by adjusting the details. Changes won't be saved.Climate risks
Neighborhood: 80550
Nearby schools
GreatSchools rating
- 7/10Mountain View Elementary SchoolGrades: 3-5Distance: 1.7 mi
- 5/10Windsor Middle SchoolGrades: 6-8Distance: 2.5 mi
- 6/10Windsor High SchoolGrades: 9-12Distance: 2.7 mi
Schools provided by the listing agent
- Elementary: Mountain View
- Middle: Windsor
- High: Windsor
Source: IRES as distributed by MLS GRID. This data may not be complete. We recommend contacting the local school district to confirm school assignments for this home.
- $2,295,0005 bd3 ba8k sqft1895 E Seadrift Dr, Windsor, CO 80550For Sale

- $1,491,0004 bd4 ba6k sqft1891 E Seadrift Dr, Windsor, CO 80550Off Market

- $239-- bd-- ba-- sqft1891 E Seadrift Dr, Windsor, CO 80550Off Market
- $318,5212 bd3 ba1.9k sqft1897 E Seadrift Dr #6A, Windsor, CO 80550Off Market
- $334,0953 bd3 ba1.8k sqft1897 E Seadrift Dr #6B, Windsor, CO 80550Off Market
- $245,8322 bd2 ba1.6k sqft1897 E Seadrift Dr #6C, Windsor, CO 80550Off Market
- $794,2002 bd2 ba1.6k sqft1897 E Seadrift Dr, Windsor, CO 80550Off Market
- $1,010,6000.39 acres1889 E Seadrift Dr, Windsor, CO 80550Off Market
A local agent can set up tours, give advice and negotiate with sellers.
A local lender can help you make sure your offer is ready when you are.
