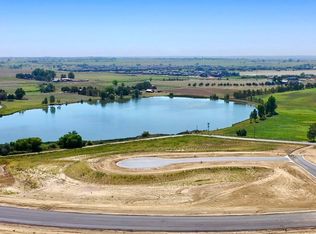
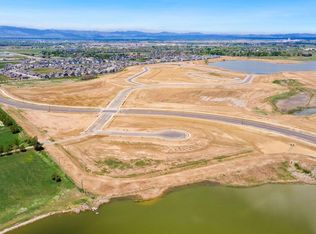
Prepare to be blown away by Kiefer Built Contracting's highly upgraded 2026 Parade Home! This Mountain Modern stunner with contemporary flare is built with Kiefer's superior level of quality and efficiency and the design will have you speechless around every corner. This model boasts 5 bedrooms, including 2 primary suites on the main level with multi-generational possibilities in mind. You will also find the home equipped with 5 bathrooms, and great entertaining spaces, including a secret speakeasy that will leave you mind blown. The Kitchen is a dream come true, outfitted with Dacor Appliances, including a Double Oven, 48" Gas Stovetop, 6 feet of Fridge and Freezer, and 2 Dishwashers. The walk-in pantry offers an additional sink, and a microwave drawer. As if that wasn't enough, the basement is also walk-out and the home has gorgeous mountain views! There is 5,296 square feet of space on a nearly 1/2 acre property in Serratoga Falls, a community full of lakes, and a planned pool and clubhouse. The "single" garage is so oversized that technically it counts as a 2-car, making 4 total spaces, lots of room for toys, even possibly a boat! If that's still not enough for you, a space is prepped and a plan is drawn for an additional detached garage with the capabilities of unfinished storage or an ADU above it. Kiefer's superior building style includes SIP panel construction, which increases energy efficiency, structural strength, and sound insulation, and is just one of the features that makes a Kiefer Built home greatly surpass its competitors. Plans are also prepared for an additional detached garage with an ADU. Lock down this home before completion and come see it during the 2026 Parade of Homes in September!
New construction
$2,439,150
1531 Christina Ct, Timnath, CO 80547
5beds
5,296sqft
Single Family Residence
Built in 2026
0.45 Acres Lot
$2,377,700 Zestimate®
$461/sqft
$-- HOA
What's special
Gorgeous mountain viewsSecret speakeasyDouble ovenGreat entertaining spaces
- 19 days
- 735
- 41
Zillow last checked:
Listing updated:
Listed by:
Aubrie Larsen 970-213-9394,
Better Homes and Gardens Real Estate - Neuhaus
Source: IRES as distributed by MLS GRID,MLS#: 1066908
Facts & features
Interior
Bedrooms & bathrooms
- Bedrooms: 5
- Bathrooms: 5
- Full bathrooms: 1
- 3/4 bathrooms: 2
- 1/2 bathrooms: 2
- Main level bathrooms: 3
Primary bedroom
- Description: Engineered Hardwood
- Features: Full Primary Bath, Tub+Shower Primary, Luxury Features Primary Bath, 5 Piece Primary Bath
- Level: Main
- Area: 272 Square Feet
- Dimensions: 16 x 17
Bedroom 2
- Description: Engineered Hardwood
- Level: Main
- Area: 210 Square Feet
- Dimensions: 14 x 15
Bedroom 3
- Description: Engineered Hardwood
- Level: Main
- Area: 110 Square Feet
- Dimensions: 10 x 11
Bedroom 4
- Description: Carpet
- Level: Basement
- Area: 288 Square Feet
- Dimensions: 16 x 18
Bedroom 5
- Description: Carpet
- Level: Basement
- Area: 240 Square Feet
- Dimensions: 15 x 16
Dining room
- Description: Engineered Hardwood
- Level: Main
- Area: 273 Square Feet
- Dimensions: 13 x 21
Family room
- Description: Luxury Vinyl
- Level: Basement
- Area: 442 Square Feet
- Dimensions: 26 x 17
Kitchen
- Description: Engineered Hardwood
- Level: Main
- Area: 300 Square Feet
- Dimensions: 15 x 20
Laundry
- Description: Tile
- Level: Main
- Area: 88 Square Feet
- Dimensions: 8 x 11
Living room
- Description: Engineered Hardwood
- Level: Main
- Area: 475 Square Feet
- Dimensions: 25 x 19
Recreation room
- Description: Luxury Vinyl
- Level: Basement
- Area: 598 Square Feet
- Dimensions: 26 x 23
Heating
- Forced Air, Heat Pump, 2 or more Heat Sources
Cooling
- Central Air, Ceiling Fan(s)
Appliances
- Included: Gas Range, Double Oven, Dishwasher, Refrigerator, Bar Fridge, Washer, Dryer, Microwave, Water Purifier Owned, Disposal
- Laundry: Washer/Dryer Hookup
Features
- Eat-in Kitchen, Separate Dining Room, Cathedral Ceiling(s), Open Floorplan, Pantry, Walk-In Closet(s), Wet Bar, Jack & Jill Bathroom, Kitchen Island, Two Primary Suites, High Ceilings, Beamed Ceilings
- Flooring: Wood
- Basement: Full,Partially Finished,Walk-Out Access,Built-In Radon,Sump Pump
- Has fireplace: Yes
- Fireplace features: Two or More, Gas, Living Room, Basement
Interior area
- Total structure area: 2,648
- Total interior livable area: 5,296 sqft
- Finished area above ground: 2,648
Property
Parking
- Total spaces: 3
- Parking features: Attached, >8' Garage Door, Oversized
- Attached garage spaces: 3
- Details: Attached
Features
- Levels: One
- Stories: 1
- Patio & porch: Patio, Deck
- Exterior features: Sprinkler System
- Has view: Yes
- View description: Mountain(s)
Lot
- Size: 0.45 Acres
- Features: Cul-De-Sac, Evergreen Trees, Deciduous Trees, Sloped, Abuts Ditch, Paved, Curbs, Gutters, Sidewalks, Street Light
Details
- Parcel number: R1678962
- Zoning: R
- Special conditions: Builder
Construction
Type & style
- Home type: SingleFamily
- Property subtype: Single Family Residence
Materials
- Frame, Stone, Other
- Roof: Composition
Condition
- New construction: Yes
- Year built: 2026
Details
- Builder name: Kiefer Built Contracting
Utilities & green energy
- Sewer: Public Sewer
- Water: City
- Utilities for property: Natural Gas Available, Electricity Available, Cable Available, Satellite Avail, High Speed Avail
Community & HOA
Community
- Features: Clubhouse, Pool, Park
- Security: Fire Alarm
- Subdivision: Serratoga Falls
HOA
- Has HOA: No
- Services included: Common Amenities, Management
Location
- Region: Timnath
Financial & listing details
- Price per square foot: $461/sqft
- Annual tax amount: $4,864
- Date on market: 8/20/2026
- Listing terms: Cash,Conventional
- Exclusions: Staging Items
- Electric utility on property: Yes
- Road surface type: Asphalt
Estimated market value
$2,377,700
$2.26M - $2.50M
$5,102/mo
Price history
| Date | Event | Price |
|---|---|---|
| 8/20/2026 | Listed for sale | $2,439,150+510.6%$461/sqft |
Source:  IRES as distributed by MLS GRID #1066908 Report a problem IRES as distributed by MLS GRID #1066908 Report a problem | ||
| 8/5/2026 | Listing removed | $399,500-83%$75/sqft |
Source: My State MLS #11556144 Report a problem | ||
| 3/3/2026 | Price change | $2,346,000+18.1%$443/sqft |
Source: IRES as distributed by MLS GRID #1050960 Report a problem | ||
| 2/5/2026 | Listed for sale | $1,987,000+422.9%$375/sqft |
Source: IRES as distributed by MLS GRID #1050960 Report a problem | ||
| 1/9/2026 | Sold | $380,000-4.9%$72/sqft |
Source:  REcolorado as distributed by MLS GRID #IR1021017 Report a problem REcolorado as distributed by MLS GRID #IR1021017 Report a problem | ||
| 12/16/2025 | Pending sale | $399,500$75/sqft |
Source: REcolorado as distributed by MLS GRID #IR1021017 Report a problem | ||
| 8/25/2025 | Listed for sale | $399,500$75/sqft |
Source: My State MLS #11556144 Report a problem | ||
| 8/6/2025 | Pending sale | $399,500$75/sqft |
Source: REcolorado as distributed by MLS GRID #IR1021017 Report a problem | ||
| 10/21/2024 | Listed for sale | $399,500$75/sqft |
Source: IRES as distributed by MLS GRID #1021017 Report a problem | ||
| 8/14/2024 | Listing removed | $399,500$75/sqft |
Source: IRES as distributed by MLS GRID #998152 Report a problem | ||
| 10/13/2023 | Listed for sale | $399,500$75/sqft |
Source: IRES as distributed by MLS GRID #998152 Report a problem | ||
| 10/12/2023 | Listing removed | -- |
Source: IRES as distributed by MLS GRID #987158 Report a problem | ||
| 5/6/2023 | Listed for sale | $399,500$75/sqft |
Source: IRES as distributed by MLS GRID #987158 Report a problem | ||
Public tax history
Tax history is unavailable.
Monthly payment
Est. payment
Payment breakdown
Explore the cost of this home by adjusting the details. Changes won't be saved.Climate risks
Neighborhood: 80547
Nearby schools
Schools provided by the listing agent
- Elementary: Timnath
- Middle: Timnath Middle-High School
- High: Timnath Middle-High School
Source: IRES as distributed by MLS GRID. This data may not be complete. We recommend contacting the local school district to confirm school assignments for this home.


Similar homes
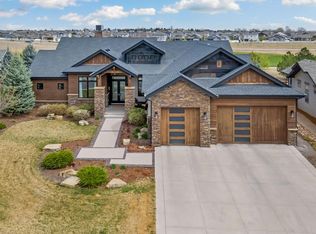
- $1,650,0005 bd5 ba4.7k sqft6862 Wildshore Dr, Timnath, CO 80547For Sale

 MLS ID #1054279, Brandi Broadley, Group Harmony. IRES as distributed by MLS GRID
 - $2,075,0004 bd5 ba5.1k sqft3922 Ridgeline Dr, Timnath, CO 80547For Sale
 MLS ID #1056274, Dennis Schick, RE/MAX Alliance-FTC South. IRES as distributed by MLS GRID
 - $2,250,0004 bd6 ba5.5k sqft2418 Barry Ln, Fort Collins, CO 80524For Sale
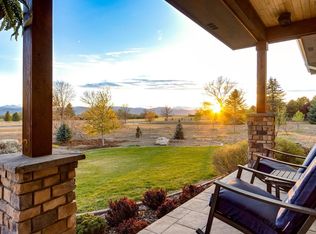 MLS ID #1067276, Benjamin Cornali, C3 Real Estate Solutions, LLC. IRES as distributed by MLS GRID
 - $1,999,9995 bd5 ba6.1k sqft1907 Spring Bloom Dr, Windsor, CO 80550For Sale
 MLS ID #1068215, Sarah Tyler, LIV Sotheby's Intl Realty D. IRES as distributed by MLS GRID
 - $2,496,0006 bd5 ba5.8k sqft1669 Center Pivot Ct, Windsor, CO 80550New ConstructionMLS ID #1067275, Ryan White, RE/MAX Alliance-Windsor. IRES as distributed by MLS GRID
- $1,699,0006 bd7 ba6.5k sqft5774 Riverbluff Dr, Timnath, CO 80547For SaleMLS ID #1066296, Jonathan Holsten, Group Mulberry. IRES as distributed by MLS GRID
- $1,820,0005 bd4 ba6.5k sqft753 Glenn Ridge Dr, Fort Collins, CO 80524For SaleMLS ID #1066410, The Blonder Group, eXp Realty - Northern CO. IRES as distributed by MLS GRID
- $1,499,0005 bd6 ba5.2k sqft39917 Hilltop Cir, Severance, CO 80610For SaleMLS ID #1068212, Sarah Tyler, LIV Sotheby's Intl Realty D. IRES as distributed by MLS GRID
- $2,249,0005 bd4 ba4.5k sqft3165 Stargazer Ct, Fort Collins, CO 80521For SaleMLS ID #1067071, Jillian Antinora, Antinora Real Estate. IRES as distributed by MLS GRID
- $2,795,0005 bd6 ba6.7k sqft964 Riparian Way, Fort Collins, CO 80524For SaleMLS ID #1059324, Melissa Maersk-Moller, Luxury Homes LLC. IRES as distributed by MLS GRID
- $1,950,0005 bd7 ba6.4k sqft7730 Park Ridge Cir, Fort Collins, CO 80528For SaleMLS ID #1063929, Chris Guillan, C3 Real Estate Solutions, LLC. IRES as distributed by MLS GRID
- $2,550,0004 bd7 ba5.6k sqft2311 Sugarloaf Rd, Berthoud, CO 80513For SaleMLS ID #1067902, David Johnson, LIV Sotheby's Intl Realty D. IRES as distributed by MLS GRID
- $2,435,0005 bd6 ba5.3k sqft0 Lot 21 Cattlemans Way, Greeley, CO 80631New ConstructionMLS ID #1060640, Spencer Keirnes, Keirnes Real Estate, LLC. IRES as distributed by MLS GRID
- $2,599,0006 bd5 ba6k sqft2227 Majestic Drive, Fort Collins, CO 80528For Sale
 MLS ID #5815961, Kellen Harmon, Blueshift Real Estate Services LLC. REcolorado as distributed by MLS GRID
 - $2,495,0006 bd4 ba4.6k sqft6558 N County Road 11c, Loveland, CO 80538For SaleMLS ID #1062311, Michal Jaques, Group Mulberry. IRES as distributed by MLS GRID
- $2,175,0003 bd5 ba4.8k sqft5017 Eagle Lake Dr, Fort Collins, CO 80524For SaleMLS ID #1066588, Taylor Ehrlich, RE/MAX Alliance-FTC Dwtn. IRES as distributed by MLS GRID
- $1,849,0007 bd6 ba7.1k sqft3020 Waterstone Ct, Fort Collins, CO 80525For SaleMLS ID #1067373, Kyle Basnar, Group Mulberry. IRES as distributed by MLS GRID
- $2,100,0004 bd4 ba5.4k sqft7024 Daryn Ln, Fort Collins, CO 80524For SaleMLS ID #1065859, Mike Sibbald, Elevations Real Estate, LLC. IRES as distributed by MLS GRID
- $2,775,0005 bd5 ba6.4k sqft3324 Fox Crossing Pl, Loveland, CO 80537For SaleMLS ID #1053524, Matt Shoup, C3 Real Estate Solutions, LLC. IRES as distributed by MLS GRID
- $2,290,0005 bd5 ba4.9k sqft1000 Rock Ridge Ln, Loveland, CO 80537For SaleMLS ID #1062380, Laura Levy, Coldwell Banker Realty-Boulder. IRES as distributed by MLS GRID
