RV Parking! Room to Build a Shop! Luxury acreage living meets wide-open Colorado space in Belmont Farms, a rural Severance community known for custom homes and larger lots. Set on 5.66 acres, 39917 Hilltop Circle captures panoramic mountain views from the main living areas, covered deck, lower patio, and hot tub area. The 5,231 sq ft layout includes 5 bedrooms, 6 baths, a main-floor primary suite, dedicated study, open kitchen, dining, and living areas, plus an upper level with two additional bedrooms. The kitchen blends everyday function with refined finishes, including a large island, slab countertops, alder cabinetry, gas cooktop, double wall ovens, pot filler, and picture windows that frame the acreage. Hickory hardwood floors, solid wood doors, and a floor-to-ceiling stone fireplace add warmth and character throughout the main level. The walkout basement expands the home with two more bedrooms, a family room, rec room, kitchenette, sitting area, and generous unfinished storage. Outdoor living includes a covered deck, expansive patio, included firepit, built-in grill, and hot tub, all positioned for the Front Range backdrop. The oversized 8-car heated garage includes its own half bath, and the property allows RV or camper parking by the home with the option to add a shop for more workspace or storage. Belmont Farms, 5.66 acres, Front Range views, 8-car heated garage, Walkout basement, Covered deck, Hot tub
For sale
Price cut: $100K (6/17)
$1,499,000
39917 Hilltop Cir, Severance, CO 80610
5beds
5,231sqft
:
Get pre-qualified$9,206/mo
Single Family Residence
Built in 2016
5.66 Acres Lot
$-- Zestimate®
$287/sqft
$170/mo HOA
What's special
Floor-to-ceiling stone fireplaceWalkout basementHot tubFront range viewsCovered deckMain-floor primary suiteOpen kitchen
- 105 days |
- 844 |
- 61 |
Zillow last checked:
Listing updated:
Listed by:
Sarah Tyler 970-300-1985,
Kentwood RE Northern Prop Llc
Source: IRES as distributed by MLS GRID,MLS#: 1057508
Facts & features
Interior
Bedrooms & bathrooms
- Bedrooms: 5
- Bathrooms: 6
- Full bathrooms: 3
- 1/2 bathrooms: 3
- Main level bathrooms: 2
Primary bedroom
- Description: Carpet
- Features: Luxury Features Primary Bath, 5 Piece Primary Bath
- Level: Main
- Area: 260 Square Feet
- Dimensions: 13 x 20
Bedroom 2
- Description: Carpet
- Level: Basement
- Area: 154 Square Feet
- Dimensions: 11 x 14
Bedroom 3
- Description: Carpet
- Level: Basement
- Area: 168 Square Feet
- Dimensions: 12 x 14
Bedroom 4
- Description: Carpet
- Level: Upper
- Area: 80 Square Feet
- Dimensions: 8 x 10
Bedroom 5
- Description: Carpet
- Level: Upper
- Area: 130 Square Feet
- Dimensions: 10 x 13
Dining room
- Description: Wood
- Level: Main
- Area: 209 Square Feet
- Dimensions: 11 x 19
Family room
- Description: Carpet
- Level: Basement
- Area: 315 Square Feet
- Dimensions: 15 x 21
Kitchen
- Description: Wood
- Level: Main
- Area: 260 Square Feet
- Dimensions: 13 x 20
Laundry
- Description: Tile
- Level: Main
- Area: 119 Square Feet
- Dimensions: 7 x 17
Living room
- Description: Wood
- Level: Main
- Area: 340 Square Feet
- Dimensions: 17 x 20
Recreation room
- Description: Carpet
- Level: Basement
- Area: 195 Square Feet
- Dimensions: 13 x 15
Study
- Description: Carpet
- Level: Main
- Area: 100 Square Feet
- Dimensions: 10 x 10
Heating
- Forced Air
Cooling
- Central Air
Appliances
- Included: Gas Range, Double Oven, Dishwasher, Refrigerator, Microwave, Disposal
- Laundry: Washer/Dryer Hookup
Features
- Eat-in Kitchen, Separate Dining Room, Cathedral Ceiling(s), Open Floorplan, Pantry, Natural Woodwork, Walk-In Closet(s), Wet Bar, Kitchen Island, High Ceilings, Split Bedroom Plan
- Flooring: Wood
- Windows: Window Coverings, Wood Frames
- Basement: Partially Finished
- Has fireplace: Yes
- Fireplace features: Two or More, Gas
Interior area
- Total structure area: 2,903
- Total interior livable area: 5,231 sqft
- Finished area above ground: 2,903
Video & virtual tour
Property
Parking
- Total spaces: 8
- Parking features: Garage Door Opener, Attached, Heated Garage, Oversized
- Attached garage spaces: 8
- Details: Attached
Accessibility
- Accessibility features: Level Lot, Main Floor Bath, Accessible Bedroom, Stall Shower, Main Level Laundry
Features
- Levels: One and One Half
- Stories: 1
- Patio & porch: Patio, Deck
- Exterior features: Sprinkler System
- Spa features: Heated
- Has view: Yes
- View description: Mountain(s), Hills
Lot
- Size: 5.66 Acres
- Features: Level, Paved, Fire Hydrant within 500 Feet
Details
- Parcel number: R2428403
- Zoning: SFR
- Special conditions: Private Owner
Construction
Type & style
- Home type: SingleFamily
- Architectural style: Contemporary
- Property subtype: Single Family Residence
Materials
- Frame, Stone
- Roof: Composition
Condition
- New construction: No
- Year built: 2016
Utilities & green energy
- Electric: PVREA
- Gas: Xcel
- Sewer: Septic Tank
- Water: District
- Utilities for property: Natural Gas Available, Electricity Available, Cable Available, Satellite Avail, High Speed Avail
Green energy
- Energy efficient items: Windows, High Efficiency Furnace
Community & HOA
Community
- Security: Fire Alarm
- Subdivision: Belmont Farms Phase 3
HOA
- Has HOA: Yes
- Services included: Common Amenities, Management
- HOA fee: $170 monthly
- HOA name: Belmont Farms
Location
- Region: Severance
Financial & listing details
- Price per square foot: $287/sqft
- Tax assessed value: $1,445,600
- Annual tax amount: $9,127
- Date on market: 4/25/2026
- Listing terms: Cash,Conventional,VA Loan
- Exclusions: Seller's Personal Property. Washer & Dryer. All fridges and freezers in garage, mounted TVs, mirror by front door.
- Electric utility on property: Yes
- Road surface type: Asphalt
Estimated market value
Not available
Estimated sales range
Not available
Not available
Price history
| Date | Event | Price |
|---|---|---|
| 6/17/2026 | Price change | $1,499,000-6.3%$287/sqft |
Source:  REcolorado as distributed by MLS GRID #IR1057508 Report a problem REcolorado as distributed by MLS GRID #IR1057508 Report a problem | ||
| 4/29/2026 | Listed for sale | $1,599,000+50.8%$306/sqft |
Source:  IRES as distributed by MLS GRID #1057508 Report a problem IRES as distributed by MLS GRID #1057508 Report a problem | ||
| 4/14/2020 | Sold | $1,059,999+1%$203/sqft |
Source: IRES as distributed by MLS GRID #905585 Report a problem | ||
| 3/8/2020 | Pending sale | $1,049,999$201/sqft |
Source: Resident Realty #905585 Report a problem | ||
| 3/4/2020 | Listed for sale | $1,049,999$201/sqft |
Source: Resident Realty #905585 Report a problem | ||
| 9/1/2019 | Listing removed | $1,049,999$201/sqft |
Source: Resident Realty #875972 Report a problem | ||
| 3/28/2019 | Listed for sale | $1,049,999+650%$201/sqft |
Source: Resident Realty #875972 Report a problem | ||
| 5/20/2016 | Sold | $140,000$27/sqft |
Source: IRES as distributed by MLS GRID #785861 Report a problem | ||
Public tax history
| Year | Property taxes | Tax assessment |
|---|---|---|
| 2026 | $9,127 +40.9% | $93,540 +3.5% |
| 2025 | $6,480 +8.8% | $90,350 +27.5% |
| 2024 | $5,953 -4.8% | $70,880 -1% |
| 2023 | $6,250 +7.2% | $71,570 +12.3% |
| 2022 | $5,831 +6% | $63,730 -2.8% |
| 2021 | $5,501 | $65,560 +4% |
| 2020 | $5,501 +34.4% | $63,050 |
| 2019 | $4,094 -24.9% | $63,050 +40.7% |
| 2018 | $5,453 +33.2% | $44,820 +23.5% |
| 2017 | $4,094 +16.8% | $36,280 +20055.6% |
| 2016 | $3,506 +21782.4% | $180 |
| 2015 | $16 | $180 -71% |
| 2010 | -- | $620 |
| 2009 | -- | $620 |
| 2008 | -- | $620 |
| 2007 | -- | $620 |
| 2006 | -- | $620 |
| 2005 | -- | $620 +55% |
| 2004 | -- | $400 |
Find assessor info on the county website
Monthly payment
Est. payment
Payment breakdown
Explore the cost of this home by adjusting the details. Changes won't be saved.Climate risks
Neighborhood: 80610
Nearby schools
GreatSchools rating
- 4/10Range View Elementary SchoolGrades: PK-5Distance: 4.5 mi
- 5/10Severance Middle SchoolGrades: 6-8Distance: 5.9 mi
- 6/10Severance High SchoolGrades: 9-12Distance: 5.4 mi
Schools provided by the listing agent
- Elementary: Range View
- Middle: Severance
- High: Severance High School
Source: IRES as distributed by MLS GRID. This data may not be complete. We recommend contacting the local school district to confirm school assignments for this home.
- $599,0006.4 acres39841 Hilltop Cir, Severance, CO 80610Lot/Land

- $--6.4 acres39841 Hilltop, Severance, CO 80610Off Market
- $1,233,9004 bd4 ba2k sqft39935 Hilltop Cir, Severance, CO 80610Off Market
- $1,750,0005 bd5 ba6.7k sqft39828 Hilltop Cir, Severance, CO 80610Sold
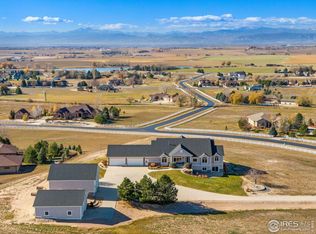
- $1,178,1003 bd5 ba2.3k sqft39815 Hilltop Cir, Severance, CO 80610Off Market
- $400,000-- bd-- ba-- sqft39942 Hilltop Cir, Severance, CO 80610Sold
- $---- bd-- ba-- sqft39830 Pinnacle Ridge Ct, Ault, CO 80610Off Market
- $1,390,7004 bd4 ba4.4k sqft39943 Hilltop Cir, Severance, CO 80610Off Market
A local agent can set up tours, give advice and negotiate with sellers.
A local lender can help you make sure your offer is ready when you are.
Similar homes
- $1,450,0005 bd5 ba4.7k sqft37034 Soaring Eagle Circle, Windsor, CO 80550For Sale
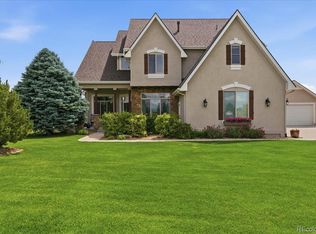
 MLS ID #6273949, Erin Moomey, Elevations Real Estate, LLC. REcolorado as distributed by MLS GRID
 - $1,375,0004 bd4 ba3.7k sqft6607 E County Road 60, Fort Collins, CO 80524For Sale
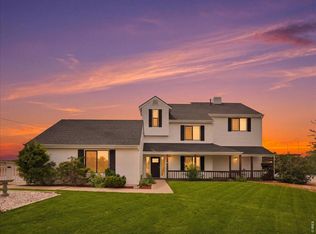
 MLS ID #1065771, Christine Motschall, RE/MAX Alliance-Loveland. IRES as distributed by MLS GRID
 - $1,275,0005 bd3 ba4k sqft34830 County Road 35, Eaton, CO 80615For Sale
 MLS ID #1063126, Heidi Becker, Your Castle Real Estate LLC. IRES as distributed by MLS GRID
 - $1,300,0005 bd4 ba3.3k sqft16260 County Road 94, Pierce, CO 80650For Sale
 MLS ID #1065228, Tabala A Jaramillo, SORA Realty. IRES as distributed by MLS GRID
 - $1,325,0006 bd4 ba3.8k sqft32709 Bravo Pt, Greeley, CO 80631For SaleMLS ID #1064846, Jennifer Forrest, Jennifer Forrest Group Inc. IRES as distributed by MLS GRID
- $750,0004 bd3 ba4.3k sqft17742 County Road 88, Pierce, CO 80650For SaleMLS ID #1065836, Jathan Trevena, Coldwell Banker Realty- Fort Collins. IRES as distributed by MLS GRID
- $1,799,0005 bd5 ba5.2k sqft951 Warbling Dr, Windsor, CO 80550For SaleMLS ID #1065988, Kailen Yost, Tallent Co. Real Estate. IRES as distributed by MLS GRID
- $1,450,0004 bd5 ba4.4k sqft4114 N County Road 17, Fort Collins, CO 80524For SaleMLS ID #1058207, Rob Kittle, Kittle Real Estate. IRES as distributed by MLS GRID
- $1,675,0005 bd5 ba4.7k sqft6862 Wildshore Dr, Timnath, CO 80547For SaleMLS ID #1054279, Brandi Broadley, Group Harmony. IRES as distributed by MLS GRID
- $1,200,0006 bd6 ba5.6k sqft8898 Longs Peak Circle, Windsor, CO 80550For SaleMLS ID #7761139, Linda Jones, A Perfect Location Realty. REcolorado as distributed by MLS GRID
- $1,650,0005 bd4 ba5.1k sqft51489 County Road 15, Wellington, CO 80549For SaleMLS ID #1063289, Deni Niethammer, The Resource Group, LLC. IRES as distributed by MLS GRID
- $1,299,0004 bd4 ba4.5k sqft2124 Scenic Estates Dr, Fort Collins, CO 80524For SaleMLS ID #1060158, Denise Schissel, Group Mulberry. IRES as distributed by MLS GRID
- $2,100,0004 bd4 ba5.4k sqft7024 Daryn Ln, Fort Collins, CO 80524For SaleMLS ID #1065859, Mike Sibbald, Elevations Real Estate, LLC. IRES as distributed by MLS GRID
- $1,200,0006 bd5 ba5k sqft969 Pitch Fork Dr, Windsor, CO 80550For SaleMLS ID #1065806, Danielle Barela, RE/MAX Alliance-FTC South. IRES as distributed by MLS GRID
- $1,525,0004 bd5 ba5.6k sqft6355 Crooked Stick Dr, Windsor, CO 80550For SaleMLS ID #1060772, Shaun Dolon, eXp Realty - Hub. IRES as distributed by MLS GRID
- $1,225,0005 bd3 ba4.8k sqft6235 Ashcroft Rd, Greeley, CO 80634For SaleMLS ID #1063067, Ryan P Smith, Group Greeley. IRES as distributed by MLS GRID
- $1,850,0004 bd4 ba4.3k sqft7005 Clearwater Dr, Loveland, CO 80538For SaleMLS ID #1060897, Kelly Nehls Coonrod, RE/MAX Alliance-FTC Dwtn. IRES as distributed by MLS GRID
- $1,150,0006 bd4 ba4.4k sqft304 Duesenberg Lane, Fort Collins, CO 80524For SaleMLS ID #3859746, Kayla Hickcox, Milehimodern. REcolorado as distributed by MLS GRID
- $1,100,0004 bd3 ba4.1k sqft50988 County Road 33, Nunn, CO 80648For SaleMLS ID #1065826, Lynette Hanzlicek, Hanzlicek Real Estate LLC. IRES as distributed by MLS GRID
- $1,450,0004 bd5 ba5.8k sqft7848 Eagle Ranch Rd, Fort Collins, CO 80528For SaleMLS ID #1063171, Ryan De Haan, Group Mulberry. IRES as distributed by MLS GRID
