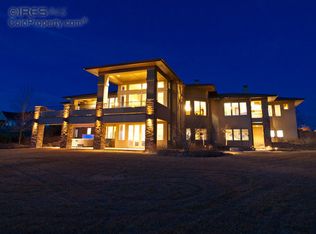
This incredible estate showcases some of the most breathtaking Rocky Mountain views you will ever experience and offers an unmatched combination of luxury living, expansive space, and top-tier amenities. Featuring a total of 3,751 square feet of heated and impeccably maintained garage space, this property is built for those who value storage, hobby areas, and room for every vehicle and toy. The attached, fully finished, heated 4-car garage provides 1,440 sq. ft., while the primary detached and heated RV/garage building offers 1,208 sq. ft. with two overhead doors for easy access. A second detached 1,103 sq. ft. garage adds even more room for toys, equipment, or workshop needs. The sprawling ranch-style primary residence delivers something for everyone with 3,431 sq. ft. on the main level, including an elevator, formal dining room, office or 5th bedroom, greeting bar, front office or optional fifth bedroom, family room, and a luxurious primary suite with retreat space, a 5-piece spa bath, walk-in closet, and a second laundry. The open kitchen includes a center island, corner pantry, and abundant cabinetry and counter space. A guest bedroom sits near a 3/4 bath, plus there is a guest half bath and a large laundry area with freezer, washer, and dryer included. The walkout basement features 3,366 square feet, 9' ceilings, a dedicated theater, wet bar/kitchenette, billiard area, two additional spacious bedrooms, and two baths. Nestled on 4.65 acres, the exterior offers patios on all sides, mature landscaping with sprinkler and drip systems, two water features, and unobstructed views in every direction. Additional highlights include a high-efficiency furnace, two water heaters, central air, and a whole-home generator. Contact us for the full list of features or to schedule a private showing.
Sold for $1,750,000
$1,750,000
39828 Hilltop Cir, Severance, CO 80610
5beds
6,798sqft
Single Family Residence
Built in 2006
4.65 Acres Lot
$1,745,000 Zestimate®
$257/sqft
$5,679 Estimated rent
Home value
$1,745,000
$1.66M - $1.83M
$5,679/mo
Zestimate® history
Owner options
List your home for rent
$5,679/mo
Rent Zestimate®
Find your next renter with Zillow Rental Manager. Plus, with online applications, you can quickly screen prospective tenants – for free.
$5,679/mo
Rent Zestimate®
Refinance and save
$8,397/mo
Est. payment
Refinancing to a lower rate could help reduce your monthly payments and save thousands over the life of the loan.
$8,397/mo
Est. payment
Explore your selling options
Work with a Zillow partner agent
Leverage their expertise and Zillow's premium Showcase listings to get your home seen by more buyers.
Get startedList with your own agent
Get your home in front of millions of buyers by listing it on Zillow.
Learn how to do itSell it yourself
Take full control of how buyers see your home on Zillow by listing For Sale by Owner (FSBO).
List your homeWhat's special
Zillow last checked:
Listing updated:
Listed by:
John Simmons 970-481-1250,
C3 Real Estate Solutions, LLC,
Jesse Laner 970-672-7212,
C3 Real Estate Solutions, LLC
Bought with:
Kelly Swift, 100018890
Group Mulberry
Source: IRES as distributed by MLS GRID,MLS#: 1048055
Facts & features
Interior
Bedrooms & bathrooms
- Bedrooms: 5
- Bathrooms: 5
- Full bathrooms: 2
- 3/4 bathrooms: 1
- 1/2 bathrooms: 2
- Main level bathrooms: 3
Rooms
- Room types: Media Room
Primary bedroom
- Description: Carpet
- Features: Luxury Features Primary Bath, 5 Piece Primary Bath
- Level: Main
- Area: 380 Square Feet
- Dimensions: 19 x 20
Bedroom 2
- Description: Carpet
- Level: Main
- Area: 182 Square Feet
- Dimensions: 13 x 14
Bedroom 3
- Description: Carpet
- Level: Main
- Area: 156 Square Feet
- Dimensions: 12 x 13
Bedroom 4
- Description: Carpet
- Level: Basement
- Area: 195 Square Feet
- Dimensions: 13 x 15
Bedroom 5
- Description: Carpet
- Level: Basement
- Area: 168 Square Feet
- Dimensions: 12 x 14
Dining room
- Description: Carpet
- Level: Main
- Area: 345 Square Feet
- Dimensions: 15 x 23
Family room
- Description: Carpet
- Level: Basement
- Area: 648 Square Feet
- Dimensions: 24 x 27
Kitchen
- Description: Carpet
- Level: Main
- Area: 546 Square Feet
- Dimensions: 21 x 26
Laundry
- Description: Tile
- Level: Main
- Area: 104 Square Feet
- Dimensions: 8 x 13
Living room
- Description: Carpet
- Level: Main
- Area: 841 Square Feet
- Dimensions: 29 x 29
Recreation room
- Description: Carpet
- Level: Basement
- Area: 323 Square Feet
- Dimensions: 17 x 19
Heating
- Forced Air, 2 or more Heat Sources, 2 or more H20 Heaters
Cooling
- Central Air, Ceiling Fan(s)
Appliances
- Included: Electric Range, Self Cleaning Oven, Double Oven, Dishwasher, Refrigerator, Bar Fridge, Washer, Dryer, Microwave, Freezer, Gas Bar-B-Q, Disposal
- Laundry: Sink, Washer/Dryer Hookup
Features
- Eat-in Kitchen, Separate Dining Room, Cathedral Ceiling(s), Open Floorplan, Workshop, Pantry, Natural Woodwork, Walk-In Closet(s), Kitchen Island, Theatre Room, High Ceilings, Crown Molding, Central Vacuum, In-Law Floorplan
- Doors: French Doors
- Windows: Window Coverings, Wood Frames, Bay or Bow Window
- Basement: Full,Partially Finished,Walk-Out Access
- Has fireplace: Yes
- Fireplace features: Gas, Gas Log, Multi-Sided, Family Room, Kitchen, Great Room
Interior area
- Total structure area: 3,431
- Total interior livable area: 6,798 sqft
- Finished area above ground: 3,431
Property
Parking
- Total spaces: 14
- Parking features: Garage Door Opener, RV Access/Parking, Attached, >8' Garage Door, Heated Garage, Oversized, Tandem
- Attached garage spaces: 14
- Details: Attached
Accessibility
- Accessibility features: Low Carpet, Accessible Bedroom, Stall Shower, Main Level Laundry, Accessible Elevator Installed
Features
- Levels: One
- Stories: 1
- Patio & porch: Patio, Deck
- Exterior features: Sprinkler System
- Spa features: Bath
- Fencing: Partial
- Has view: Yes
- View description: Mountain(s), Hills, Plains View, City
Lot
- Size: 4.65 Acres
- Features: Native Plants, Rolling Slope
Details
- Additional structures: Storage
- Parcel number: R2426303
- Zoning: RES
- Special conditions: Private Owner
- Horses can be raised: Yes
- Horse amenities: Horse(s) Allowed, Zoning Appropriate for 2 Horses, Riding Trail
Construction
Type & style
- Home type: SingleFamily
- Architectural style: Contemporary
- Property subtype: Single Family Residence
Materials
- Frame, Stone, Stucco
- Roof: Composition
Condition
- New construction: No
- Year built: 2006
Utilities & green energy
- Electric: PV REA
- Gas: Xcel
- Sewer: Septic Tank
- Water: City
- Utilities for property: Natural Gas Available, Electricity Available, Cable Available, Satellite Avail, High Speed Avail
Green energy
- Energy efficient items: Southern Exposure, Windows, Doors, High Efficiency Furnace, Thermostat
Community & HOA
Community
- Security: Fire Alarm
- Subdivision: Belmont Farms Ph 3
HOA
- Has HOA: Yes
- Services included: Common Amenities, Management
- HOA fee: $167 monthly
- HOA name: Belmont Farms
Location
- Region: Severance
Financial & listing details
- Price per square foot: $257/sqft
- Tax assessed value: $1,809,202
- Annual tax amount: $7,486
- Date on market: 12/3/2025
- Listing terms: Cash,Conventional,FHA,VA Loan
- Electric utility on property: Yes
- Road surface type: Asphalt
Price history
| Date | Event | Price |
|---|---|---|
| 3/11/2026 | Sold | $1,750,000$257/sqft |
Source:  IRES as distributed by MLS GRID #1048055 Report a problem IRES as distributed by MLS GRID #1048055 Report a problem | ||
| 2/3/2026 | Listed for sale | $1,750,000$257/sqft |
Source: IRES as distributed by MLS GRID #1048055 Report a problem | ||
| 12/22/2025 | Pending sale | $1,750,000$257/sqft |
Source:  REcolorado as distributed by MLS GRID #4380534 Report a problem REcolorado as distributed by MLS GRID #4380534 Report a problem | ||
| 12/3/2025 | Listed for sale | $1,750,000$257/sqft |
Source: IRES as distributed by MLS GRID #1048055 Report a problem | ||
| 11/21/2025 | Pending sale | $1,750,000$257/sqft |
Source: REcolorado as distributed by MLS GRID #4380534 Report a problem | ||
| 11/18/2025 | Listed for sale | $1,750,000-2.5%$257/sqft |
Source: REcolorado as distributed by MLS GRID #4380534 Report a problem | ||
| 11/1/2025 | Listing removed | $1,795,000$264/sqft |
Source: IRES as distributed by MLS GRID #1032168 Report a problem | ||
| 10/18/2025 | Price change | $1,795,000-1.6%$264/sqft |
Source: IRES as distributed by MLS GRID #1032168 Report a problem | ||
| 9/6/2025 | Price change | $1,825,000-3.9%$268/sqft |
Source: IRES as distributed by MLS GRID #1032168 Report a problem | ||
| 7/18/2025 | Price change | $1,899,000-2.4%$279/sqft |
Source: IRES as distributed by MLS GRID #1032168 Report a problem | ||
| 6/27/2025 | Price change | $1,945,000-2.5%$286/sqft |
Source: IRES as distributed by MLS GRID #1032168 Report a problem | ||
| 5/21/2025 | Price change | $1,995,000-4.8%$293/sqft |
Source: IRES as distributed by MLS GRID #1032168 Report a problem | ||
| 4/25/2025 | Listed for sale | $2,095,000+852.3%$308/sqft |
Source: IRES as distributed by MLS GRID #1032168 Report a problem | ||
| 6/1/2006 | Sold | $220,000$32/sqft |
Source: Public Record Report a problem | ||
Public tax history
| Year | Property taxes | Tax assessment |
|---|---|---|
| 2026 | $10,791 +44.1% | $118,260 +4.6% |
| 2025 | $7,486 +0.2% | $113,080 +28.5% |
| 2024 | $7,471 -4.1% | $88,030 -1% |
| 2023 | $7,791 +7.2% | $88,880 +11.9% |
| 2022 | $7,268 +6.8% | $79,440 -2.8% |
| 2021 | $6,807 | $81,720 +4.7% |
| 2020 | $6,807 +5.2% | $78,020 |
| 2019 | $6,472 -4.1% | $78,020 +10.1% |
| 2018 | $6,747 +4.3% | $70,860 |
| 2017 | $6,472 -5.5% | $70,860 +4.6% |
| 2016 | $6,847 +13.5% | $67,750 |
| 2015 | $6,034 +13.6% | $67,750 +21% |
| 2014 | $5,313 | $55,970 |
| 2013 | -- | $55,970 +9.1% |
| 2012 | -- | $51,290 |
| 2011 | -- | $51,290 -17.3% |
| 2010 | -- | $62,020 |
| 2009 | -- | $62,020 +10.3% |
| 2008 | -- | $56,220 |
| 2007 | -- | $56,220 +8967.7% |
| 2006 | -- | $620 |
| 2005 | -- | $620 +55% |
| 2004 | -- | $400 |
Find assessor info on the county website
Neighborhood: 80610
Nearby homes
- $400,000-- bd-- ba-- sqft39942 Hilltop Cir, Severance, CO 80610Sold
- $1,870,9004 bd5 ba5.6k sqft39770 Hilltop Cir, Severance, CO 80610Off Market
- $---- bd-- ba-- sqft39830 Pinnacle Ridge Ct, Ault, CO 80610Off Market
- $1,178,1003 bd5 ba2.3k sqft39815 Hilltop Cir, Severance, CO 80610Off Market
- $1,499,0005 bd6 ba5.2k sqft39917 Hilltop Cir, Severance, CO 80610For Sale
- $1,233,9004 bd4 ba2k sqft39935 Hilltop Cir, Severance, CO 80610Off Market
- $599,0006.4 Acres39841 Hilltop Cir, Severance, CO 80610Lot/Land
- $3,600,0004 bd5 ba9.7k sqft39759 Pinnacle Ridge Ct, Severance, CO 80610Sold
Nearby schools
GreatSchools rating
- 4/10Range View Elementary SchoolGrades: PK-5Distance: 4.4 mi
- 5/10Severance Middle SchoolGrades: 6-8Distance: 5.9 mi
- 6/10Severance High SchoolGrades: 9-12Distance: 5.3 mi
Schools provided by the listing agent
- Elementary: Range View
- Middle: Severance
- High: Windsor
Source: IRES as distributed by MLS GRID. This data may not be complete. We recommend contacting the local school district to confirm school assignments for this home.
Get a cash offer in 3 minutes
Find out how much your home could sell for in as little as 3 minutes with a no-obligation cash offer.
Estimated market value
$1,745,000
Get a cash offer in 3 minutes
Find out how much your home could sell for in as little as 3 minutes with a no-obligation cash offer.
Estimated market value
$1,745,000
- Colorado
- Weld County
- Severance
- 80610
- 39828 Hilltop Cir
Nearby cities
Nearby zip codes
Other Severance Topics
