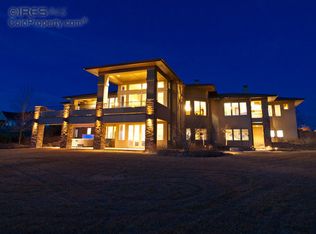
39759 Pinnacle Ridge is the Frank Lloyd Wright prairie style home you've always dreamed of, with the scale, seclusion & mountain views you've never thought possible until now. With a lodge style grand entrance, & an unassuming exterior presence that blends into the hillside, Pinnacle Ridge sits at the highest point in Belmont Farms on 5.9 acres offering unparalleled views of Longs Peak & Mount Meeker. With state-of-the-art energy efficiency & unsurpassed finish quality, this home is the pinnacle of Northern Colorado property. Adorned with stucco & stone, the entrance portico showcases striking design with 3' tongue & groove soffits, & expansive covered verandas facing west. Enter the front door & notice a spacious great-room w/ quarter rift sawn white oak floors, custom replica Frank Lloyd Wright Stained Glass & a captivating stacked stone fireplace. The west wall features Sierra Pacific windows framing breathtaking views. The kitchen, central to the living space, boasts furniture-styled cabinetry, exotic double slab granite countertops & chefs appliances (Wolf, Subzero, & Miele). This home blends luxury & precision w/ a seamless indoor-outdoor flow. The owner's quarters offer a retreat w/ a primary suite, theatre, office, & powder room. The primary suite features custom built-ins, fireplace, & a private patio. The en-suite is luxurious w/ radiant in-floor heating, granite countertops, & a 220 sqft walk-in closet. The 4 season sunroom captures mountain views to Pikes Peak & a ventilated commercial grill. Certified by the International Conversation Code, the home is energy efficient w/ Geothermal Heating/Cooling (with 1 mile of underground tubing) & a 25kW Solar System for ultra low energy bills. The expansive garage also has a 700 sqft attached shop w/ 12' overhead door & 220v power. The landscaped yards w/ fencing & irrigation systems offer a serene escape. Two adjacent 6-acre lots available also. A once-in-a-lifetime property; come take a look today!
Sold for $3,600,000
Zillow last checked:
Listing updated:
Bought with:
Jacqueline Mahe
Resident Realty
Source: IRES as distributed by MLS GRID,MLS#: 1000593
Price history
| Date | Event | Price |
|---|---|---|
| 4/26/2024 | Sold | $3,600,000+20%$371/sqft |
Source:  IRES as distributed by MLS GRID #1000593 Report a problem IRES as distributed by MLS GRID #1000593 Report a problem | ||
| 4/10/2024 | Pending sale | $3,000,000$309/sqft |
Source:  REcolorado as distributed by MLS GRID #IR1000593 Report a problem REcolorado as distributed by MLS GRID #IR1000593 Report a problem | ||
| 1/15/2024 | Price change | $3,000,000-7%$309/sqft |
Source: IRES as distributed by MLS GRID #1000593 Report a problem | ||
| 12/13/2023 | Listed for sale | $3,225,000$332/sqft |
Source: IRES as distributed by MLS GRID #1000593 Report a problem | ||
| 12/11/2023 | Listing removed | -- |
Source: IRES as distributed by MLS GRID #997048 Report a problem | ||
| 9/27/2023 | Listed for sale | $3,225,000+40.2%$332/sqft |
Source: IRES as distributed by MLS GRID #997048 Report a problem | ||
| 1/23/2017 | Listing removed | $2,300,000$237/sqft |
Source: The Group Inc Report a problem | ||
| 1/12/2017 | Listed for sale | $2,300,000+17.3%$237/sqft |
Source: The Group Inc Report a problem | ||
| 5/6/2016 | Sold | $1,960,000-12.9%$202/sqft |
Source: IRES as distributed by MLS GRID #764787 Report a problem | ||
| 4/9/2016 | Listed for sale | $2,250,000$232/sqft |
Source: The Group Inc. #764787 Report a problem | ||
| 4/5/2016 | Pending sale | $2,250,000$232/sqft |
Source: The Group Inc. #764787 Report a problem | ||
| 3/18/2016 | Listed for sale | $2,250,000$232/sqft |
Source: The Group Inc. #764787 Report a problem | ||
| 3/16/2016 | Pending sale | $2,250,000$232/sqft |
Source: The Group Inc. #764787 Report a problem | ||
| 3/15/2016 | Listed for sale | $2,250,000$232/sqft |
Source: The Group Inc. #764787 Report a problem | ||
| 3/14/2016 | Pending sale | $2,250,000$232/sqft |
Source: The Group Inc. #764787 Report a problem | ||
| 2/4/2016 | Listed for sale | $2,250,000-2.2%$232/sqft |
Source: The Group Inc. #764787 Report a problem | ||
| 5/29/2015 | Listed for sale | $2,300,000+1055.8%$237/sqft |
Source: Group Old Town #764787 Report a problem | ||
| 5/16/2011 | Sold | $199,000-5.2%$20/sqft |
Source: Public Record Report a problem | ||
| 7/19/2004 | Sold | $210,000$22/sqft |
Source: Public Record Report a problem | ||
Get a cash offer in 3 minutes
Find out how much your home could sell for in as little as 3 minutes with a no-obligation cash offer.
Estimated market value
$2,884,500
