Panoramic views of the Front Range from this custom executive home on 52 acres. Wide open floor plan with many customizations. Please review the list of custom features. Check out the balcony upstairs that wraps around the great room. Huge south-facing windows on both the main level and upper level offer wonderful views of the front range during the day and the city lights at night. For a little more viewing privacy, step out onto the upstairs balcony. This property includes a 20x30 steel building on a concrete slab, an 11'x11' 2-story heated well house and mineral rights. Country privacy with a short drive to downtown Wellington and Fort Collins.
For sale
$1,650,000
51489 County Road 15, Wellington, CO 80549
5beds
5,147sqft
:
Get pre-qualified$9,614/mo
Mixed Use
Built in 2012
52.98 Acres Lot
$-- Zestimate®
$321/sqft
$-- HOA
What's special
Wide open floor plan
- 29 days |
- 530 |
- 16 |
Zillow last checked:
Listing updated:
Listed by:
Deni Niethammer 303-995-4742,
The Resource Group, LLC
Source: IRES as distributed by MLS GRID,MLS#: 1063289
Facts & features
Interior
Bedrooms & bathrooms
- Bedrooms: 5
- Bathrooms: 4
- Full bathrooms: 3
- 1/2 bathrooms: 1
- Main level bathrooms: 3
Primary bedroom
- Description: Carpet
- Features: Full Primary Bath, Tub+Shower Primary
- Level: Main
- Area: 255 Square Feet
- Dimensions: 15 x 17
Bedroom 2
- Description: Carpet
- Level: Main
- Area: 169 Square Feet
- Dimensions: 13 x 13
Bedroom 3
- Description: Luxury Vinyl
- Level: Upper
- Area: 360 Square Feet
- Dimensions: 18 x 20
Bedroom 4
- Description: Luxury Vinyl
- Level: Upper
- Area: 195 Square Feet
- Dimensions: 13 x 15
Bedroom 5
- Description: Luxury Vinyl
- Level: Upper
- Area: 238 Square Feet
- Dimensions: 14 x 17
Great room
- Description: Wood
- Level: Main
- Area: 441 Square Feet
- Dimensions: 21 x 21
Kitchen
- Description: Wood
- Level: Main
- Area: 660 Square Feet
- Dimensions: 30 x 22
Laundry
- Description: Linoleum
- Level: Main
- Area: 108 Square Feet
- Dimensions: 9 x 12
Heating
- Forced Air, Zoned, 2 or more Heat Sources, Electronic Air Filter, Wall Furnace
Cooling
- Central Air, Ceiling Fan(s), Attic Fan
Appliances
- Included: Electric Range, Gas Range, Dishwasher, Bar Fridge, Water Softener Owned, Water Purifier Owned
- Laundry: Washer/Dryer Hookup
Features
- Eat-in Kitchen, Open Floorplan, Workshop, Pantry, Walk-In Closet(s), Wet Bar, Jack & Jill Bathroom, Kitchen Island, High Ceilings, Crown Molding
- Flooring: Wood
- Doors: French Doors
- Windows: Window Coverings
- Basement: Partial,Unfinished,Crawl Space,Walk-Out Access,Daylight,Rough-in for Radon
Interior area
- Total structure area: 3,943
- Total interior livable area: 5,147 sqft
- Finished area above ground: 3,943
Property
Parking
- Total spaces: 3
- Parking features: Garage Door Opener, Attached, Oversized
- Attached garage spaces: 3
- Details: Attached
Accessibility
- Accessibility features: Accessible Hallway(s), Low Carpet, Accessible Doors, Main Floor Bath, Accessible Bedroom, Main Level Laundry
Features
- Levels: Two
- Stories: 2
- Patio & porch: Patio, Deck
- Exterior features: Sprinkler System, Balcony
- Spa features: Bath
- Fencing: Partial
- Has view: Yes
- View description: Mountain(s), Hills, Plains View, City, Water, Panoramic
- Has water view: Yes
- Water view: Water
Lot
- Size: 52.98 Acres
- Features: Native Plants, Level, Rolling Slope, Abuts Farm Land, Mineral Rights Included
Details
- Additional structures: Storage, Outbuilding
- Parcel number: R4925807
- Zoning: A
- Special conditions: Private Owner
- Other equipment: Satellite Dish
- Horses can be raised: Yes
- Horse amenities: Horse(s) Allowed, Pasture
Construction
Type & style
- Home type: SingleFamily
- Architectural style: Farmhouse
- Property subtype: Mixed Use
Materials
- Frame, Composition, Painted/Stained
- Roof: Composition,Metal
Condition
- New construction: No
- Year built: 2012
Utilities & green energy
- Electric: Poudre Valley
- Gas: Polar Gas Propane
- Sewer: Septic Tank
- Water: Well
- Utilities for property: Electricity Available, Propane, Satellite Avail, High Speed Avail, Underground Utilities
Green energy
- Energy efficient items: Southern Exposure, Windows, High Efficiency Furnace
Community & HOA
Community
- Security: Fire Alarm
- Subdivision: N/A
HOA
- Has HOA: No
Location
- Region: Wellington
Financial & listing details
- Price per square foot: $321/sqft
- Tax assessed value: $770,495
- Annual tax amount: $3,383
- Date on market: 7/3/2026
- Listing terms: Cash,Conventional
- Electric utility on property: Yes
- Road surface type: Dirt
Estimated market value
Not available
Estimated sales range
Not available
Not available
Price history
| Date | Event | Price |
|---|---|---|
| 7/3/2026 | Listed for sale | $1,650,000$321/sqft |
Source:  REcolorado as distributed by MLS GRID #IR1063289 Report a problem REcolorado as distributed by MLS GRID #IR1063289 Report a problem | ||
Public tax history
| Year | Property taxes | Tax assessment |
|---|---|---|
| 2026 | $3,383 +21.1% | $48,900 -1.4% |
| 2025 | $2,795 +27.1% | $49,600 +2.6% |
| 2024 | $2,200 -4.2% | $48,340 -0.9% |
| 2023 | $2,295 -4.9% | $48,790 +9.2% |
| 2022 | $2,413 +24.8% | $44,680 -3.1% |
| 2021 | $1,933 | $46,090 +23.7% |
| 2020 | $1,933 +34.9% | $37,250 |
| 2019 | $1,433 -31% | $37,250 +47.8% |
| 2018 | $2,077 +44.9% | $25,210 +1.8% |
| 2017 | $1,433 +1.9% | $24,760 -14.1% |
| 2016 | $1,407 -15.4% | $28,810 |
| 2015 | $1,663 +252.9% | $28,810 +250.5% |
| 2014 | $471 | $8,220 |
| 2013 | -- | $8,220 |
Find assessor info on the county website
Monthly payment
Est. payment
Payment breakdown
Explore the cost of this home by adjusting the details. Changes won't be saved.Climate risks
Neighborhood: 80549
Nearby schools
GreatSchools rating
- 5/10Highland Elementary SchoolGrades: K-5Distance: 11.7 mi
- 3/10Highland Middle SchoolGrades: 6-8Distance: 15.2 mi
- 4/10Highland High SchoolGrades: 9-12Distance: 15.2 mi
Schools provided by the listing agent
- Elementary: Highland
- Middle: Highland
- High: Highland
Source: IRES as distributed by MLS GRID. This data may not be complete. We recommend contacting the local school district to confirm school assignments for this home.
- $945,3004 bd3 ba1.6k sqft6849 County Road 104, Wellington, CO 80549Off Market
- $1,250,0005 bd5 ba3.8k sqft6985 County Road 104, Wellington, CO 80549Sold

- $220,00035.34 Acres8121 6th St #15, Wellington, CO 80549Sold

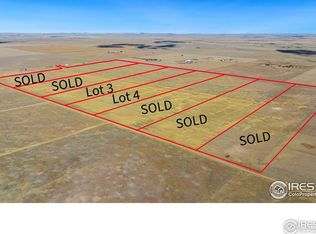
- $220,00035.42 Acres0 County Road 15 LOT 4, Carr, CO 80612Sold
- $220,00035.34 Acres7670 5th St #15, Wellington, CO 80549Sold
- $756,4003 bd2 ba1.8k sqft6495 County Road 104, Wellington, CO 80549Off Market
- $761,3003 bd2 ba3.4k sqft6487 County Road 104, Wellington, CO 80549Sold
- $1,060,8003 bd3 ba1.8k sqft6550 County Road 106, Weld, CO 80612Off Market
A local agent can set up tours, give advice and negotiate with sellers.
Similar homes
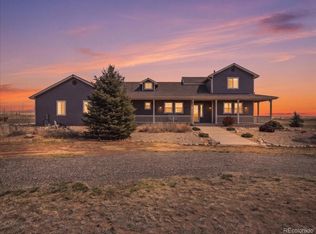
- $995,0004 bd3 ba4.6k sqft13424 Alex Place, Carr, CO 80612For Sale
 MLS ID #6787891, John Weiss, RE/MAX Alliance. REcolorado as distributed by MLS GRID
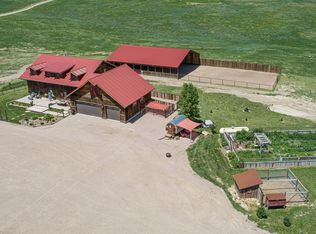
 - $1,250,0005 bd4 ba4.2k sqft51726 County Road 19, Nunn, CO 80648For Sale
 MLS ID #1057821, Henning Droeger, Homes for Colorado Lifestyle. IRES as distributed by MLS GRID
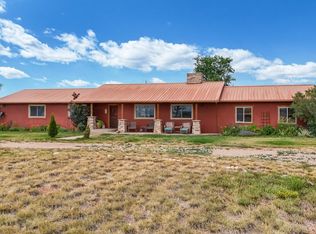
 - $899,9004 bd3 ba2.8k sqft620 W County Road 74, Wellington, CO 80549For Sale
 MLS ID #1063778, Kelley Reichert, Reichert Real Estate. IRES as distributed by MLS GRID
 - $1,675,0005 bd5 ba4.7k sqft6862 Wildshore Dr, Timnath, CO 80547For Sale
 MLS ID #1054279, Brandi Broadley, Group Harmony. IRES as distributed by MLS GRID
 - $1,450,0005 bd5 ba4.7k sqft37034 Soaring Eagle Circle, Windsor, CO 80550For SaleMLS ID #6273949, Erin Moomey, Elevations Real Estate, LLC. REcolorado as distributed by MLS GRID
- $1,499,0005 bd6 ba5.2k sqft39917 Hilltop Cir, Severance, CO 80610For SaleMLS ID #1057508, Sarah Tyler, Kentwood RE Northern Prop Llc. IRES as distributed by MLS GRID
- $1,475,0004 bd4 ba4k sqft2148 Scenic Estates Dr, Fort Collins, CO 80524For SaleMLS ID #1063949, Rob Kittle, Kittle Real Estate. IRES as distributed by MLS GRID
- $875,0004 bd3 ba2.9k sqft5678 County Road 74, Carr, CO 80612For SaleMLS ID #1063886, Rob Kittle, Kittle Real Estate. IRES as distributed by MLS GRID
- $1,400,0004 bd3 ba2.7k sqft10320 Miners Lake Rd, Fort Collins, CO 80524For SaleMLS ID #1062132, John Runkles, Urban Forest Realty. IRES as distributed by MLS GRID
- $1,750,0003 bd3 ba7.3k sqft37156 Dickerson Run, Severance, CO 80550For SaleMLS ID #1062935, Stephanie Woodard, eXp Realty LLC. IRES as distributed by MLS GRID
- $1,375,0003 bd3 ba3.6k sqft1091 Shadow Ridge Rd, Laporte, CO 80535For SaleMLS ID #1062908, Ryan Jenkins, Grey Rock Realty. IRES as distributed by MLS GRID
- $900,0003 bd3 ba3.3k sqft18298 Romar Ranch Rd, Wellington, CO 80549For SaleMLS ID #1057975, Andrea Bisnette, Realty One Group Fourpoints. IRES as distributed by MLS GRID
- $1,050,0004 bd4 ba3.1k sqft45746 County Road 15 Rd, Fort Collins, CO 80524For SaleMLS ID #1064810, Joseph Mivshek, RE/MAX Alliance-FTC South. IRES as distributed by MLS GRID
- $960,0004 bd3 ba3.1k sqft1104 San Miguel Dr, Severance, CO 80550For SaleMLS ID #1065439, Tina Walker, RE/MAX Alliance-FTC South. IRES as distributed by MLS GRID
- $1,450,0004 bd5 ba4.4k sqft4114 N County Road 17, Fort Collins, CO 80524For SaleMLS ID #1058207, Rob Kittle, Kittle Real Estate. IRES as distributed by MLS GRID
- $1,299,0004 bd4 ba4.5k sqft2124 Scenic Estates Dr, Fort Collins, CO 80524For SaleMLS ID #1060158, Denise Schissel, Group Mulberry. IRES as distributed by MLS GRID
- $2,395,0004 bd5 ba5.5k sqft2418 Barry Ln, Fort Collins, CO 80524For SaleMLS ID #1057451, Benjamin Cornali, C3 Real Estate Solutions, LLC. IRES as distributed by MLS GRID
- $839,9004 bd3 ba4.5k sqft0 (Lot #52)CR 98, Nunn, CO 80648New ConstructionMLS ID #1065238, Sasha Bannister, eXp Realty LLC. IRES as distributed by MLS GRID
- $1,500,0002 bd3 ba2.7k sqft54 Rist View Rd, Bellvue, CO 80512For SaleMLS ID #1063788, Frank Clifton Glenn, Group Mulberry. IRES as distributed by MLS GRID
- $1,000,0004 bd3 ba4k sqft16498 County Road 100, Nunn, CO 80648For SaleMLS ID #1056883, Susan Johnson, Innovation Real Estate. IRES as distributed by MLS GRID
