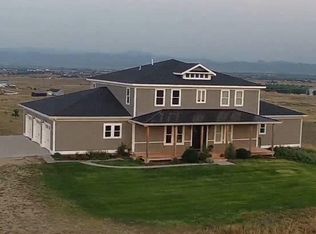
Please do not visit the property without a scheduled appointment with a real estate broker. Nestled amidst rolling landscapes, this one-of-a-kind home offers an idyllic balance of nature, luxury, and functionality. Your every day will feel like a vacation as you wake up to unobstructed morning sunrises from the expansive front porch and end your day with evening sunsets from the heated saltwater pool transitioning to star-filled night skies and city light views. From Greyrock to Longs Peak this country estate has unparalleled FULL Front Range and Fort Collins Valley views. Work from home with fiber optic internet. With no covenants or HOA, you have the freedom for all of your hobbies and interests. The diverse rolling landscape creates the perfect shooting range and sledding hill and the full use domestic well allows for livestock and lawn & garden watering. The ultimate gathering space for family and friends, this artfully updated home lends itself to multi-generational living. The open-concept kitchen, dining, and living areas are flooded with natural light and highlighted by a cozy wood stove, creating a welcoming atmosphere perfect for family gatherings. The main-floor primary suite with 5 piece bath & walk-in closet boasts direct access to the pool deck, offering a seamless transition between indoor and outdoor living. The upper level serves as a retreat with an additional family room and two massive bedroom/office/flex suites. Designed for both relaxation and recreation, the property features a heated saltwater pool with a custom-built, four-season pool house, complete with a spa, lounging area, and a TV. Get creative in the 40x32 shop with pass-through overhead doors, extensive LED lighting, and 220 power. Create your own farm to table opportunities with the massive fenced garden and chicken coop with protected chicken run. There are over 150 lovingly planted trees all on a drip system. This is the rural estate you have been waiting for.
Sold for $1,250,000
$1,250,000
6985 County Road 104, Wellington, CO 80549
5beds
3,898sqft
Single Family Residence
Built in 2000
34 Acres Lot
$1,250,100 Zestimate®
$321/sqft
$3,852 Estimated rent
Home value
$1,250,100
$1.18M - $1.33M
$3,852/mo
Zestimate® history
Owner options
List your home for rent
$3,852/mo
Rent Zestimate®
Find your next renter with Zillow Rental Manager. Plus, with online applications, you can quickly screen prospective tenants – for free.
$3,852/mo
Rent Zestimate®
Refinance and save
$7,684/mo
Est. payment
Refinancing to a lower rate could help reduce your monthly payments and save thousands over the life of the loan.
$7,684/mo
Est. payment
Explore your selling options
Work with a Zillow partner agent
Leverage their expertise and Zillow's premium Showcase listings to get your home seen by more buyers.
Get startedList with your own agent
Get your home in front of millions of buyers by listing it on Zillow.
Learn how to do itSell it yourself
Take full control of how buyers see your home on Zillow by listing For Sale by Owner (FSBO).
List your homeWhat's special
Zillow last checked:
Listing updated:
Listed by:
Kareen Kinzli Larsen 970-206-8343,
RE/MAX Alliance-Wellington,
Tyler James 970-218-2851,
RE/MAX Alliance-Wellington
Bought with:
Jacqueline Feil, 100046576
RE/MAX Alliance-FTC South
Source: IRES as distributed by MLS GRID,MLS#: 1028573
Facts & features
Interior
Bedrooms & bathrooms
- Bedrooms: 5
- Bathrooms: 5
- Full bathrooms: 4
- 3/4 bathrooms: 1
- Main level bathrooms: 3
Primary bedroom
- Description: Luxury Vinyl
- Features: 5 Piece Primary Bath
- Level: Main
- Area: 143 Square Feet
- Dimensions: 11 x 13
Bedroom 2
- Description: Luxury Vinyl
- Level: Main
- Area: 156 Square Feet
- Dimensions: 12 x 13
Bedroom 3
- Description: Luxury Vinyl
- Level: Main
- Area: 143 Square Feet
- Dimensions: 11 x 13
Bedroom 4
- Description: Carpet
- Level: Upper
- Area: 100 Square Feet
- Dimensions: 10 x 10
Bedroom 5
- Description: Carpet
- Level: Upper
- Area: 324 Square Feet
- Dimensions: 18 x 18
Dining room
- Description: Tile
- Level: Main
- Area: 160 Square Feet
- Dimensions: 10 x 16
Family room
- Description: Luxury Vinyl
- Level: Upper
- Area: 260 Square Feet
- Dimensions: 13 x 20
Kitchen
- Description: Tile
- Level: Main
- Area: 208 Square Feet
- Dimensions: 13 x 16
Laundry
- Description: Tile
- Level: Main
- Area: 81 Square Feet
- Dimensions: 9 x 9
Living room
- Description: Luxury Vinyl
- Level: Main
- Area: 224 Square Feet
- Dimensions: 14 x 16
Recreation room
- Description: Carpet
- Level: Upper
- Area: 247 Square Feet
- Dimensions: 13 x 19
Heating
- Forced Air, Wood Stove, 2 or more Heat Sources, Humidity Control
Cooling
- Central Air, Ceiling Fan(s), Attic Fan
Appliances
- Included: Electric Range, Dishwasher, Refrigerator, Washer, Dryer, Microwave, Water Softener Owned, Water Purifier Owned
- Laundry: Sink, Washer/Dryer Hookup
Features
- Eat-in Kitchen, Open Floorplan, Workshop, Pantry, Walk-In Closet(s), Kitchen Island, High Ceilings
- Windows: Window Coverings
- Basement: None
- Has fireplace: Yes
- Fireplace features: Free Standing, Living Room
Interior area
- Total structure area: 3,898
- Total interior livable area: 3,898 sqft
- Finished area above ground: 3,898
Property
Parking
- Total spaces: 2
- Parking features: Garage Door Opener, RV Access/Parking, Attached, >8' Garage Door, Oversized, Drive Through
- Attached garage spaces: 2
- Details: Attached
Accessibility
- Accessibility features: Main Floor Bath, Accessible Bedroom, Stall Shower, Main Level Laundry
Features
- Levels: Two
- Stories: 2
- Patio & porch: Patio, Enclosed
- Exterior features: Sprinkler System
- Has private pool: Yes
- Pool features: Private
- Spa features: Heated
- Fencing: Partial,Wire
- Has view: Yes
- View description: Mountain(s), Hills, Plains View, City, Panoramic
Lot
- Size: 34 Acres
- Features: Evergreen Trees, Deciduous Trees, Native Plants, Rolling Slope, Unincorporated
Details
- Parcel number: R4317506
- Zoning: Ag
- Special conditions: Private Owner
- Horses can be raised: Yes
- Horse amenities: Horse(s) Allowed
Construction
Type & style
- Home type: SingleFamily
- Architectural style: Contemporary
- Property subtype: Single Family Residence
Materials
- Frame, Stone, Composition
- Foundation: Slab
- Roof: Composition
Condition
- New construction: No
- Year built: 2000
Utilities & green energy
- Electric: PVREA
- Gas: Propane
- Sewer: Septic Tank
- Water: Well
- Utilities for property: Electricity Available, Propane, High Speed Avail
Community & HOA
Community
- Security: Security System
- Subdivision: None
HOA
- Has HOA: No
Location
- Region: Wellington
Financial & listing details
- Price per square foot: $321/sqft
- Tax assessed value: $733,970
- Annual tax amount: $3,012
- Date on market: 3/14/2025
- Listing terms: Conventional,VA Loan
- Electric utility on property: Yes
- Road surface type: Gravel
Price history
| Date | Event | Price |
|---|---|---|
| 6/2/2025 | Sold | $1,250,000$321/sqft |
Source:  IRES as distributed by MLS GRID #1028573 Report a problem IRES as distributed by MLS GRID #1028573 Report a problem | ||
| 4/17/2025 | Pending sale | $1,250,000$321/sqft |
Source:  REcolorado as distributed by MLS GRID #IR1028573 Report a problem REcolorado as distributed by MLS GRID #IR1028573 Report a problem | ||
| 4/1/2025 | Listed for sale | $1,250,000$321/sqft |
Source: REcolorado as distributed by MLS GRID #IR1028573 Report a problem | ||
| 3/24/2025 | Pending sale | $1,250,000$321/sqft |
Source: REcolorado as distributed by MLS GRID #IR1028573 Report a problem | ||
| 3/17/2025 | Listed for sale | $1,250,000+198.3%$321/sqft |
Source: IRES as distributed by MLS GRID #1028573 Report a problem | ||
| 7/13/2015 | Sold | $419,000$107/sqft |
Source: Public Record Report a problem | ||
| 8/29/2014 | Sold | $419,000-20%$107/sqft |
Source: IRES as distributed by MLS GRID #725340 Report a problem | ||
| 3/30/2006 | Sold | $524,000$134/sqft |
Source: Public Record Report a problem | ||
Public tax history
| Year | Property taxes | Tax assessment |
|---|---|---|
| 2026 | $3,293 +18.4% | $47,350 -2.1% |
| 2025 | $2,782 +27.1% | $48,380 +0.5% |
| 2024 | $2,189 -4% | $48,140 -0.9% |
| 2023 | $2,281 -5% | $48,570 +9.4% |
| 2022 | $2,403 +25.2% | $44,410 -3.2% |
| 2021 | $1,918 | $45,900 +24.2% |
| 2020 | $1,918 +27.1% | $36,970 |
| 2019 | $1,509 -26.8% | $36,970 +39.3% |
| 2018 | $2,061 +36.6% | $26,540 |
| 2017 | $1,509 +0.1% | $26,540 -30.1% |
| 2016 | $1,508 -31.2% | $37,960 |
| 2015 | $2,192 -6.1% | $37,960 -6.8% |
| 2014 | $2,334 | $40,710 |
| 2013 | -- | $40,710 +2.9% |
| 2012 | -- | $39,560 |
| 2011 | -- | $39,560 -5.8% |
| 2010 | -- | $41,990 |
| 2009 | -- | $41,990 +9.5% |
| 2008 | -- | $38,360 |
| 2007 | -- | $38,360 |
Find assessor info on the county website
Neighborhood: 80549
Nearby homes
- $756,4003 bd2 ba1.8k sqft6495 County Road 104, Wellington, CO 80549Off Market
- $1,081,9003 bd3 ba1.8k sqft6550 County Road 106, Weld, CO 80612Off Market
- $555,2004 bd3 ba2k sqft6499 County Road 104, Wellington, CO 80549Off Market

- $1,650,0005 bd4 ba5.1k sqft51489 County Road 15, Wellington, CO 80549For Sale
- $735,8006 bd3 ba1.5k sqft52065 County Road 15, Carr, CO 80612Off Market
- $1,525,4006 bd6 ba4.2k sqft6505 County Road 104, Wellington, CO 80549Off Market
- $769,3003 bd2 ba1.5k sqft6493 County Road 104, Wellington, CO 80549Off Market
- $891,4003 bd2 ba2.4k sqft52337 County Road 15, Carr, CO 80612Off Market
Nearby schools
GreatSchools rating
- 5/10Highland Elementary SchoolGrades: K-5Distance: 12 mi
- 3/10Highland Middle SchoolGrades: 6-8Distance: 15.6 mi
- 4/10Highland High SchoolGrades: 9-12Distance: 15.6 mi
Schools provided by the listing agent
- Elementary: Highland
- Middle: Highland
- High: Highland
Source: IRES as distributed by MLS GRID. This data may not be complete. We recommend contacting the local school district to confirm school assignments for this home.
Get a cash offer in 3 minutes
Find out how much your home could sell for in as little as 3 minutes with a no-obligation cash offer.
Estimated market value
$1,250,100
Get a cash offer in 3 minutes
Find out how much your home could sell for in as little as 3 minutes with a no-obligation cash offer.
Estimated market value
$1,250,100
- Colorado
- Weld County
- Wellington
- 80549
- 6985 County Road 104
Nearby cities
Nearby zip codes
Other Wellington Topics
