Rare opportunity to own a custom home with an incredible 10-car garage (2 attached + 8 detached) in Severance! Built in 2015, this stunning custom home is designed for those who refuse to compromise. Whether you're a car enthusiast, boat owner, RV adventurer, or simply need incredible shop space, you'll love the attached 2 car garage plus an impressive heated detached garage with room for up to 8 vehicles. Complete with a whole house fan and pool table, it's the ultimate space to work, play, and entertain. Inside, soaring wood beams, beautiful Sierra Pacific windows, and quality craftsmanship create a warm, inviting atmosphere. The home offers 3 bedrooms plus a spacious rec room with loft that could easily be converted into additional bedrooms. The unfinished basement provides even more opportunity to expand and customize to fit your lifestyle. Additional features include dual furnaces, dual A/C units, and a tankless water heater for year-round efficiency and comfort. This is more than a home; it's a property built for living, collecting, entertaining, and creating memories.
Accepting backups
$1,750,000
37156 Dickerson Run, Severance, CO 80550
3beds
7,380sqft
Single Family Residence
Built in 2015
1.85 Acres Lot
$-- Zestimate®
$237/sqft
$74/mo HOA
What's special
Pool tableQuality craftsmanshipWarm inviting atmosphereBeautiful sierra pacific windowsSoaring wood beamsDual furnacesWhole house fan
- 60 days |
- 254 |
- 4 |
Zillow last checked:
Listing updated:
Listed by:
Stephanie Woodard 970-215-2676,
eXp Realty LLC
Source: IRES as distributed by MLS GRID,MLS#: 1062935
Facts & features
Interior
Bedrooms & bathrooms
- Bedrooms: 3
- Bathrooms: 3
- Full bathrooms: 2
- 1/2 bathrooms: 1
- Main level bathrooms: 3
Primary bedroom
- Description: Tile
- Features: Luxury Features Primary Bath, 5 Piece Primary Bath
- Level: Main
- Area: 272 Square Feet
- Dimensions: 16 x 17
Bedroom 2
- Description: Carpet
- Level: Main
- Area: 210 Square Feet
- Dimensions: 14 x 15
Bedroom 3
- Description: Carpet
- Level: Main
- Area: 195 Square Feet
- Dimensions: 13 x 15
Dining room
- Description: Tile
- Level: Main
- Area: 154 Square Feet
- Dimensions: 11 x 14
Kitchen
- Description: Tile
- Level: Main
- Area: 345 Square Feet
- Dimensions: 15 x 23
Laundry
- Description: Tile
- Level: Main
- Area: 120 Square Feet
- Dimensions: 10 x 12
Living room
- Description: Tile
- Level: Main
- Area: 342 Square Feet
- Dimensions: 18 x 19
Recreation room
- Description: Carpet
- Level: Upper
- Area: 342 Square Feet
- Dimensions: 18 x 19
Study
- Description: Tile
- Level: Main
- Area: 132 Square Feet
- Dimensions: 11 x 12
Heating
- Forced Air, 2 or more Heat Sources, Wall Furnace
Cooling
- Central Air, Wall/Window Unit(s), Whole House Fan
Appliances
- Included: Gas Range, Self Cleaning Oven, Double Oven, Dishwasher, Refrigerator, Disposal
Features
- Windows: Window Coverings
- Basement: Full,Unfinished
- Has fireplace: Yes
- Fireplace features: Two or More, Gas, Electric, Living Room
Interior area
- Total structure area: 3,401
- Total interior livable area: 7,380 sqft
- Finished area above ground: 3,401
Property
Parking
- Total spaces: 10
- Parking features: Garage Door Opener, Attached, >8' Garage Door, Heated Garage, Oversized
- Attached garage spaces: 10
- Details: Attached
Accessibility
- Accessibility features: Low Carpet, Main Floor Bath, Accessible Bedroom, Stall Shower, Main Level Laundry
Features
- Levels: One
- Stories: 1
- Patio & porch: Patio, Deck
- Exterior features: Sprinkler System
- Spa features: Heated
- Fencing: Fenced,Wood,Dog Run/Kennel
Lot
- Size: 1.85 Acres
- Features: Evergreen Trees, Deciduous Trees, Native Plants, Level, Rolling Slope, Abuts Ditch, Paved, Mineral Rights Excluded, Zero Lot Line
Details
- Additional structures: Storage
- Parcel number: R0710101
- Zoning: RES
- Special conditions: Private Owner
Construction
Type & style
- Home type: SingleFamily
- Architectural style: Contemporary
- Property subtype: Single Family Residence
Materials
- Frame, Brick, Stucco, Cedar
- Roof: Composition
Condition
- New construction: No
- Year built: 2015
Utilities & green energy
- Electric: Poudre REA
- Gas: Xcel Energy
- Sewer: Septic Tank
- Water: District
- Utilities for property: Natural Gas Available, Electricity Available, High Speed Avail
Community & HOA
Community
- Security: Fire Alarm
- Subdivision: Soaring Eagle Ranch
HOA
- Has HOA: Yes
- Services included: Common Amenities, Management
- HOA fee: $890 annually
- HOA name: Soaring Eagle Ranch
- HOA phone: 970-484-0101
Location
- Region: Severance
Financial & listing details
- Price per square foot: $237/sqft
- Tax assessed value: $1,256,764
- Annual tax amount: $7,935
- Date on market: 6/27/2026
- Listing terms: Cash,Conventional
- Electric utility on property: Yes
- Road surface type: Asphalt
Estimated market value
Not available
Estimated sales range
Not available
Not available
Price history
| Date | Event | Price |
|---|---|---|
| 8/5/2026 | Contingent | $1,750,000$237/sqft |
Source: eXp Realty #IR1062935 Report a problem | ||
| 8/5/2026 | Pending sale | $1,750,000$237/sqft |
Source:  REcolorado as distributed by MLS GRID #IR1062935 Report a problem REcolorado as distributed by MLS GRID #IR1062935 Report a problem | ||
| 6/27/2026 | Listed for sale | $1,750,000+1300%$237/sqft |
Source:  IRES as distributed by MLS GRID #1062935 Report a problem IRES as distributed by MLS GRID #1062935 Report a problem | ||
| 11/13/2014 | Sold | $125,000+13.6%$17/sqft |
Source: IRES as distributed by MLS GRID #746214 Report a problem | ||
| 4/30/2014 | Sold | $110,000+15.8%$15/sqft |
Source: IRES as distributed by MLS GRID #728786 Report a problem | ||
| 4/30/2013 | Sold | $95,000+9.2%$13/sqft |
Source: IRES as distributed by MLS GRID #689389 Report a problem | ||
| 5/11/2012 | Sold | $87,000-35.6%$12/sqft |
Source: Public Record Report a problem | ||
| 12/30/2004 | Sold | $135,000$18/sqft |
Source: Public Record Report a problem | ||
Public tax history
| Year | Property taxes | Tax assessment |
|---|---|---|
| 2026 | $7,935 +12.4% | $80,700 +2.7% |
| 2025 | $7,061 +8.8% | $78,550 +2.1% |
| 2024 | $6,487 +1.5% | $76,920 -1% |
| 2023 | $6,389 +7.2% | $77,660 +19.2% |
| 2022 | $5,961 +40.1% | $65,140 -2.8% |
| 2021 | $4,253 | $67,020 +37.5% |
| 2020 | $4,253 -3.4% | $48,750 |
| 2019 | $4,402 +4.4% | $48,750 +1.1% |
| 2018 | $4,216 -4.2% | $48,200 |
| 2017 | $4,402 -5.5% | $48,200 +169.4% |
| 2016 | $4,657 +56.8% | $17,890 -46.4% |
| 2015 | $2,970 +34.9% | $33,350 +43.8% |
| 2014 | $2,202 | $23,200 |
| 2013 | -- | $23,200 -20% |
| 2012 | -- | $29,000 |
| 2011 | -- | $29,000 -16.7% |
| 2010 | -- | $34,800 |
| 2009 | -- | $34,800 +18.3% |
| 2008 | -- | $29,420 |
| 2007 | -- | $29,420 +30.3% |
| 2006 | -- | $22,580 |
| 2005 | -- | $22,580 +419.1% |
| 2004 | -- | $4,350 |
Find assessor info on the county website
Monthly payment
Est. payment
Payment breakdown
Explore the cost of this home by adjusting the details. Changes won't be saved.Climate risks
Neighborhood: 80550
Nearby schools
GreatSchools rating
- 8/10Grandview Elementary SchoolGrades: PK-5Distance: 3.7 mi
- 6/10Severance Middle SchoolGrades: 6-8Distance: 3.1 mi
- 6/10Severance High SchoolGrades: 9-12Distance: 3.2 mi
Schools provided by the listing agent
- Elementary: Grandview
- Middle: Severance
- High: Severance High School
Source: IRES as distributed by MLS GRID. This data may not be complete. We recommend contacting the local school district to confirm school assignments for this home.
- $1,158,6005 bd4 ba2.5k sqft37153 Dickerson Run, Severance, CO 80550Off Market
- $1,068,3004 bd4 ba3k sqft37154 Dickerson Run, Severance, CO 80550Off Market
- $1,290,0005 bd5 ba5.8k sqft37158 Dickerson Run, Severance, CO 80550Pending
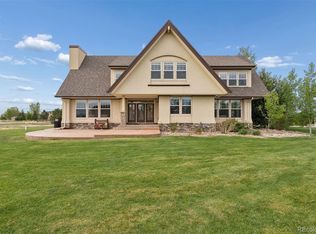
- $1,140,5004 bd4 ba4.7k sqft37155 Dickerson Run, Severance, CO 80550Off Market

- $1,178,4005 bd4 ba4.7k sqft37151 Dickerson Run, Severance, CO 80550Off Market
- $1,437,4005 bd5 ba6.5k sqft37157 Dickerson Run, Severance, CO 80550Off Market
- $1,819,4004 bd6 ba5.2k sqft37139 Soaring Eagle Cir, Severance, CO 80550Off Market
- $982,0004 bd4 ba3.6k sqft37160 Dickerson Run, Severance, CO 80550Off Market
A local agent can set up tours, give advice and negotiate with sellers.
A local lender can help you make sure your offer is ready when you are.
Similar homes
- $1,820,0005 bd4 ba6.5k sqft753 Glenn Ridge Dr, Fort Collins, CO 80524For Sale
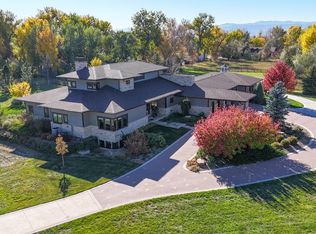
 MLS ID #1066410, The Blonder Group, eXp Realty - Northern CO. IRES as distributed by MLS GRID
 - $1,659,0005 bd5 ba5.2k sqft951 Warbling Dr, Windsor, CO 80550For Sale
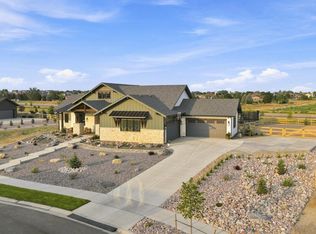 MLS ID #1065988, Kailen Yost, Tallent Co. Real Estate. IRES as distributed by MLS GRID
 - $1,999,9995 bd5 ba6.1k sqft1907 Spring Bloom Dr, Windsor, CO 80550For Sale
 MLS ID #1062406, Sarah Tyler, Kentwood RE Northern Prop Llc. IRES as distributed by MLS GRID
 - $1,225,0005 bd4 ba4k sqft924 Clydesdale Ln, Windsor, CO 80550For Sale
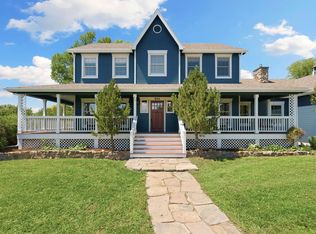 MLS ID #1065783, Anita E Pool, AP Real Estate. IRES as distributed by MLS GRID
 - $2,250,0004 bd6 ba5.5k sqft2418 Barry Ln, Fort Collins, CO 80524For SaleMLS ID #1067276, Benjamin Cornali, C3 Real Estate Solutions, LLC. IRES as distributed by MLS GRID
- $1,499,0005 bd6 ba5.2k sqft39917 Hilltop Cir, Severance, CO 80610For SaleMLS ID #1057508, Sarah Tyler, Kentwood RE Northern Prop Llc. IRES as distributed by MLS GRID
- $1,650,0005 bd5 ba4.7k sqft6862 Wildshore Dr, Timnath, CO 80547For SaleMLS ID #1054279, Brandi Broadley, Group Harmony. IRES as distributed by MLS GRID
- $2,195,0005 bd3 ba8k sqft1895 E Seadrift Dr, Windsor, CO 80550For SaleMLS ID #1062567, Jennifer Hart, 1st Realty Associates Inc. IRES as distributed by MLS GRID
- $1,765,0004 bd4 ba7.5k sqft35350 County Road 39, Eaton, CO 80615For SaleMLS ID #1060187, Daniel Brunk, Hayden Outdoors - Windsor. IRES as distributed by MLS GRID
- $1,200,0005 bd3 ba4.4k sqft2882 Thunderview Dr, Timnath, CO 80547For SaleMLS ID #1067055, Joel Helbling, Group Centerra. IRES as distributed by MLS GRID
- $1,170,0006 bd6 ba5.6k sqft8898 Longs Peak Circle, Windsor, CO 80550For Sale
 MLS ID #7761139, Linda Jones, A Perfect Location Realty. REcolorado as distributed by MLS GRID
 - $1,750,0006 bd4 ba4k sqft5632 E County Road 30, Fort Collins, CO 80528For SaleMLS ID #1055554, Brin Hayden, Hayden Outdoors - Windsor. IRES as distributed by MLS GRID
- $1,850,0004 bd4 ba4.3k sqft7005 Clearwater Dr, Loveland, CO 80538For SaleMLS ID #1060897, Kelly Nehls Coonrod, RE/MAX Alliance-FTC Dwtn. IRES as distributed by MLS GRID
- $1,525,0004 bd5 ba5.6k sqft6355 Crooked Stick Dr, Windsor, CO 80550For SaleMLS ID #1060772, Shaun Dolon, eXp Realty - Hub. IRES as distributed by MLS GRID
- $1,790,0004 bd5 ba5.8k sqft5213 Castle Ridge Pl, Fort Collins, CO 80525For SaleMLS ID #1051060, Eric Hansen, Group Mulberry. IRES as distributed by MLS GRID
- $1,300,0004 bd5 ba4.8k sqft5241 Hialeah Dr, Windsor, CO 80550For SaleMLS ID #1065863, John Taylor, RE/MAX Alliance-Loveland. IRES as distributed by MLS GRID
- $1,600,0005 bd6 ba9.5k sqft7733 Park Ridge Cir, Fort Collins, CO 80528For SaleMLS ID #1063897, Christopher Charles Hau, Group Harmony. IRES as distributed by MLS GRID
- $2,075,0004 bd5 ba5.1k sqft3922 Ridgeline Dr, Timnath, CO 80547For SaleMLS ID #1056274, Dennis Schick, RE/MAX Alliance-FTC South. IRES as distributed by MLS GRID
- $2,200,0004 bd3 ba4.9k sqft7182 Lakota Lakes Rd, Johnstown, CO 80534For SaleMLS ID #1066574, Jonathan Leifheit, C3 Real Estate Solutions, LLC. IRES as distributed by MLS GRID
- $1,390,0004 bd5 ba5.8k sqft7848 Eagle Ranch Rd, Fort Collins, CO 80528For SaleMLS ID #1063171, Ryan De Haan, Group Mulberry. IRES as distributed by MLS GRID
