Skip main navigation
For sale
  • Price cut: $65K (7/10)
    $1,350,000

    37158 Dickerson Run, Severance, CO 80550

    5beds
    5,834sqft
    : 
    Loading
    Get pre-qualified
    Single Family Residence
    Built in 2006
    1.74 Acres Lot
    $1,320,200 Zestimate®
    $231/sqft
    $74/mo HOA

    What's special

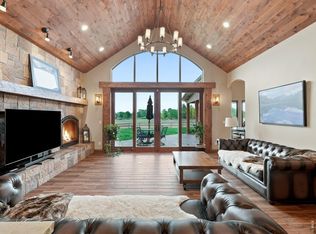
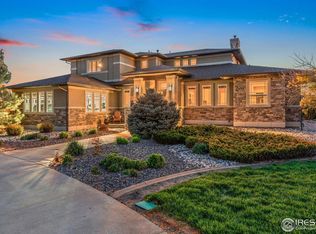
    Experience Colorado living at its best in this exceptional Soaring Eagle Ranch home, where wide-open skies, mountain views, and a peaceful setting on 1.74 acres create the perfect balance of space, comfort, and convenience. The bright, open floor plan is designed for both everyday living and entertaining, with generous gathering spaces and strong indooroutdoor flow and two primary suites. The well-appointed kitchen features ample cabinetry, abundant counter space, and a layout that keeps everyone connected. The finished lower level adds even more versatility, with a dedicated movie theater, second kitchen, and large living area. Over $200K of improvements over the last 2 years. Neighborhood amenities include access to trails and a community pond, where residents can enjoy fishing, kayaking, or a quiet evening by the water. An 882-square-foot 3- car garage provides exceptional space for vehicles, tools, outdoor gear, bikes, and storage, but if that is not enough space for all your toys, the neighborhood allow outbuildings to be added. Set in a peaceful Northern Colorado location just a short drive from Windsor, Fort Collins, and Greeley, this unique home delivers the privacy and breathing room of rural living without giving up access to shopping, dining, schools, and recreation. Another advantage to the Soaring Eagle Ranch neighborhood is that it is not part of the Metro District Tax.
    72 days
    |
    920
    |
    40
    |

    Zillow last checked:

    Listing updated:

    Listed by:

    Michelle Seward 303-886-0670 mseward@livsothebysrealty.com,

    LIV Sotheby's International Realty

    Source: REcolorado as distributed by MLS GRID,MLS#: 3327731MLS Logo

    Loading...

      Facts & features

      Interior

      Bedrooms & bathrooms
      • Bedrooms: 5
      • Bathrooms: 5
      • Full bathrooms: 4
      • 1/2 bathrooms: 1
      • Main level bathrooms: 1
      Bedroom
      • Description: Expansive Primary Suite
      • Features: Primary Suite
      • Level: Upper
      Bedroom
      • Description: Option For A Second Primary Suite
      • Level: Upper
      Bedroom
      • Description: Upper Level Bedroom
      • Level: Upper
      Bedroom
      • Description: Upper Level Bedroom
      • Level: Upper
      Bedroom
      • Description: Lower Level - Bedroom Or Bonus Room
      • Level: Basement
      Bathroom
      • Description: Guest Bath
      • Level: Main
      Bathroom
      • Description: Convenient Lower Level Bath
      • Level: Lower
      Bathroom
      • Description: Primary Suite Bath
      • Level: Upper
      Bathroom
      • Description: Additional En-Suite Bath
      • Level: Upper
      Bathroom
      • Description: Additional Bath For The 2nd And 3rd Bedroom
      • Level: Upper
      Dining room
      • Description: Great Flow From The Kitchen
      • Level: Main
      Family room
      • Description: Open And Bright
      • Level: Main
      Family room
      • Description: Bonus Family Or Game Room
      • Level: Lower
      Kitchen
      • Description: Recently Updated - Open And Spacious
      • Level: Main
      Laundry
      • Description: Upper Level
      • Level: Upper
      Living room
      • Description: Great Space For Entertaining
      • Level: Main
      Media room
      • Description: Very Cool Theatre Room
      • Level: Lower
      Mud room
      • Description: Located Next To The Garage
      • Level: Main
      Office
      • Description: One Of Two Main Floor Offices
      • Level: Main
      Office
      • Description: Second Main Floor Office
      • Level: Main
      Heating
      • Forced Air
      Cooling
      • Central Air
      Appliances
      • Included: Bar Fridge, Cooktop, Dishwasher, Disposal, Dryer, Gas Water Heater, Oven, Range, Refrigerator
      Features
      • Basement: Finished
      • Number of fireplaces: 2
      • Fireplace features: Family Room, Great Room
      Interior area
      • Total structure area: 5,834
      • Total interior livable area: 5,834 sqft
      • Finished area above ground: 3,779
      • Finished area below ground: 1,638

      Property

      Parking
      • Total spaces: 3
      • Parking features: Garage - Attached
      • Attached garage spaces: 3
      Features
      • Levels: Two
      • Stories: 2
      • Patio & porch: Front Porch, Patio
      • Has view: Yes
      • View description: Mountain(s)
      • Waterfront features: Pond
      Lot
      • Size: 1.74 Acres
      • Features: Landscaped, Level
      Details
      • Parcel number: R0710001
      • Special conditions: Standard
      • Other equipment: Home Theater

      Construction

      Type & style
      • Home type: SingleFamily
      • Architectural style: Contemporary
      • Property subtype: Single Family Residence
      Materials
      • Brick, Stucco
      • Foundation: Block
      • Roof: Composition
      Condition
      • Updated/Remodeled
      • Year built: 2006

      Utilities & green energy

      • Sewer: Public Sewer
      • Water: Public

      Community & HOA

      Community
      • Security: Security System, Smoke Detector(s)
      • Subdivision: Soaring Eagle Ranch
      HOA
      • Has HOA: Yes
      • Amenities included: Park, Pond Seasonal, Trail(s)
      • Services included: Reserve Fund
      • HOA fee: $890 annually
      • HOA name: Soaring Eagle Ranch
      • HOA phone: 970-484-0101
      Location
      • Region: Severance

      Financial & listing details

      • Price per square foot: $231/sqft
      • Tax assessed value: $1,160,000
      • Annual tax amount: $7,324
      • Date on market: 5/6/2026
      • Listing terms: Cash,Conventional,FHA,VA Loan
      • Exclusions: All Personal Property
      • Ownership: Individual
      • Road surface type: Paved

        Estimated market value

        $1,320,200

        $1.25M - $1.39M

        $5,111/mo

        Price history

        DateEventPrice
        7/10/2026Price change$1,350,000-4.6%$231/sqft
        Source: REcolorado as distributed by MLS GRID #3327731 Report a problem
        6/23/2026Price change$1,415,000-4.4%$243/sqft
        Source: REcolorado as distributed by MLS GRID #3327731 Report a problem
        5/29/2026Price change$1,480,000-5.4%$254/sqft
        Source: REcolorado as distributed by MLS GRID #3327731 Report a problem
        5/6/2026Listed for sale$1,565,000+34.9%$268/sqft
        Source: REcolorado as distributed by MLS GRID #3327731 Report a problem
        5/31/2024Sold$1,160,000-10.8%$199/sqft
        Source: IRES as distributed by MLS GRID #1002643 Report a problem
        3/27/2024Pending sale$1,299,900$223/sqft
        Source: REcolorado as distributed by MLS GRID #IR1002643 Report a problem
        3/12/2024Price change$1,299,900-3.7%$223/sqft
        Source: IRES as distributed by MLS GRID #1002643 Report a problem
        2/3/2024Listed for sale$1,350,000+82.4%$231/sqft
        Source: IRES as distributed by MLS GRID #1002643 Report a problem
        4/17/2019Sold$740,000-1.2%$127/sqft
        Source: IRES as distributed by MLS GRID #845516 Report a problem
        5/11/2018Price change$749,000-4%$128/sqft
        Source: Realty One Group Fourpoints #845516 Report a problem
        4/24/2018Price change$779,900+4%$134/sqft
        Source: Realty One Group Fourpoints #845516 Report a problem
        3/31/2018Price change$749,900-3.7%$129/sqft
        Source: Realty One Group Fourpoints #845516 Report a problem
        4/14/2017Price change$779,000+4%$134/sqft
        Source: Coldwell Banker Residential Brokerage - Fort Collins #816757 Report a problem
        3/23/2017Listing removed$5,000$1/sqft
        Source: Zillow Rental Network Report a problem
        3/20/2017Listed for rent$5,000$1/sqft
        Source: Zillow Rental Network Report a problem
        7/28/2016Price change$749,000-1.3%$128/sqft
        Source: Coldwell Banker Residential Brokerage - Fort Collins #791346 Report a problem
        6/20/2016Price change$759,000-3.5%$130/sqft
        Source: Coldwell Banker Residential Brokerage - Fort Collins #791346 Report a problem
        4/2/2016Price change$786,9000%$135/sqft
        Source: Coldwell Banker Residential Brokerage - Fort Collins #762226 Report a problem
        3/30/2016Price change$787,000-0.3%$135/sqft
        Source: Coldwell Banker Residential Brokerage - Fort Collins #762226 Report a problem
        5/3/2015Listed for sale$789,000+167.5%$135/sqft
        Source: Coldwell Banker Residential Brokerage - Fort Collins #762226 Report a problem
        8/5/2008Sold$295,000-19.1%$51/sqft
        Source: Public Record Report a problem
        3/15/2008Listed for sale$364,500+257.4%$62/sqft
        Source: Listhub #561277 Report a problem
        5/12/2005Sold$102,000$17/sqft
        Source: Public Record Report a problem

        Public tax history

        YearProperty taxesTax assessment
        2026$7,324 +4.3%$74,120 -3.8%
        2025$7,019 +8.8%$77,060 +0.8%
        2024$6,448 +3.1%$76,480 -1%
        2023$6,255 +7.2%$77,220 +21.1%
        2022$5,836 +23.1%$63,780 -2.8%
        2021$4,741 $65,620 +20.8%
        2020$4,741 -0.8%$54,340
        2019$4,779 +1.7%$54,340 +3.8%
        2018$4,699 -1.7%$52,330
        2017$4,779 -5.5%$52,330 +6.9%
        2016$5,056 +16%$48,940
        2015$4,359 +4%$48,940 +10.8%
        2014$4,192 $44,160
        2013-- $44,160 -0.2%
        2012-- $44,250
        2011-- $44,250 -13.7%
        2010-- $51,290 +101.6%
        2009-- $25,440 -14.7%
        2008-- $29,820
        2007-- $29,820 +32.1%
        2006-- $22,580
        2005-- $22,580 +419.1%
        2004-- $4,350
        Find assessor info on the county website

        Monthly payment

        Est. payment

        Payment breakdown

        Explore the cost of this home by adjusting the details. Changes won't be saved.
        All calculations are estimates and provided by Zillow, Inc. for informational purposes only. Actual amounts may vary.
        HOA fees may include property taxes on listings classified as Co-Ops. Contact the listing agent and/or owner for fee details.
        Mortgage interest rates are dependent on a number of factors, including credit score, down payment, and repayment length. Interest rate data provided by Zillow Group Marketplace, Inc. as of 1/1/1970 from various mortgage lenders with which we have lead or other similar arrangements; the Estimated Payment is an average of those rates.
        See how much you could borrow to make a competitive offer.

        Climate risks

        Neighborhood: 80550

        Getting around

        0 / 100
        Car-Dependent
        28 / 100
        Somewhat Bikeable

        Nearby schools

        GreatSchools rating
        Schools provided by the listing agent
        • Elementary: Range View
        • Middle: Severance
        • High: Windsor
        • District: Weld RE-4

        Source: REcolorado as distributed by MLS GRID. This data may not be complete. We recommend contacting the local school district to confirm school assignments for this home.

        A local agent can set up tours, give advice and negotiate with sellers.

        A local lender can help you make sure your offer is ready when you are.

        Browse local experts

        Similar homes