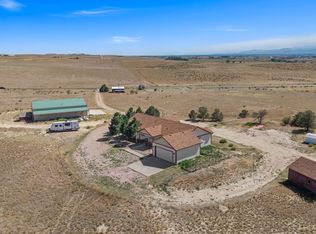
ONE SERIOUSLY COOL COLORADO ESCAPE - NEW PRICE! 35 ACRES + 4 BEDROOMS + $980,000! 35 Acres of Freedom! Acreage living at its finest all remodeled and ready for YOU! This wonderful property with easy access not far off I-25 but not to close a couple min to Ft. Collins and Wellington, (7mi) and end of the road privacy! You will notice the amazing views from the property once you drive up. Bring your horses, cattle, other animals and your toys. This home sits on 35 acres and is fenced and cross fenced, inc your own personal gun range and low maintenance landscape. Covered front patio with incredible Rocky Mountain views and a to die for relaxing back yard oasis. New Pella windows and sliding door really let the light in. Main floor is perfect for entertaining and features a dining room, 21x21 family room with vaulted ceilings and a gas fireplace, large primary suite - retreat, with it own fireplace, walk-in closet and a luxurious 5-piece bath, 1/2 bath and a gourmet kitchen, pantry, newer stainless-steel appliances and slab granite countertops, laundry w/ washtub. Upstairs features 2 spacious 200sf bedrooms, 1 has a private balcony, both share their own 15x10 full 5 piece bathroom. NO HOA and NO Metro tax plus Open zoning which provides multiple uses. Basement is perfect for storage, ect or can easily be finished, additionally the 980sf garage is sure to please. A List of new features available from the roof to the heating. Must See - Live the Dream you have wanted! What would you do with 35 acres? 35 ACRES. Space for horses, lamas, alpaca. Space for toys. Space for family. Space for hobbies. Space to breathe. Come see what 35 acres feels like.
For sale
Price cut: $15K (8/26)
$980,000
13424 Alex Place, Carr, CO 80612
4beds
4,628sqft
Single Family Residence
Built in 2004
35 Acres Lot
$-- Zestimate®
$212/sqft
$-- HOA
What's special
- 41 days
- 518
- 18
Zillow last checked:
Listing updated:
Listed by:
John Weiss 970-215-7700 JWeiss7700@gmail.com,
RE/MAX Alliance
Source: REcolorado as distributed by MLS GRID,MLS#: 6787891
Facts & features
Interior
Bedrooms & bathrooms
- Bedrooms: 4
- Bathrooms: 3
- Full bathrooms: 2
- 1/2 bathrooms: 1
- Main level bathrooms: 2
- Main level bedrooms: 2
Bedroom
- Features: Primary Suite
- Level: Main
- Area: 256 Square Feet
- Dimensions: 16 x 16
Bedroom
- Level: Upper
- Area: 210 Square Feet
- Dimensions: 14 x 15
Bedroom
- Level: Upper
- Area: 210 Square Feet
- Dimensions: 14 x 15
Bedroom
- Level: Main
- Area: 210 Square Feet
- Dimensions: 14 x 15
Bathroom
- Level: Main
Bathroom
- Features: En Suite Bathroom, Primary Suite
- Level: Main
Bathroom
- Level: Upper
Dining room
- Level: Main
- Area: 168 Square Feet
- Dimensions: 12 x 14
Kitchen
- Level: Main
- Area: 156 Square Feet
- Dimensions: 12 x 13
Living room
- Level: Main
- Area: 484 Square Feet
- Dimensions: 22 x 22
Office
- Level: Main
- Area: 143 Square Feet
- Dimensions: 11 x 13
Heating
- Forced Air, Heat Pump
Cooling
- Central Air
Appliances
- Included: Dishwasher, Disposal, Dryer, Gas Water Heater, Microwave, Oven, Range, Refrigerator, Self Cleaning Oven, Washer, Water Softener
- Laundry: In Unit
Features
- Ceiling Fan(s), Eat-in Kitchen, Entrance Foyer, Five Piece Bath, Granite Counters, High Ceilings, Kitchen Island, Open Floorplan, Pantry, Primary Suite, Smoke Free, Vaulted Ceiling(s), Walk-In Closet(s)
- Flooring: Tile, Wood
- Windows: Double Pane Windows, Window Coverings, Window Treatments
- Basement: Bath/Stubbed,Full,Unfinished
- Has fireplace: Yes
- Fireplace features: Gas, Gas Log, Living Room, Master Bedroom
Interior area
- Total structure area: 4,628
- Total interior livable area: 4,628 sqft
- Finished area above ground: 2,720
- Finished area below ground: 0
Video & virtual tour
Property
Parking
- Total spaces: 3
- Parking features: Concrete
- Attached garage spaces: 3
Accessibility
- Accessibility features: Accessible Approach with Ramp
Features
- Levels: Two
- Stories: 2
- Patio & porch: Covered, Deck, Front Porch, Patio
- Exterior features: Balcony, Barbecue, Fire Pit, Garden, Gas Grill, Lighting, Private Yard, Rain Gutters
- Fencing: Fenced,Full
- Has view: Yes
- View description: City, Mountain(s), Plains
Lot
- Size: 35 Acres
- Features: Cul-De-Sac, Landscaped, Level, Many Trees, Suitable For Grazing
- Residential vegetation: Brush
Details
- Parcel number: 8902200010
- Special conditions: Standard
- Horses can be raised: Yes
- Horse amenities: Loafing Shed, Paddocks, Pasture
Construction
Type & style
- Home type: SingleFamily
- Architectural style: Contemporary
- Property subtype: Single Family Residence
Materials
- Cement Siding, Concrete, Frame
- Foundation: Concrete Perimeter
- Roof: Composition
Condition
- Updated/Remodeled
- Year built: 2004
Utilities & green energy
- Electric: 220 Volts in Garage
- Water: Public
- Utilities for property: Electricity Connected, Phone Available, Propane
Community & HOA
Community
- Security: Smart Cameras
- Subdivision: None
HOA
- Has HOA: No
Location
- Region: Carr
Financial & listing details
- Price per square foot: $212/sqft
- Tax assessed value: $988,000
- Annual tax amount: $5,711
- Date on market: 7/30/2026
- Listing terms: 1031 Exchange,Cash,Conventional,Farm Service Agency,FHA,Jumbo,USDA Loan,VA Loan
- Exclusions: Sellers Personal Property
- Ownership: Individual
- Electric utility on property: Yes
- Road surface type: Gravel
Estimated market value
Not available
Estimated sales range
Not available
Not available
Price history
| Date | Event | Price |
|---|---|---|
| 8/26/2026 | Price change | $980,000-1.5%$212/sqft |
Source:  REcolorado as distributed by MLS GRID #6787891 Report a problem REcolorado as distributed by MLS GRID #6787891 Report a problem | ||
| 7/30/2026 | Listed for sale | $995,000+215.4%$215/sqft |
Source: REcolorado as distributed by MLS GRID #6787891 Report a problem | ||
| 8/31/2011 | Sold | $315,500-4.4%$68/sqft |
Source: Public Record Report a problem | ||
| 7/29/2011 | Listed for sale | $330,000$71/sqft |
Source: CMarie Property Services #656364 Report a problem | ||
| 7/22/2011 | Pending sale | $330,000$71/sqft |
Source: CMarie Property Services #656364 Report a problem | ||
| 6/19/2011 | Price change | $330,000-2.9%$71/sqft |
Source: CMarie Property Services #656364 Report a problem | ||
| 6/18/2011 | Price change | $340,000+3%$73/sqft |
Source: CMarie Property Services #656364 Report a problem | ||
| 6/14/2011 | Price change | $330,000-2.9%$71/sqft |
Source: CMarie Property Services #656364 Report a problem | ||
| 3/9/2011 | Listed for sale | $340,000+21.4%$73/sqft |
Source: Vflyer #53878 Report a problem | ||
| 6/4/2009 | Sold | $280,000$61/sqft |
Source: Public Record Report a problem | ||
Public tax history
| Year | Property taxes | Tax assessment |
|---|---|---|
| 2025 | $5,711 +17.5% | $61,751 +4.6% |
| 2024 | $4,858 -3.6% | $59,027 -1% |
| 2023 | $5,039 -1.2% | $59,600 +16.5% |
| 2022 | $5,100 +42.6% | $51,166 -2.8% |
| 2021 | $3,575 -0.4% | $52,639 +43.7% |
| 2020 | $3,590 +9.8% | $36,623 -0.7% |
| 2019 | $3,269 | $36,878 +7.4% |
| 2018 | $3,269 | $34,337 |
| 2017 | $3,269 +0.3% | $34,337 +15.3% |
| 2016 | $3,258 +25.6% | $29,771 +0% |
| 2015 | $2,593 +18.3% | $29,770 +19.1% |
| 2014 | $2,191 | $24,990 |
| 2013 | -- | $24,990 +1.2% |
| 2012 | -- | $24,690 +11.7% |
| 2011 | -- | $22,110 -15.7% |
| 2010 | -- | $26,230 |
| 2009 | -- | $26,230 +0.2% |
| 2008 | -- | $26,180 |
| 2007 | -- | $26,180 -2.5% |
| 2006 | -- | $26,850 |
| 2005 | -- | $26,850 |
Find assessor info on the county website
Monthly payment
Est. payment
Payment breakdown
Explore the cost of this home by adjusting the details. Changes won't be saved.Climate risks
Neighborhood: 80612
Nearby schools
Schools provided by the listing agent
- Elementary: Eyestone
- Middle: Wellington
- High: Poudre
- District: Poudre R-1
Source: REcolorado as distributed by MLS GRID. This data may not be complete. We recommend contacting the local school district to confirm school assignments for this home.
Similar homes
- $999,0004 bd3 ba4.2k sqft6045 County Road 100, Wellington, CO 80549For Sale
 MLS ID #1065456, Bobbie Curwood, HomeSmart Realty Group Lvld. IRES as distributed by MLS GRID
 - $895,0003 bd3 ba3.3k sqft18298 Romar Ranch Road, Wellington, CO 80612For Sale

 MLS ID #3512126, Stephen Jensen, Yellow Dog Group Real Estate. REcolorado as distributed by MLS GRID
 - $875,0004 bd3 ba2.8k sqft620 W County Road 74, Wellington, CO 80549For Sale
 MLS ID #1063778, Kelley Reichert, Reichert Real Estate. IRES as distributed by MLS GRID
 - $990,0004 bd3 ba3k sqft444 E County Road 68, Fort Collins, CO 80524For SaleMLS ID #1064594, Valarie Holman, Real. IRES as distributed by MLS GRID
- $895,0003 bd3 ba3.3k sqft18298 Romar Ranch Rd, Wellington, CO 80549For SaleMLS ID #1057975, Andrea Bisnette, Realty One Group Fourpoints. IRES as distributed by MLS GRID
- $950,0004 bd3 ba4k sqft16498 County Road 100, Nunn, CO 80648For SaleMLS ID #1056883, Susan Johnson, Innovation Real Estate. IRES as distributed by MLS GRID
- $1,100,0004 bd3 ba4.1k sqft50988 County Road 33, Nunn, CO 80648For SaleMLS ID #1065826, Lynette Hanzlicek, Hanzlicek Real Estate LLC. IRES as distributed by MLS GRID
- $1,295,0004 bd4 ba3.7k sqft6607 E County Road 60, Fort Collins, CO 80524For SaleMLS ID #1065771, Christine Motschall, RE/MAX Alliance-Loveland. IRES as distributed by MLS GRID
- $925,0004 bd4 ba4k sqft45920 Gold Stone Creek Ct, Nunn, CO 80648For SaleMLS ID #1059808, Kendra Bajcar, LPT Realty, LLC.. IRES as distributed by MLS GRID
- $949,9004 bd3 ba2.8k sqft622 Boulder Cir, Fort Collins, CO 80524For SaleMLS ID #1065466, Kelly Glossi, Group Mulberry. IRES as distributed by MLS GRID
- $948,0005 bd3 ba4.2k sqft3314 Buntwing Ln, Fort Collins, CO 80524For SaleMLS ID #1063645, Ray Henry, West and Main Homes. IRES as distributed by MLS GRID
- $860,0004 bd2 ba2.5k sqft416 Gray Horse Drive, Fort Collins, CO 80524For SaleMLS ID #5032219, Jennifer Johnson, Engel & Voelkers Aspen - Snowmass. REcolorado as distributed by MLS GRID
- $1,250,0005 bd4 ba4.2k sqft51726 County Road 19, Nunn, CO 80648For SaleMLS ID #1057821, Henning Droeger, Homes for Colorado Lifestyle. IRES as distributed by MLS GRID
- $975,0003 bd3 ba4.8k sqft2715 Walkaloosa Way, Fort Collins, CO 80525For SaleMLS ID #1053407, Daniel Mark Valles, C3 Real Estate Solutions, LLC. IRES as distributed by MLS GRID
- $1,050,0004 bd4 ba3.1k sqft45746 County Road 15 Rd, Fort Collins, CO 80524For SaleMLS ID #1064810, Joseph Mivshek, RE/MAX Alliance-FTC South. IRES as distributed by MLS GRID
- $1,300,0004 bd3 ba3.6k sqft3259 W County Road 80, Wellington, CO 80549For SaleMLS ID #1065625, Heidi Becker, Your Castle Real Estate LLC. IRES as distributed by MLS GRID
- $1,099,9995 bd4 ba3.3k sqft16260 County Road 94, Pierce, CO 80650For SaleMLS ID #1065228, Tabala A Jaramillo, SORA Realty. IRES as distributed by MLS GRID
- $935,0005 bd5 ba4.8k sqft7166 Cottage Ct, Timnath, CO 80547For SaleMLS ID #1067328, Carrie Levi, Real. IRES as distributed by MLS GRID
- $1,300,0004 bd3 ba2.7k sqft10320 Miners Lake Rd, Fort Collins, CO 80524For SaleMLS ID #1062132, John Runkles, Urban Forest Realty. IRES as distributed by MLS GRID
- $899,9004 bd4 ba4.4k sqft909 signal Court, Timnath, CO 80547For SaleMLS ID #6206081, Luke Beard, Great Way RE Exclusive Properties. REcolorado as distributed by MLS GRID
