Welcome to a true Northern Colorado equine property-set on 35 usable acres just minutes from Wellington and within easy reach of Fort Collins. Designed with both horse and rider in mind, this property delivers the infrastructure, space, and flexibility that serious equestrian buyers are looking for. The setup includes multiple loafing sheds, expansive turnout areas, and two riding arenas-one covered and one open-air-allowing for year-round training, riding, and versatility regardless of weather conditions. A newly installed 1,500-gallon cistern provides a reliable water source dedicated to livestock and outdoor use, adding both convenience and long-term functionality to the operation. A large workshop offers ample room for equipment, tack, and projects, making day-to-day ranch life efficient and organized. At the center of the property sits a beautifully crafted 3-bedroom custom home that blends rustic character with modern comfort. Inside, you'll find an open, inviting layout with panoramic views, a gourmet kitchen with high-end appliances, and a main-floor primary suite for ease and privacy. Upstairs, a spacious loft and two additional bedrooms provide flexibility for family or guests. Adding to the value is a charming 1,000+ sq ft apartment above the workshop-ideal for rental income, guest quarters, or on-site help. The property also includes a garden area, chicken coop, and kennels, supporting a true Colorado country lifestyle. This is more than just a home-it's a fully functional equine facility with income potential, thoughtful upgrades, and the space to live the lifestyle you've been working toward. Properties with this level of infrastructure, usability, and location are increasingly difficult to find.
For sale
Price cut: $50K (7/24)
$1,250,000
51726 County Road 19, Nunn, CO 80648
5beds
4,263sqft
:
Get pre-qualified$7,619/mo
Mixed Use
Built in 2019
34.42 Acres Lot
$1,208,500 Zestimate®
$293/sqft
$-- HOA
What's special
- 97 days |
- 596 |
- 43 |
Zillow last checked:
Listing updated:
Listed by:
Henning Droeger 303-668-6700,
Homes for Colorado Lifestyle
Source: IRES as distributed by MLS GRID,MLS#: 1057821
Facts & features
Interior
Bedrooms & bathrooms
- Bedrooms: 5
- Bathrooms: 4
- Full bathrooms: 1
- 3/4 bathrooms: 2
- 1/2 bathrooms: 1
- Main level bathrooms: 2
Rooms
- Room types: Loft
Primary bedroom
- Description: Carpet
- Features: 3/4 Primary Bath
- Level: Main
- Area: 234 Square Feet
- Dimensions: 13 x 18
Bedroom 2
- Description: Carpet
- Level: Upper
- Area: 384 Square Feet
- Dimensions: 16 x 24
Bedroom 3
- Description: Carpet
- Level: Upper
- Area: 252 Square Feet
- Dimensions: 18 x 14
Bedroom 4
- Description: Carpet
- Level: Upper
- Area: 144 Square Feet
- Dimensions: 12 x 12
Bedroom 5
- Description: Carpet
- Level: Upper
- Area: 169 Square Feet
- Dimensions: 13 x 13
Dining room
- Description: Wood
- Level: Main
- Area: 180 Square Feet
- Dimensions: 10 x 18
Family room
- Description: Wood
- Level: Upper
- Area: 798 Square Feet
- Dimensions: 21 x 38
Kitchen
- Description: Wood
- Level: Main
- Area: 255 Square Feet
- Dimensions: 15 x 17
Laundry
- Level: Main
- Area: 60 Square Feet
- Dimensions: 6 x 10
Living room
- Description: Wood
- Level: Main
- Area: 252 Square Feet
- Dimensions: 14 x 18
Heating
- Forced Air
Cooling
- Central Air, Ceiling Fan(s)
Appliances
- Included: Gas Range, Dishwasher, Refrigerator, Microwave, Disposal
- Laundry: Washer/Dryer Hookup
Features
- Separate Dining Room, Pantry, Walk-In Closet(s), Kitchen Island
- Flooring: Wood
- Basement: None
- Has fireplace: Yes
- Fireplace features: Living Room
Interior area
- Total structure area: 3,203
- Total interior livable area: 4,263 sqft
- Finished area above ground: 3,203
Video & virtual tour
Property
Parking
- Total spaces: 3
- Parking features: Attached, >8' Garage Door, Heated Garage, Oversized
- Attached garage spaces: 3
- Details: Attached
Features
- Levels: Two
- Stories: 2
- Patio & porch: Patio, Deck
- Fencing: Partial,Fenced,Other,Electric,Wire
- Has view: Yes
- View description: Mountain(s), Plains View
Lot
- Size: 34.42 Acres
- Features: Native Plants, Rolling Slope, Meadow, Mineral Rights Excluded
Details
- Additional structures: Storage, Outbuilding
- Parcel number: R3776405
- Zoning: Ag
- Special conditions: Private Owner
- Horses can be raised: Yes
- Horse amenities: Zoning Appropriate for 4+ Horses, Corral(s), Arena, Tack Room, Loafing Shed, Hay Storage, Riding Trail
Construction
Type & style
- Home type: SingleFamily
- Architectural style: Farmhouse,Contemporary
- Property subtype: Mixed Use
Materials
- Frame
- Roof: Metal
Condition
- New construction: No
- Year built: 2019
Utilities & green energy
- Sewer: Septic Tank
- Water: Well
- Utilities for property: Electricity Available, Propane, Wood/Coal
Community & HOA
Community
- Security: Fire Alarm
- Subdivision: None
HOA
- Has HOA: No
Location
- Region: Nunn
Financial & listing details
- Price per square foot: $293/sqft
- Tax assessed value: $720,048
- Annual tax amount: $3,623
- Date on market: 4/30/2026
- Listing terms: Cash,Conventional,FHA,VA Loan
- Exclusions: Sellers personal property, washer and dryer, hot tub, safe in garage, sheep wagon, tiny home, shipping container, chest freezer and standup freezer in garage and chest freezer in mudroom.
- Electric utility on property: Yes
- Road surface type: Gravel
Estimated market value
$1,208,500
$1.15M - $1.27M
$4,556/mo
Price history
| Date | Event | Price |
|---|---|---|
| 7/24/2026 | Price change | $1,250,000-3.8%$293/sqft |
Source:  IRES as distributed by MLS GRID #1057821 Report a problem IRES as distributed by MLS GRID #1057821 Report a problem | ||
| 6/24/2026 | Price change | $1,300,000-3.7%$305/sqft |
Source: IRES as distributed by MLS GRID #1057821 Report a problem | ||
| 5/1/2026 | Listed for sale | $1,350,000-3.2%$317/sqft |
Source: IRES as distributed by MLS GRID #1057821 Report a problem | ||
| 10/10/2025 | Listing removed | $1,395,000$327/sqft |
Source: IRES as distributed by MLS GRID #990934 Report a problem | ||
| 5/12/2025 | Price change | $1,395,000-3.5%$327/sqft |
Source: IRES as distributed by MLS GRID #990934 Report a problem | ||
| 4/22/2025 | Price change | $1,445,000-3.3%$339/sqft |
Source: IRES as distributed by MLS GRID #990934 Report a problem | ||
| 2/27/2025 | Price change | $1,495,000-6.6%$351/sqft |
Source: IRES as distributed by MLS GRID #990934 Report a problem | ||
| 10/2/2024 | Price change | $1,600,000-2.1%$375/sqft |
Source: IRES as distributed by MLS GRID #990934 Report a problem | ||
| 6/24/2024 | Price change | $1,635,000-0.6%$384/sqft |
Source: IRES as distributed by MLS GRID #990934 Report a problem | ||
| 10/11/2023 | Price change | $1,645,000-0.3%$386/sqft |
Source: IRES as distributed by MLS GRID #990934 Report a problem | ||
| 6/28/2023 | Listed for sale | $1,650,000+3.1%$387/sqft |
Source: IRES as distributed by MLS GRID #990934 Report a problem | ||
| 11/6/2022 | Listing removed | -- |
Source: IRES as distributed by MLS GRID #970354 Report a problem | ||
| 10/12/2022 | Price change | $1,600,000-19.8%$375/sqft |
Source: IRES as distributed by MLS GRID #970354 Report a problem | ||
| 7/7/2022 | Listed for sale | $1,995,000+2969.2%$468/sqft |
Source: IRES as distributed by MLS GRID #970354 Report a problem | ||
| 7/20/2016 | Sold | $65,000-18.6%$15/sqft |
Source: Public Record Report a problem | ||
| 6/8/2007 | Sold | $79,900$19/sqft |
Source: Public Record Report a problem | ||
Public tax history
| Year | Property taxes | Tax assessment |
|---|---|---|
| 2026 | $3,623 +21.4% | $51,990 -3.2% |
| 2025 | $2,984 +27.1% | $53,710 +4.6% |
| 2024 | $2,348 -2.5% | $51,370 -0.7% |
| 2023 | $2,408 -5.9% | $51,750 +10.4% |
| 2022 | $2,560 +164.4% | $46,880 -4.2% |
| 2021 | $968 | $48,910 +162.1% |
| 2020 | $968 +8949.7% | $18,660 +66.6% |
| 2019 | $11 -98.3% | $11,200 +11100% |
| 2018 | $624 +5735.5% | $100 |
| 2017 | $11 +0.2% | $100 +11.1% |
| 2016 | $11 +4.5% | $90 |
| 2015 | $10 | $90 |
Find assessor info on the county website
Monthly payment
Est. payment
Payment breakdown
Explore the cost of this home by adjusting the details. Changes won't be saved.Climate risks
Neighborhood: 80648
Nearby schools
GreatSchools rating
- 5/10Highland Elementary SchoolGrades: K-5Distance: 10.3 mi
- 3/10Highland Middle SchoolGrades: 6-8Distance: 14.1 mi
- 4/10Highland High SchoolGrades: 9-12Distance: 14 mi
Schools provided by the listing agent
- Elementary: Highland
- Middle: Highland
- High: Highland
Source: IRES as distributed by MLS GRID. This data may not be complete. We recommend contacting the local school district to confirm school assignments for this home.
- $1,144,8003 bd3 ba2.7k sqft51620 County Road 19, Nunn, CO 80648Off Market
- $241,8994 bd2 ba2k sqft9015 County Road 106, Carr, CO 80612Off Market
- $919,7005 bd4 ba2k sqft9015 County Road 106, Carr, CO 80612Off Market
- $179,50035 Acres0 County Road 106, Carr, CO 80612Sold

- $765,9003 bd2 ba2k sqft51984 County Road 19, Nunn, CO 80648Off Market
- $1,051,4003 bd3 ba1.5k sqft51980 County Road 19, Nunn, CO 80648Off Market
- $930,0003 bd2 ba5.1k sqft8811 County Road 106, Nunn, CO 80648Sold
- $647,1004 bd2 ba2k sqft52160 County Road 19, Nunn, CO 80612Off Market
A local agent can set up tours, give advice and negotiate with sellers.
A local lender can help you make sure your offer is ready when you are.
Similar homes
- $1,125,0004 bd3 ba4.2k sqft6045 County Road 100, Wellington, CO 80549For Sale
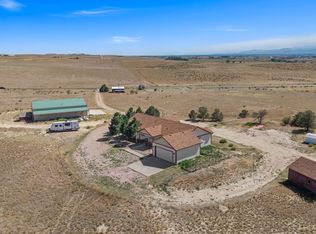
 MLS ID #1065456, Bobbie Curwood, HomeSmart Realty Group Lvld. IRES as distributed by MLS GRID
 - $995,0004 bd3 ba4k sqft16498 County Road 100, Nunn, CO 80648For Sale
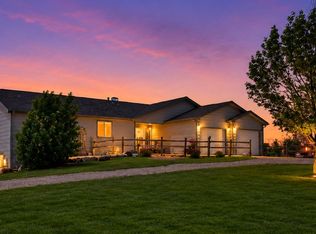 MLS ID #1056883, Susan Johnson, Innovation Real Estate. IRES as distributed by MLS GRID
 - $1,300,0005 bd4 ba3.3k sqft16260 County Road 94, Pierce, CO 80650For Sale
 MLS ID #1065228, Tabala A Jaramillo, SORA Realty. IRES as distributed by MLS GRID
 - $995,0004 bd3 ba4.6k sqft13424 Alex Place, Carr, CO 80612For Sale
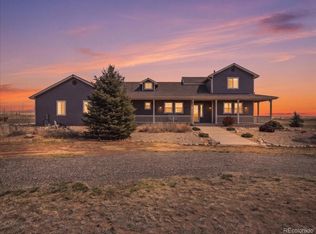
 MLS ID #6787891, John Weiss, RE/MAX Alliance. REcolorado as distributed by MLS GRID
 - $925,0004 bd4 ba4k sqft45920 Gold Stone Creek Ct, Nunn, CO 80648For SaleMLS ID #1059808, Kendra Bajcar, LPT Realty, LLC.. IRES as distributed by MLS GRID
- $1,275,0004 bd3 ba3.9k sqft39111 Hilltop Cir, Severance, CO 80610For SaleMLS ID #1064090, Charles Sparks, RE/MAX Alliance-FTC South. IRES as distributed by MLS GRID
- $1,299,0004 bd4 ba4.5k sqft2124 Scenic Estates Dr, Fort Collins, CO 80524For SaleMLS ID #1060158, Denise Schissel, Group Mulberry. IRES as distributed by MLS GRID
- $1,400,0004 bd3 ba2.7k sqft10320 Miners Lake Rd, Fort Collins, CO 80524For SaleMLS ID #1062132, John Runkles, Urban Forest Realty. IRES as distributed by MLS GRID
- $1,125,0005 bd3 ba2.4k sqft619 W County Road 66E, Fort Collins, CO 80524For SaleMLS ID #1063330, Derek Filkins, Equity Colorado-Front Range. IRES as distributed by MLS GRID
- $1,375,0003 bd3 ba3.6k sqft1091 Shadow Ridge Rd, Laporte, CO 80535For SaleMLS ID #1062908, Ryan Jenkins, Grey Rock Realty. IRES as distributed by MLS GRID
- $1,250,0003 bd3 ba3.4k sqft100 Curtis Lake Ln, Fort Collins, CO 80524For SaleMLS ID #1061442, Ryan Jenkins, Grey Rock Realty. IRES as distributed by MLS GRID
- $1,450,0005 bd5 ba4.7k sqft37034 Soaring Eagle Circle, Windsor, CO 80550For SaleMLS ID #6273949, Erin Moomey, Elevations Real Estate, LLC. REcolorado as distributed by MLS GRID
- $1,095,0006 bd4 ba3.3k sqft2211 San Miguel Dr, Severance, CO 80550For SaleMLS ID #1064062, Julie Swanty, RE/MAX Alliance-Loveland. IRES as distributed by MLS GRID
- $1,300,0005 bd5 ba5.2k sqft1625 Brentford Ln, Fort Collins, CO 80525For SaleMLS ID #1065447, Felicia Monjarez, Berkshire Hathaway HomeServices Rocky Mountain, Realtors-Fort Collins. IRES as distributed by MLS GRID
- $1,350,0005 bd5 ba4.1k sqft3416 Terry Point Dr, Fort Collins, CO 80524For SaleMLS ID #1063430, Lisa Sloan, Places Realty LLC. IRES as distributed by MLS GRID
- $1,150,0006 bd4 ba4.4k sqft304 Duesenberg Lane, Fort Collins, CO 80524For SaleMLS ID #3859746, Kayla Hickcox, Milehimodern. REcolorado as distributed by MLS GRID
- $1,125,0004 bd2 ba2.5k sqft400 Ridgewood Ct, Fort Collins, CO 80524For SaleMLS ID #1061780, Kelly McBartlett, Compass - Boulder. IRES as distributed by MLS GRID
- $1,499,0005 bd6 ba5.2k sqft39917 Hilltop Cir, Severance, CO 80610For SaleMLS ID #1057508, Sarah Tyler, Kentwood RE Northern Prop Llc. IRES as distributed by MLS GRID
- $975,0004 bd3 ba2.8k sqft622 Boulder Cir, Fort Collins, CO 80524For SaleMLS ID #1065466, Kelly Glossi, Group Mulberry. IRES as distributed by MLS GRID
- $749,9003 bd2 ba3.5k sqft5314 Aldridge Rd, Wellington, CO 80549For SaleMLS ID #1060703, Robert Crow, Grey Rock Realty. IRES as distributed by MLS GRID
