Exceptional custom design on just under two acres in a gated community facing West with Mountain Views, only 10 minutes east of Windsor! Located in unincorporated Weld County with NO metro district. This custom home offers space, stunning finishes, and thoughtful details throughout. This four-bedroom, four-bath home showcases soaring 20-foot ceilings in the main living area, white oak tongue-and-groove detailing, white oak beams, and custom herringbone accents. Engineered white oak flooring and a striking fireplace with a custom concrete-composite mantel create a warm, inviting setting. The kitchen features Milarc Luxe Series cabinetry in hickory and graphite, quartz countertops, Monogram appliances, and a Sub-Zero refrigerator. Butler's pantry and separate food pantry provide exceptional storage, while a pass-through kitchen window opens to an outdoor seating bar. White oak accent walls, custom lighting, and illuminated cabinetry. The primary bathroom features a statement backlit mirror and toe-kick lighting. The basement offers a greatroom, a kitchenette with full hickory cabinetry, quartz countertops, a sink, microwave, beverage cooler, and ice maker, plus a versatile office, gym, or flex room. A glass-door wine room features three hand-selected live-edge pecan slabs with a satin finish and wine racks. A concealed vault room behind a custom bookcase door adds another distinctive touch. The approximately 1,300-square-foot garage is insulated, drywalled, and painted with trim, a custom epoxy floor, 220-volt power, and quiet wall-mounted openers that preserve overhead space. Other features include two tankless water heaters, whole-house security prewiring, stair lighting, and black steel stair railings. A planned 16-by-18-foot concrete patio with a pergola outside the primary bedroom will provide another inviting outdoor retreat. An exceptional opportunity to enjoy custom craftsmanship, room to spread out, and convenient access to Windsor in a gated acreage setting.
New construction
$2,695,000
16886 Cattlemans Way, Greeley, CO 80631
4beds
4,902sqft
Single Family Residence
Built in 2026
1.76 Acres Lot
$-- Zestimate®
$550/sqft
$140/mo HOA
What's special
Mountain viewsGated acreage settingBasement offers a greatroomCustom herringbone accentsCustom lightingSub-zero refrigeratorMonogram appliances
- 5 days
- 98
- 9
Likely to sell faster than
Zillow last checked:
Listing updated:
Listed by:
Jena Martindale 970-691-0752,
J. Co Real Estate
Source: IRES as distributed by MLS GRID,MLS#: 1070903
Facts & features
Interior
Bedrooms & bathrooms
- Bedrooms: 4
- Bathrooms: 4
- Full bathrooms: 2
- 3/4 bathrooms: 1
- 1/2 bathrooms: 1
- Main level bathrooms: 3
Primary bedroom
- Description: Carpet
- Features: Full Primary Bath, Luxury Features Primary Bath
- Level: Main
- Area: 288 Square Feet
- Dimensions: 16 x 18
Bedroom 2
- Description: Carpet
- Level: Main
- Area: 180 Square Feet
- Dimensions: 12 x 15
Bedroom 3
- Description: Carpet
- Level: Basement
- Area: 221 Square Feet
- Dimensions: 13 x 17
Bedroom 4
- Description: Carpet
- Level: Basement
- Area: 221 Square Feet
- Dimensions: 13 x 17
Dining room
- Description: Engineered Hardwood
- Level: Main
- Area: 169 Square Feet
- Dimensions: 13 x 13
Great room
- Description: Combination
- Level: Basement
- Area: 770 Square Feet
- Dimensions: 22 x 35
Kitchen
- Description: Engineered Hardwood
- Level: Main
- Area: 143 Square Feet
- Dimensions: 13 x 11
Laundry
- Description: Tile
- Level: Main
- Area: 56 Square Feet
- Dimensions: 7 x 8
Living room
- Description: Engineered Hardwood
- Level: Main
- Area: 400 Square Feet
- Dimensions: 20 x 20
Study
- Description: Engineered Hardwood
- Level: Main
- Area: 209 Square Feet
- Dimensions: 11 x 19
Heating
- Forced Air, Humidity Control
Cooling
- Central Air, Ceiling Fan(s)
Appliances
- Included: Gas Range, Dishwasher, Refrigerator, Bar Fridge, Microwave, Disposal
- Laundry: Washer/Dryer Hookup
Features
- Separate Dining Room, Cathedral Ceiling(s), Open Floorplan, Pantry, Walk-In Closet(s), Kitchen Island, Two Primary Suites, High Ceilings, Beamed Ceilings
- Flooring: Wood
- Basement: Full,Partially Finished,Built-In Radon,Sump Pump
- Has fireplace: Yes
- Fireplace features: Insert
Interior area
- Total structure area: 2,392
- Total interior livable area: 4,902 sqft
- Finished area above ground: 2,392
Property
Parking
- Total spaces: 6
- Parking features: Garage Door Opener, Attached, >8' Garage Door, Oversized
- Attached garage spaces: 6
- Details: Attached
Accessibility
- Accessibility features: Low Carpet, Main Floor Bath, Accessible Bedroom, Main Level Laundry
Features
- Levels: One
- Stories: 1
- Patio & porch: Patio
- Has view: Yes
- View description: Mountain(s), Hills, Plains View
Lot
- Size: 1.76 Acres
- Features: Native Plants, Paved, Fire Hydrant within 500 Feet
Details
- Parcel number: R8955169
- Zoning: RES
- Special conditions: Licensed Owner,Builder
Construction
Type & style
- Home type: SingleFamily
- Architectural style: Contemporary
- Property subtype: Single Family Residence
Materials
- Frame, Stone, Cedar
- Roof: Composition,Metal
Condition
- New construction: Yes
- Year built: 2026
Details
- Builder model: The View
- Builder name: JM Custom Homes
Utilities & green energy
- Electric: Xcel
- Gas: Atmos
- Sewer: Septic Tank
- Utilities for property: Natural Gas Available, Electricity Available, High Speed Avail
Community & HOA
Community
- Features: Trail(s), Gated
- Security: Fire Alarm, Security Gate
- Subdivision: Eagle View Farms PUD
HOA
- Has HOA: Yes
- Services included: Common Amenities, Snow Removal, Management
- HOA fee: $140 monthly
- HOA name: Eagleview Farms Homeowners As.
Location
- Region: Greeley
Financial & listing details
- Price per square foot: $550/sqft
- Tax assessed value: $68,526
- Annual tax amount: $1,386
- Date on market: 10/20/2026
- Listing terms: Cash,Conventional,VA Loan,1031 Exchange
- Exclusions: Staging items
- Electric utility on property: Yes
- Road surface type: Asphalt
Estimated market value
Not available
Estimated sales range
Not available
Not available
Price history
| Date | Event | Price |
|---|---|---|
| 10/20/2026 | Listed for sale | $2,695,000+57%$550/sqft |
Source:  IRES as distributed by MLS GRID #1070903 Report a problem | ||
| 3/26/2024 | Listing removed | -- |
Source: IRES as distributed by MLS GRID #997001 Report a problem | ||
| 9/26/2023 | Listed for sale | $1,717,075+600.8%$350/sqft |
Source: IRES as distributed by MLS GRID #997001 Report a problem | ||
| 3/8/2022 | Sold | $245,000-2%$50/sqft |
Source: IRES as distributed by MLS GRID #939696 Report a problem | ||
| 2/27/2022 | Listed for sale | $250,000$51/sqft |
Source: IRES as distributed by MLS GRID #939696 Report a problem | ||
Public tax history
| Year | Property taxes | Tax assessment |
|---|---|---|
| 2026 | $1,386 -47.7% | $17,820 -3.7% |
| 2025 | $2,653 +12.4% | $18,500 -45.7% |
| 2024 | $2,360 +51.5% | $34,060 |
| 2023 | $1,557 -9.6% | $34,060 +63.3% |
| 2022 | $1,723 +56.9% | $20,860 +3% |
| 2021 | $1,098 | $20,250 +39.8% |
| 2020 | $1,098 +3115.5% | $14,490 |
| 2019 | $34 -97% | $14,490 +2398.3% |
| 2018 | $1,151 | $580 |
Find assessor info on the county website
Monthly payment
Est. payment
Payment breakdown
Explore the cost of this home by adjusting the details. Changes won't be saved.Climate risks
Neighborhood: 80631
Nearby schools
Schools provided by the listing agent
- Elementary: Eaton
- Middle: Eaton
- High: Eaton
Source: IRES as distributed by MLS GRID. This data may not be complete. We recommend contacting the local school district to confirm school assignments for this home.

Similar homes
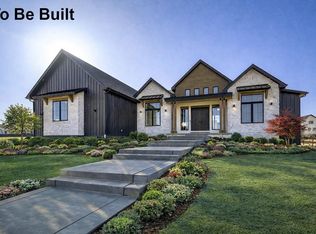
- $2,710,0004 bd6 ba6k sqft0 Lot 10 Eagle View Dr, Greeley, CO 80631New Construction

 MLS ID #1060637, Spencer Keirnes, Keirnes Real Estate, LLC. IRES as distributed by MLS GRID
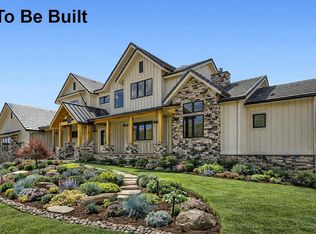
- $2,435,0005 bd6 ba5.3k sqft0 Lot 21 Cattlemans Way, Greeley, CO 80631New Construction
 MLS ID #1060640, Spencer Keirnes, Keirnes Real Estate, LLC. IRES as distributed by MLS GRID
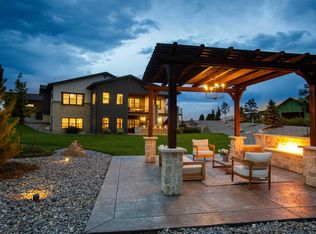
- $2,735,0006 bd5 ba6.6k sqft0 Lot 16 Cattlemans Way, Greeley, CO 80631New Construction
 MLS ID #1060635, Spencer Keirnes, Keirnes Real Estate, LLC. IRES as distributed by MLS GRID
- $1,750,0004 bd5 ba4.4k sqft32781 Eagleview Dr, Greeley, CO 80631For Sale
 MLS ID #1067632, Jena Martindale, J. Co Real Estate. IRES as distributed by MLS GRID
- $2,000,0004 bd5 ba5.6k sqft0 Lot 2 Eagle View Dr, Greeley, CO 80631New ConstructionMLS ID #1060633, Spencer Keirnes, Keirnes Real Estate, LLC. IRES as distributed by MLS GRID
- $2,750,0006 bd7 ba6.2k sqft5320 S County Road 3F, Fort Collins, CO 80528For SaleMLS ID #1070800, Kennan Razey, Group Mulberry. IRES as distributed by MLS GRID
- $2,850,0004 bd3 ba3.5k sqft727 E 27th St, Greeley, CO 80631For SaleMLS ID #1044217, Steve Baumgaertner, C3 Real Estate Solutions, LLC. IRES as distributed by MLS GRID
- $2,690,0005 bd5 ba6.4k sqft3324 Fox Crossing Pl, Loveland, CO 80537For SaleMLS ID #1068974, Matt Shoup, C3 Real Estate Solutions, LLC. IRES as distributed by MLS GRID
- $1,649,0003 bd4 ba3.7k sqft25620 Highway 392, Greeley, CO 80631For SaleMLS ID #1061622, Jason Legler, Platinum Land Company. IRES as distributed by MLS GRID
- $2,100,0004 bd3 ba4.9k sqft7182 Lakota Lakes Rd, Johnstown, CO 80534For SaleMLS ID #1066574, Jonathan Leifheit, C3 Real Estate Solutions, LLC. IRES as distributed by MLS GRID
- $1,420,0006 bd5 ba4.8k sqft5006 Prairie Lark Ln, Severance, CO 80615For SaleMLS ID #1067609, Allard Johnson Team, C3 Real Estate Solutions, LLC. IRES as distributed by MLS GRID
- $2,495,0005 bd6 ba4.9k sqft1836 E State Highway 60, Loveland, CO 80537New ConstructionMLS ID #1070602, Tammy Ramsay, The Station Real Estate. IRES as distributed by MLS GRID
- $2,600,0007 bd7 ba6k sqft26365 County Road 52, Kersey, CO 80644For SaleMLS ID #1060486, Erin Brady, C3 Real Estate Solutions, LLC. IRES as distributed by MLS GRID
- $2,595,0005 bd6 ba6.7k sqft964 Riparian Way, Fort Collins, CO 80524For SaleMLS ID #1059324, Melissa Maersk-Moller, Luxury Homes LLC. IRES as distributed by MLS GRID
- $2,350,0006 bd4 ba4.6k sqft6558 N County Road 11c, Loveland, CO 80538For SaleMLS ID #1062311, Michal Jaques, Group Mulberry. IRES as distributed by MLS GRID
- $2,125,0005 bd5 ba4.9k sqft4453 Grand Park Dr, Timnath, CO 80547For SaleMLS ID #1070161, Jeff Clough, NOCO Modern Real Estate. IRES as distributed by MLS GRID
- $2,595,0005 bd4 ba4.8k sqft4739 Valley Oak Dr, Loveland, CO 80538For SaleMLS ID #1068767, Lani Carwin, RE/MAX Alliance-FTC South. IRES as distributed by MLS GRID
- $1,995,0004 bd6 ba5.5k sqft2418 Barry Ln, Fort Collins, CO 80524For SaleMLS ID #1067276, Benjamin Cornali, C3 Real Estate Solutions, LLC. IRES as distributed by MLS GRID
- $1,899,0005 bd8 ba6.4k sqft7730 Park Ridge Cir, Fort Collins, CO 80528For SaleMLS ID #1070097, Chris Guillan, C3 Real Estate Solutions, LLC. IRES as distributed by MLS GRID
- $2,439,1505 bd5 ba5.2k sqft1531 Christina Ct, Timnath, CO 80547New ConstructionMLS ID #1066908, Aubrie Larsen, Better Homes and Gardens Real Estate - Neuhaus. IRES as distributed by MLS GRID
