Welcome home to this truly extraordinary Colorado Front Range offering of 73 irrigated acres with breathtaking mountain, lake and countryside views that simply cannot be replicated. The property includes a separate 5-acre parcel offering future homesite or resale potential. Whether raising livestock, harvesting crops, or creating a multi-generational retreat, this remarkable Northern Colorado property delivers exceptional beauty, functionality, and opportunity that is increasingly rare to find. The elegant ranch-style home features an open flowing layout with a full walkout basement and expansive deck perfectly situated for entertaining while soaking in Colorado's stunning mountain backdrop. Thoughtfully updated with all major systems addressed. New furnace 2022, water heater 2024, oven 2024, hardwood flooring in family room and hallway 2024, engineered hardwood in the basement 2026, all new carpet 2026. You can simply move in and enjoy. Agricultural infrastructure includes a 4-stall horse barn with hay storage and tack room, lean-to extending over the horse pens, new frost-free yard hydrants, dedicated livestock well, NWCWD tap, fully fenced and cross-fenced pastures for year-round rotational or post-harvest grazing. Conveniently situated along Highway 392 just minutes from Greeley, Eaton, and Windsor, located in Eaton School District, with easy access to shopping, dining, medical services, and only 10 minutes to Weld County Airport. Fort Collins is 30 minutes West and Denver is about an hour away to the South. The vibrant city of Greeley offers a full range of amenities including the University of Northern Colorado, a thriving arts scene, and numerous recreational opportunities. This is Northern Colorado at its absolute finest, where wide open spaces meet modern convenience, and every Front Range sunrise reminds you why you chose to call this place home. Enjoy peaceful Colorado country living with room to breathe, and unforgettable sunsets right outside your door.
For sale
Price cut: $100K (10/5)
$1,649,000
25620 Highway 392, Greeley, CO 80631
3beds
3,796sqft
Mixed Use
Built in 1998
73.63 Acres Lot
$-- Zestimate®
$434/sqft
$-- HOA
What's special
Elegant ranch-style homeFull walkout basementNew frost-free yard hydrantsOpen flowing layoutDedicated livestock wellAll new carpet
- 129 days
- 241
- 9
Zillow last checked:
Listing updated:
Listed by:
Jason Legler 970-978-1559,
Platinum Land Company
Source: IRES as distributed by MLS GRID,MLS#: 1061622
Facts & features
Interior
Bedrooms & bathrooms
- Bedrooms: 3
- Bathrooms: 4
- Full bathrooms: 3
- 1/2 bathrooms: 1
- Main level bathrooms: 3
Primary bedroom
- Description: Carpet
- Features: Full Primary Bath, 5 Piece Primary Bath
- Level: Main
- Area: 285 Square Feet
- Dimensions: 19 x 15
Bedroom 2
- Description: Carpet
- Level: Main
- Area: 156 Square Feet
- Dimensions: 13 x 12
Bedroom 3
- Description: Carpet
- Level: Basement
- Area: 256 Square Feet
- Dimensions: 16 x 16
Dining room
- Description: Wood
- Level: Main
- Area: 168 Square Feet
- Dimensions: 12 x 14
Kitchen
- Description: Wood
- Level: Main
- Area: 192 Square Feet
- Dimensions: 12 x 16
Laundry
- Description: Vinyl
- Level: Main
- Area: 66 Square Feet
- Dimensions: 11 x 6
Living room
- Description: Wood
- Level: Main
- Area: 336 Square Feet
- Dimensions: 16 x 21
Recreation room
- Description: Engineered Hardwood
- Level: Basement
- Area: 399 Square Feet
- Dimensions: 21 x 19
Heating
- Forced Air, Humidity Control
Cooling
- Central Air, Ceiling Fan(s)
Appliances
- Included: Electric Range, Self Cleaning Oven, Dishwasher, Refrigerator, Washer, Dryer, Disposal
- Laundry: Washer/Dryer Hookup
Features
- Eat-in Kitchen, Separate Dining Room, Cathedral Ceiling(s), Open Floorplan, Pantry, Walk-In Closet(s), Kitchen Island, High Ceilings, Sun Room, Central Vacuum
- Flooring: Wood
- Windows: Skylight(s), Bay or Bow Window
- Basement: Full,Partially Finished,Walk-Out Access
- Has fireplace: Yes
- Fireplace features: Gas, Living Room
Interior area
- Total structure area: 1,907
- Total interior livable area: 3,796 sqft
- Finished area above ground: 1,907
Video & virtual tour
Property
Parking
- Total spaces: 3
- Parking features: Garage Door Opener, RV Access/Parking, Attached, Oversized
- Attached garage spaces: 3
- Details: Attached
Accessibility
- Accessibility features: Level Lot, Level Drive, Main Floor Bath, Accessible Bedroom, Main Level Laundry
Features
- Levels: One
- Stories: 1
- Patio & porch: Deck, Enclosed
- Exterior features: Sprinkler System, Balcony
- Fencing: Fenced,Other,Electric,Wire,Metal,Vinyl
- Has view: Yes
- View description: Mountain(s), Hills, Plains View, City, Water, Panoramic
- Has water view: Yes
- Water view: Water
Lot
- Size: 73.63 Acres
- Features: Evergreen Trees, Deciduous Trees, Level, Sloped, Abuts Farm Land, Unincorporated, Paved, Water Rights Included, Mineral Rights Excluded
Details
- Additional structures: Storage, Outbuilding
- Parcel number: R8949960
- Zoning: AG
- Special conditions: Private Owner
- Horses can be raised: Yes
- Horse amenities: Horse(s) Allowed, Zoning Appropriate for 1 Horse, Zoning Appropriate for 2 Horses, Zoning Appropriate for 3 Horses, Zoning Appropriate for 4+ Horses, Barn, Corral(s), Pasture, Tack Room, Loafing Shed, Hay Storage
Construction
Type & style
- Home type: SingleFamily
- Architectural style: Farmhouse
- Property subtype: Mixed Use
Materials
- Frame, Brick
- Roof: Composition
Condition
- New construction: No
- Year built: 1998
Utilities & green energy
- Electric: Xcel
- Sewer: Septic Tank
- Water: Well
- Utilities for property: Electricity Available, Propane, Cable Available, Satellite Avail
Green energy
- Energy efficient items: Sun Space, Southern Exposure, High Efficiency Furnace
Community & HOA
Community
- Security: Fire Alarm
- Subdivision: None
HOA
- Has HOA: No
Location
- Region: Greeley
Financial & listing details
- Price per square foot: $434/sqft
- Tax assessed value: $370,574
- Annual tax amount: $3,615
- Date on market: 6/12/2026
- Listing terms: Cash,Conventional
- Electric utility on property: Yes
- Road surface type: Asphalt
Estimated market value
Not available
Estimated sales range
Not available
Not available
Price history
| Date | Event | Price |
|---|---|---|
| 10/5/2026 | Price change | $1,649,000-5.7%$434/sqft |
Source:  IRES as distributed by MLS GRID #1061622 Report a problem IRES as distributed by MLS GRID #1061622 Report a problem | ||
| 8/31/2026 | Price change | $1,749,000-2.8%$461/sqft |
Source:  REcolorado as distributed by MLS GRID #IR1061622 Report a problem REcolorado as distributed by MLS GRID #IR1061622 Report a problem | ||
| 7/10/2026 | Price change | $1,799,000-5.3%$474/sqft |
Source: REcolorado as distributed by MLS GRID #IR1061622 Report a problem | ||
| 6/12/2026 | Listed for sale | $1,899,000+40.7%$500/sqft |
Source: IRES as distributed by MLS GRID #1061622 Report a problem | ||
| 4/24/2021 | Listing removed | -- |
Source: Zillow Rental Manager Report a problem | ||
| 4/15/2021 | Listed for rent | $2,850$1/sqft |
Source: Zillow Rental Manager Report a problem | ||
| 4/7/2021 | Listing removed | -- |
Source: Zillow Rental Manager Report a problem | ||
| 3/25/2021 | Listed for rent | $2,850$1/sqft |
Source: Zillow Rental Manager Report a problem | ||
| 2/26/2021 | Sold | $1,350,000+12.5%$356/sqft |
Source: IRES as distributed by MLS GRID #932202 Report a problem | ||
| 4/8/2020 | Sold | $1,200,000$316/sqft |
Source: IRES as distributed by MLS GRID #899957 Report a problem | ||
Public tax history
| Year | Property taxes | Tax assessment |
|---|---|---|
| 2016 | -- | $39,870 |
| 2015 | $2,163 +14% | $39,870 -3% |
| 2014 | $1,897 | $41,110 |
| 2013 | -- | $41,110 +13.3% |
| 2012 | -- | $36,300 |
| 2011 | -- | $36,300 +5% |
| 2010 | -- | $34,560 |
| 2009 | -- | $34,560 -10.3% |
| 2008 | -- | $38,520 |
| 2007 | -- | $38,520 |
Find assessor info on the county website
Monthly payment
Est. payment
Payment breakdown
Explore the cost of this home by adjusting the details. Changes won't be saved.Climate risks
Neighborhood: 80631
Nearby schools
Schools provided by the listing agent
- Elementary: Galeton
- Middle: Eaton
- High: Eaton
Source: IRES as distributed by MLS GRID. This data may not be complete. We recommend contacting the local school district to confirm school assignments for this home.

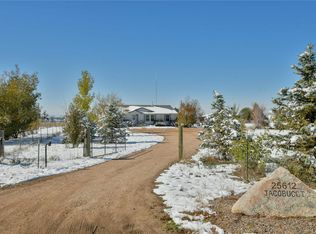

Similar homes
- $1,299,9006 bd4 ba5k sqft27195 County Road 66, Gill, CO 80624For Sale

 MLS ID #1070205, Christene Perkins, Realty One Group Fourpoints. IRES as distributed by MLS GRID
 - $875,0004 bd3 ba3.1k sqft26942 County Road 62 1/2 Rd, Greeley, CO 80631For Sale
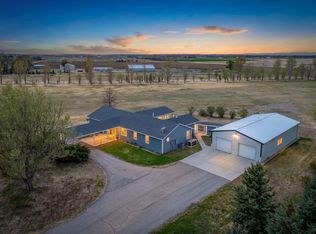 MLS ID #1057550, Stephanie Watson, LPT Network Realty LLC. IRES as distributed by MLS GRID
 - $1,750,0004 bd5 ba4.4k sqft32781 Eagleview Dr, Greeley, CO 80631For Sale
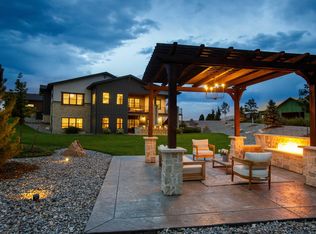 MLS ID #1067632, Jena Martindale, J. Co Real Estate. IRES as distributed by MLS GRID
 - $1,100,0004 bd4 ba3.6k sqft35886 County Road 49, Eaton, CO 80615For Sale
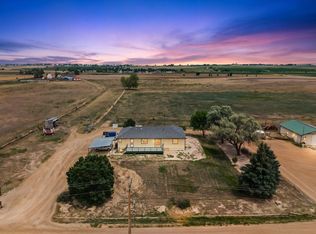 MLS ID #1061928, Jack M Taylor, Group Mulberry. IRES as distributed by MLS GRID
 - $1,275,0006 bd4 ba3.8k sqft32709 Bravo Pt, Greeley, CO 80631For SaleMLS ID #1064846, Jennifer Forrest, Jennifer Forrest Group Inc. IRES as distributed by MLS GRID
- $1,575,0006 bd3 ba3.1k sqft42635 County Road 51, Eaton, CO 80615For SaleMLS ID #1054747, Tyson Letlow, HomeSmart Realty Partners Lvld. IRES as distributed by MLS GRID
- $1,229,0005 bd7 ba5.3k sqft3519 Cindy Pl, Greeley, CO 80631For SaleMLS ID #1069872, Deanna White, C3 Real Estate Solutions, LLC. IRES as distributed by MLS GRID
- $925,0004 bd3 ba4k sqft5219 Kanawha Ln, Evans, CO 80634For SaleMLS ID #1070780, Rob Kittle, Kittle Real Estate. IRES as distributed by MLS GRID
- $997,5003 bd2 ba4.2k sqft32789 Eagle View Dr, Greeley, CO 80631New ConstructionMLS ID #1070204, John DeWitt, RE/MAX Alliance-Greeley. IRES as distributed by MLS GRID
- $1,195,0003 bd2 ba3.4k sqft42667 County Road 51, Eaton, CO 80615For SaleMLS ID #1064189, Tyson Letlow, HomeSmart Realty Partners Lvld. IRES as distributed by MLS GRID
- $1,710,0004 bd3 ba3.4k sqft40078 County Road 23, Ault, CO 80610For SaleMLS ID #1068111, Naomi Malone, Harmony Brokers. IRES as distributed by MLS GRID
- $1,225,0005 bd3 ba4k sqft34830 County Road 35, Eaton, CO 80615For SaleMLS ID #1063126, Heidi Becker, Your Castle Real Estate LLC. IRES as distributed by MLS GRID
- $1,420,0006 bd5 ba4.8k sqft5006 Prairie Lark Ln, Severance, CO 80615For SaleMLS ID #1067609, Allard Johnson Team, C3 Real Estate Solutions, LLC. IRES as distributed by MLS GRID
- $845,0003 bd2 ba3.4k sqft38508 County Road 65, Galeton, CO 80622For SaleMLS ID #1059359, Benjamin Cole, Coldwell Banker Realty- Fort Collins. IRES as distributed by MLS GRID
- $1,149,0005 bd3 ba4.8k sqft6235 Ashcroft Rd, Greeley, CO 80634For SaleMLS ID #1069864, Ryan P Smith, Group Greeley. IRES as distributed by MLS GRID
- $925,0004 bd3 ba4k sqft16498 County Road 100, Nunn, CO 80648For SaleMLS ID #1070426, Kristy Carter, Innovation Real Estate. IRES as distributed by MLS GRID
- $2,000,0004 bd5 ba5.6k sqft0 Lot 2 Eagle View Dr, Greeley, CO 80631New ConstructionMLS ID #1060633, Spencer Keirnes, Keirnes Real Estate, LLC. IRES as distributed by MLS GRID
- $1,195,0005 bd4 ba4k sqft924 Clydesdale Ln, Windsor, CO 80550For SaleMLS ID #1065783, Anita E Pool, AP Real Estate. IRES as distributed by MLS GRID
- $950,0003 bd3 ba2.3k sqft19372 County Road 76, Eaton, CO 80615For SaleMLS ID #1061842, Erick Hazen, Berkshire Hathaway HomeServices Rocky Mountain, Realtors-Fort Collins. IRES as distributed by MLS GRID
- $1,475,0005 bd6 ba5.2k sqft39917 Hilltop Cir, Severance, CO 80610For SaleMLS ID #1068212, Sarah Tyler, LIV Sotheby's Intl Realty D. IRES as distributed by MLS GRID
