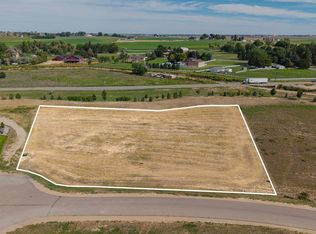
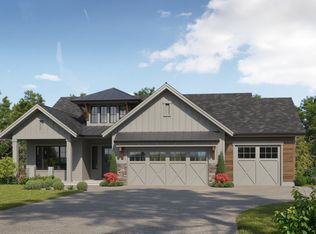
Introducing CB Signature Homes at Eagle View Farm. Discover The Bentley at Eagle View Farm in Greeley, where 1.75 acres provide room to spread out and enjoy a spacious setting. This new home pairs thoughtfully selected finishes with a three-car garage and a full unfinished basement offering possibilities for future expansion. The kitchen features custom cabinetry with 42-inch upper cabinets, crown molding, granite countertops, a full backsplash, a pantry, and pendant lighting over the island. Luxury vinyl plank flooring brings style and durability to the entry, kitchen, and dining areas. The primary suite includes a tray ceiling, walk-in closet, and a private bath with a tiled shower. A covered front entry and spacious rear patio extend your living experience outdoors. Central air conditioning, a 95% efficient furnace, Low-E windows, and a one-year new-home warranty add everyday comfort and peace of mind. With bathroom rough-ins already included, the unfinished basement provides a head start toward creating additional living space tailored to your needs. Experience acreage living with the comfort and appeal of a brand-new home at Eagle View Farm.
New construction
$997,500
32789 Eagle View Dr, Greeley, CO 80631
3beds
4,208sqft
Single Family Residence
Built in 2027
1.75 Acres Lot
$-- Zestimate®
$237/sqft
$140/mo HOA
What's special
Granite countertopsWalk-in closetCovered front entryFull backsplashCentral air conditioningLow-e windowsCrown molding
- 5 days
- 205
- 19
Zillow last checked:
Listing updated:
Listed by:
John DeWitt 970-330-5000,
RE/MAX Alliance-Greeley
Source: IRES as distributed by MLS GRID,MLS#: 1070204
Facts & features
Interior
Bedrooms & bathrooms
- Bedrooms: 3
- Bathrooms: 2
- Full bathrooms: 2
- Main level bathrooms: 2
Primary bedroom
- Description: Carpet
- Features: Full Primary Bath
- Level: Main
- Area: 225 Square Feet
- Dimensions: 15 x 15
Bedroom 2
- Description: Carpet
- Level: Main
- Area: 144 Square Feet
- Dimensions: 12 x 12
Bedroom 3
- Description: Carpet
- Level: Main
- Area: 144 Square Feet
- Dimensions: 12 x 12
Dining room
- Description: Luxury Vinyl
- Level: Main
- Area: 144 Square Feet
- Dimensions: 12 x 12
Kitchen
- Description: Luxury Vinyl
- Level: Main
- Area: 176 Square Feet
- Dimensions: 11 x 16
Laundry
- Description: Luxury Vinyl
- Level: Main
- Area: 48 Square Feet
- Dimensions: 6 x 8
Living room
- Description: Carpet
- Level: Main
- Area: 192 Square Feet
- Dimensions: 12 x 16
Study
- Description: Carpet
- Level: Main
- Area: 168 Square Feet
- Dimensions: 12 x 14
Heating
- Forced Air
Cooling
- Central Air
Appliances
- Included: Electric Range, Dishwasher, Microwave, Disposal
- Laundry: Washer/Dryer Hookup
Features
- Eat-in Kitchen, Separate Dining Room, Cathedral Ceiling(s), Open Floorplan, Pantry, Walk-In Closet(s), Kitchen Island, High Ceilings
- Basement: Full,Unfinished
Interior area
- Total structure area: 2,419
- Total interior livable area: 4,208 sqft
- Finished area above ground: 2,419
Video & virtual tour
Property
Parking
- Total spaces: 3
- Parking features: Attached
- Attached garage spaces: 3
- Details: Attached
Features
- Levels: One
- Stories: 1
Lot
- Size: 1.75 Acres
- Features: Level, Paved, Curbs, Mineral Rights Excluded
Details
- Zoning: RES
- Special conditions: Builder
Construction
Type & style
- Home type: SingleFamily
- Property subtype: Single Family Residence
Materials
- Frame
- Roof: Composition
Condition
- New construction: Yes
- Year built: 2027
Details
- Builder model: Bentley
- Builder name: CB Signature Homes
Utilities & green energy
- Sewer: Public Sewer
- Utilities for property: Natural Gas Available, Electricity Available
Community & HOA
Community
- Security: Fire Alarm
- Subdivision: Eagle View Farms
HOA
- Has HOA: Yes
- Services included: Common Amenities, Trash, Snow Removal
- HOA fee: $140 monthly
- HOA name: Eagle View Farm
Location
- Region: Greeley
Financial & listing details
- Price per square foot: $237/sqft
- Date on market: 10/8/2026
- Listing terms: Cash,Conventional
- Electric utility on property: Yes
Estimated market value
Not available
Estimated sales range
Not available
Not available
Price history
| Date | Event | Price |
|---|---|---|
| 10/8/2026 | Listed for sale | $997,500$237/sqft |
Source:  IRES as distributed by MLS GRID #1070204 Report a problem IRES as distributed by MLS GRID #1070204 Report a problem | ||
Public tax history
Tax history is unavailable.
Monthly payment
Est. payment
Payment breakdown
Explore the cost of this home by adjusting the details. Changes won't be saved.Climate risks
Neighborhood: 80631
Nearby schools
Schools provided by the listing agent
- Elementary: Eaton
- Middle: Eaton
- High: Eaton
Source: IRES as distributed by MLS GRID. This data may not be complete. We recommend contacting the local school district to confirm school assignments for this home.


Similar homes
- $1,229,0005 bd7 ba5.3k sqft3519 Cindy Pl, Greeley, CO 80631For Sale

 MLS ID #1069872, Deanna White, C3 Real Estate Solutions, LLC. IRES as distributed by MLS GRID
 - $759,0003 bd2 ba2.1k sqft3105 Grand View Dr, Greeley, CO 80631For Sale
 MLS ID #1068663, Ted Carlson, Austin & Austin Real Estate. IRES as distributed by MLS GRID
 - $1,275,0006 bd4 ba3.8k sqft32709 Bravo Pt, Greeley, CO 80631For Sale
 MLS ID #1064846, Jennifer Forrest, Jennifer Forrest Group Inc. IRES as distributed by MLS GRID
 - $--4 bd4 ba3.5k sqft6273 W 3rd Street Rd, Greeley, CO 80634AuctionAuction.com 2
- $725,0006 bd3 ba3.4k sqft31091 County Road 41, Greeley, CO 80631For SaleMLS ID #1068900, Scott Nitzel, NextHome Foundations. IRES as distributed by MLS GRID
- $1,225,0005 bd3 ba4k sqft34830 County Road 35, Eaton, CO 80615For SaleMLS ID #1063126, Heidi Becker, Your Castle Real Estate LLC. IRES as distributed by MLS GRID
- $950,0003 bd3 ba2.3k sqft19372 County Road 76, Eaton, CO 80615For SaleMLS ID #1061842, Erick Hazen, Berkshire Hathaway HomeServices Rocky Mountain, Realtors-Fort Collins. IRES as distributed by MLS GRID
- $800,0004 bd3 ba3.3k sqft6331 W 24th St, Greeley, CO 80634For SaleMLS ID #1069129, Shay Howard, Wonderwall Realty. IRES as distributed by MLS GRID
- $547,9003 bd3 ba3.7k sqft1231 49th Ave Ct, Greeley, CO 80634For SaleMLS ID #1070271, Team Workman, Sears Real Estate. IRES as distributed by MLS GRID
- $795,0003 bd3 ba4.2k sqft1302 Park Ridge Dr, Severance, CO 80615For SaleMLS ID #1069202, Dennis Schick, RE/MAX Alliance-FTC South. IRES as distributed by MLS GRID
- $625,0005 bd4 ba3.2k sqft1203 9th Ave, Greeley, CO 80631For SaleMLS ID #1069848, Ben Woodrum, Coldwell Banker Realty- Fort Collins. IRES as distributed by MLS GRID
- $945,0003 bd4 ba2.8k sqft702 Cascade Ct Lot 113, Greeley, CO 80634New ConstructionMLS ID #1069608, Sarah Woodland, Orr Land CO. IRES as distributed by MLS GRID
- $545,0005 bd3 ba3k sqft1313 60th Ave, Greeley, CO 80634For SaleMLS ID #1070293, Dixie Gray, NextHome Rocky Mountain. IRES as distributed by MLS GRID
- $690,0005 bd4 ba4.8k sqft217 N 55th Ave, Greeley, CO 80634For SaleMLS ID #1070121, Min Meisel, RE/MAX Alliance-FTC South. IRES as distributed by MLS GRID
- $975,0004 bd4 ba3k sqft720 Cascade Ct Lot 116, Greeley, CO 80634New ConstructionMLS ID #1069600, Sarah Woodland, Orr Land CO. IRES as distributed by MLS GRID
- $799,9004 bd5 ba5.1k sqft3737 W 20th St, Greeley, CO 80634For SaleMLS ID #1067648, Chresa Anderson, C3 Real Estate Solutions, LLC. IRES as distributed by MLS GRID
- $1,150,0005 bd6 ba5.2k sqft4536 W 14th St, Greeley, CO 80634For SaleMLS ID #1068170, Steve Baker, Sears Real Estate. IRES as distributed by MLS GRID
- $520,0004 bd2 ba2.4k sqft1106 77th Ave, Greeley, CO 80634For SaleMLS ID #1070077, Kristie Dehn, Hops & Homes. IRES as distributed by MLS GRID
- $750,0005 bd4 ba4.5k sqft20085 County Road 74, Eaton, CO 80615For SaleMLS ID #1063163, Laura Michaud, Kittle Real Estate. IRES as distributed by MLS GRID
- $745,0005 bd3 ba3k sqft20741 County Road 74, Eaton, CO 80615For SaleMLS ID #1068844, John Cheever, Resident Realty. IRES as distributed by MLS GRID
