Introducing the Westwood by Woodland Home Company. Located in The Lake Reserve, a distinct neighborhood within The Cache, this thoughtfully designed 3,056-square-foot home offers 4 bedrooms and 3.5 baths with flexible living across two levels. The main level centers around an open kitchen, dining and great room, with a flexible fourth bedroom or office, while upstairs the primary suite is joined by two additional bedrooms, a tech loft and flex space. A 3-bay garage, covered front porch and two covered patios add to the home's generous footprint. Delivered fully landscaped and fenced, the Westwood offers a true lock-and-leave lifestyle. Offered as a to-be-built home, buyers have a rare opportunity to personalize well beyond the typical selection process. List price reflects the Westwood base plan on this homesite, with an extensive range of structural and interior design options available. Upgrade options include an elevator, pet lounge, game room, courtyard with fire pit and carriage unit, allowing buyers to shape the home around their lifestyle and needs. The Lake Reserve pairs planned gated access with private lakes, open space and the natural landscape of the Poudre River corridor. Private trails wind between the lakes and Poudre River, with convenient access to the regional Poudre River Trail system. Planned lake recreation includes kayaking, paddleboarding, swimming and fishing, along with a future private lakeside amenity. Located in the Windsor School District, The Cache is approximately five minutes from West Greeley amenities and ten minutes from downtown Windsor. The lakes are currently drawn down for rare maintenance. Beyond The Lake Reserve, The Post will thoughtfully reimagine historic farmstead buildings as a place for gathering and community.
New construction
$975,000
720 Cascade Ct Lot 116, Greeley, CO 80634
4beds
3,056sqft
Single Family Residence
Built in 2027
5,000 Square Feet Lot
$-- Zestimate®
$319/sqft
$390/mo HOA
What's special
Covered front porchPrimary suiteTwo covered patios
- 54 days
- 98
- 5
Zillow last checked:
Listing updated:
Listed by:
Sarah Woodland 970-351-8777,
Orr Land CO,
Trinity Marks 970-371-6058,
Orr Land CO
Source: IRES as distributed by MLS GRID,MLS#: 1069600
Facts & features
Interior
Bedrooms & bathrooms
- Bedrooms: 4
- Bathrooms: 4
- Full bathrooms: 3
- 1/2 bathrooms: 1
- Main level bathrooms: 2
Rooms
- Room types: Loft
Primary bedroom
- Description: Carpet
- Features: Full Primary Bath, Tub+Shower Primary, Luxury Features Primary Bath, 5 Piece Primary Bath
- Level: Upper
- Area: 195 Square Feet
- Dimensions: 15 x 13
Bedroom 2
- Description: Carpet
- Level: Upper
- Area: 121 Square Feet
- Dimensions: 11 x 11
Bedroom 3
- Description: Carpet
- Level: Upper
- Area: 121 Square Feet
- Dimensions: 11 x 11
Bedroom 4
- Description: Carpet
- Level: Main
- Area: 156 Square Feet
- Dimensions: 12 x 13
Great room
- Description: Luxury Vinyl
- Level: Main
- Area: 304 Square Feet
- Dimensions: 19 x 16
Kitchen
- Description: Luxury Vinyl
- Level: Main
- Area: 209 Square Feet
- Dimensions: 19 x 11
Heating
- Forced Air
Cooling
- Central Air
Appliances
- Included: Gas Range, Dishwasher, Refrigerator, Microwave, Disposal
- Laundry: Washer/Dryer Hookup
Features
- Eat-in Kitchen, Cathedral Ceiling(s), Open Floorplan, Pantry, Walk-In Closet(s), Kitchen Island, High Ceilings
- Basement: None
- Has fireplace: Yes
- Fireplace features: Gas, Great Room
Interior area
- Total structure area: 3,056
- Total interior livable area: 3,056 sqft
- Finished area above ground: 3,056
Property
Parking
- Total spaces: 3
- Parking features: Attached, Oversized
- Attached garage spaces: 3
- Details: Attached
Accessibility
- Accessibility features: Level Lot, Main Floor Bath, Accessible Bedroom, Main Level Laundry
Features
- Levels: Two
- Stories: 2
- Patio & porch: Patio, Deck
- Fencing: Fenced,Vinyl
- Has view: Yes
- View description: Plains View
- Waterfront features: Lake Privileges, River
Lot
- Size: 5,000 Square Feet
- Features: Level, Paved, Curbs, Gutters, Sidewalks, Street Light, Alley, Fire Hydrant within 500 Feet
Details
- Zoning: PUD
- Special conditions: Licensed Owner,Builder
Construction
Type & style
- Home type: SingleFamily
- Architectural style: Patio Home
- Property subtype: Single Family Residence
Materials
- Frame
- Roof: Composition
Condition
- New construction: Yes
- Year built: 2027
Details
- Builder model: Westwood
- Builder name: Woodland Home Company
Utilities & green energy
- Electric: Xcel
- Gas: Atmos
- Sewer: Public Sewer
- Utilities for property: Natural Gas Available, Electricity Available, Cable Available, Satellite Avail, High Speed Avail
Community & HOA
Community
- Features: Playground, Park, Trail(s), Gated
- Security: Fire Alarm, Security Gate
- Subdivision: The Lake Reserve at The Cache
HOA
- Has HOA: Yes
- Services included: Common Amenities, Trash, Snow Removal, Maintenance Grounds, Management
- HOA fee: $390 monthly
- HOA name: The Cache Association, Inc.
Location
- Region: Greeley
Financial & listing details
- Price per square foot: $319/sqft
- Date on market: 9/28/2026
- Listing terms: Cash,Conventional,FHA,VA Loan
- Electric utility on property: Yes
- Road surface type: Asphalt
Estimated market value
Not available
Estimated sales range
Not available
Not available
Price history
| Date | Event | Price |
|---|---|---|
| 9/28/2026 | Listed for sale | $975,000$319/sqft |
Source:  IRES as distributed by MLS GRID #1069600 Report a problem | ||
Public tax history
Tax history is unavailable.
Monthly payment
Est. payment
Payment breakdown
Explore the cost of this home by adjusting the details. Changes won't be saved.Climate risks
Neighborhood: 80634
Nearby schools
Schools provided by the listing agent
- Elementary: Mountain View,Windsor Charter Academy
- Middle: Severance
- High: Severance High School
Source: IRES as distributed by MLS GRID. This data may not be complete. We recommend contacting the local school district to confirm school assignments for this home.
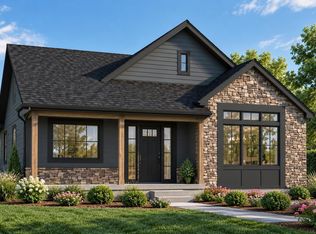
- $848,0003 bd3 ba2.1k sqft726 Cascade Ct LOT 117, Greeley, CO 80634New Construction
- $795,0003 bd3 ba1.9k sqft727 Cascade Ct LOT 118, Greeley, CO 80634New Construction

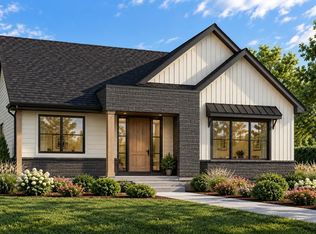
- $848,0003 bd3 ba2.1k sqft708 Cascade Ct LOT 114, Greeley, CO 80634New Construction
- $945,0003 bd4 ba2.8k sqft702 Cascade Ct LOT 113, Greeley, CO 80634New Construction

Similar homes
- $945,0003 bd4 ba2.8k sqft702 Cascade Ct Lot 113, Greeley, CO 80634New Construction
 MLS ID #1069608, Sarah Woodland, Orr Land CO. IRES as distributed by MLS GRID
- $848,0003 bd3 ba2.1k sqft708 Cascade Ct Lot 114, Greeley, CO 80634New ConstructionMLS ID #1069603, Sarah Woodland, Orr Land CO. IRES as distributed by MLS GRID
- $848,0003 bd3 ba2.1k sqft726 Cascade Ct Lot 117, Greeley, CO 80634New ConstructionMLS ID #1069597, Sarah Woodland, Orr Land CO. IRES as distributed by MLS GRID
- $795,0003 bd3 ba1.9k sqft727 Cascade Ct Lot 118, Greeley, CO 80634New ConstructionMLS ID #1069596, Sarah Woodland, Orr Land CO. IRES as distributed by MLS GRID
- $775,0003 bd3 ba1.9k sqft714 Cascade Ct Lot 115, Greeley, CO 80634New ConstructionMLS ID #1069601, Sarah Woodland, Orr Land CO. IRES as distributed by MLS GRID
- $515,0005 bd4 ba2.9k sqft10215 W 11th St, Greeley, CO 80634For SaleMLS ID #1072143, Sara Horner, Group Mulberry. IRES as distributed by MLS GRID
- $1,125,0003 bd4 ba3.5k sqft2147 Picture Pointe Dr, Windsor, CO 80550For SaleMLS ID #1071722, Maxwell Poduska, Maxwell Poduska. IRES as distributed by MLS GRID
- $949,5005 bd4 ba3.3k sqft16260 County Road 94, Pierce, CO 80650For SaleMLS ID #1071679, Tabala A Jaramillo, SORA Realty. IRES as distributed by MLS GRID
- $875,0004 bd3 ba3.1k sqft26942 County Road 62 1/2 Rd, Greeley, CO 80631For SaleMLS ID #1057550, Stephanie Watson, LPT Network Realty LLC. IRES as distributed by MLS GRID
- $975,0006 bd5 ba4.3k sqft7093 Crystal Downs Dr, Windsor, CO 80550For SaleMLS ID #1071089, Ashley Bevan, eXp Realty LLC. IRES as distributed by MLS GRID
- $599,0004 bd3 ba2.6k sqft2620 50th Ave, Greeley, CO 80634For SaleMLS ID #1067289, Michael Tennessen, RE/MAX Alliance-Greeley. IRES as distributed by MLS GRID
- $1,095,0004 bd4 ba3.8k sqft5983 Bay Meadows Dr, Windsor, CO 80550For SaleMLS ID #1065789, Shannon Mannon, Coldwell Banker Realty- Fort Collins. IRES as distributed by MLS GRID
- $993,0003 bd3 ba3.7k sqft19185 County Road 25.5, Platteville, CO 80651For SaleMLS ID #1070834, Jessica Jimenez, Homes 4 NoCo Real Estate. IRES as distributed by MLS GRID
- $1,000,0005 bd4 ba3.2k sqft4902 Corsica Dr, Fort Collins, CO 80526For SaleMLS ID #1068102, Roni Froelich, Group Harmony. IRES as distributed by MLS GRID
- $1,025,0003 bd3 ba4.3k sqft2657 Peregrine Creek Dr, Milliken, CO 80543For SaleMLS ID #1066400, Amy Tallent, Tallent Co. Real Estate. IRES as distributed by MLS GRID
- $825,0004 bd4 ba3.9k sqft2006 Autumn Moon Dr, Windsor, CO 80550For SaleMLS ID #1071439, The Bishop Real Estate Team - Beth and Koby Bishop, Group Harmony. IRES as distributed by MLS GRID
- $660,0004 bd3 ba3k sqft2628 Iowa Pl, Loveland, CO 80538For SaleMLS ID #1072358, Donald Frick, HomeSmart Realty Group Lvld. IRES as distributed by MLS GRID
- $1,195,0005 bd5 ba4.3k sqft7883 Cherry Blossom Dr, Windsor, CO 80550For SaleMLS ID #1072047, Jennifer Madrick, RE/MAX Alliance-FTC South. IRES as distributed by MLS GRID
- $995,0004 bd4 ba3.3k sqft4304 Ardglass Ln, Timnath, CO 80547For SaleMLS ID #1065666, Marnie Long, Group Harmony. IRES as distributed by MLS GRID
- $595,0004 bd3 ba3k sqft6202 Waterclover St, Loveland, CO 80538For SaleMLS ID #1072361, Dennis Schick, RE/MAX Alliance-FTC South. IRES as distributed by MLS GRID
