Beautifully Updated 2.5-Acre Home. Move-In Ready with Room to Roam! Welcome home to this beautifully updated 4-bedroom, 3-bathroom home offering the perfect blend of modern comfort and country living on 2.5 acres. From the moment you arrive, fresh landscaping sets the tone for what's inside. This home has been updated from top to bottom, featuring new hardwood and carpet flooring throughout, fresh interior and exterior paint, updated light fixtures, and new doors and hardware in every room. A new Class 4 shingle roof and gutters, along with new outlets and switches, provide added peace of mind. The heart of the home is the upgraded kitchen, boasting a double oven, granite countertops, and an abundance of cabinet and pantry storage. The open and bright dining and living area creates a warm, inviting space perfect for entertaining or relaxing with family. The finished basement adds valuable additional living space, ideal for a rec room, home office, or extra guest quarters. Storage abounds throughout the home, so you'll never run out of space for all of life's essentials. All three bathrooms have been tastefully updated, adding a fresh, modern touch. Step outside to enjoy the large porch and an enclosed backyard, which offers a perfect space for kids and dogs to run and play. With 2.5 acres, this property is ready for horses, dogs, and chickens alike, and also offers potential to add a detached garage or shop. This property comes with 30 horse panels and a chicken coop, in addition to a sprinkler system and an irrigation well. The septic system has been recently inspected and pumped, so the essentials are already taken care of. Whether you're dreaming of hobby farming, extra space for animals, or simply want room to spread out, this move-in-ready home offers it all. Don't miss your chance to own this thoughtfully updated property. Schedule your showing today! Buyer to verify measurements, schools, and well information.
Accepting backups
$800,000
6331 W 24th St, Greeley, CO 80634
4beds
3,302sqft
Single Family Residence
Built in 1971
2.5 Acres Lot
$-- Zestimate®
$242/sqft
$-- HOA
What's special
Large porchFresh landscapingDouble ovenGranite countertopsUpgraded kitchenUpdated light fixtures
- 48 days
- 276
- 13
Zillow last checked:
Listing updated:
Listed by:
Shay Howard 970-672-7654,
Wonderwall Realty,
Seth Bunting 970-518-6197,
Wonderwall Realty
Source: IRES as distributed by MLS GRID,MLS#: 1069129
Facts & features
Interior
Bedrooms & bathrooms
- Bedrooms: 4
- Bathrooms: 3
- Full bathrooms: 2
- 3/4 bathrooms: 1
- Main level bathrooms: 3
Primary bedroom
- Description: Carpet
- Features: Full Primary Bath
- Level: Main
- Area: 192 Square Feet
- Dimensions: 12 x 16
Bedroom 2
- Description: Carpet
- Level: Main
- Area: 135 Square Feet
- Dimensions: 9 x 15
Bedroom 3
- Description: Carpet
- Level: Main
- Area: 120 Square Feet
- Dimensions: 10 x 12
Bedroom 4
- Description: Carpet
- Level: Basement
- Area: 216 Square Feet
- Dimensions: 12 x 18
Dining room
- Description: Hardwood
- Level: Main
- Area: 168 Square Feet
- Dimensions: 12 x 14
Great room
- Description: Hardwood
- Level: Main
- Area: 594 Square Feet
- Dimensions: 18 x 33
Kitchen
- Description: Hardwood
- Level: Main
- Area: 308 Square Feet
- Dimensions: 14 x 22
Laundry
- Description: Hardwood
- Level: Main
- Area: 112 Square Feet
- Dimensions: 8 x 14
Living room
- Description: Carpet
- Level: Main
- Area: 441 Square Feet
- Dimensions: 21 x 21
Recreation room
- Description: Carpet
- Level: Basement
- Area: 276 Square Feet
- Dimensions: 12 x 23
Study
- Description: Carpet
- Level: Main
- Area: 130 Square Feet
- Dimensions: 10 x 13
Heating
- Forced Air, Pellet Stove
Cooling
- Central Air, Ceiling Fan(s)
Appliances
- Included: Gas Range, Double Oven, Dishwasher, Refrigerator, Disposal
- Laundry: Washer/Dryer Hookup
Features
- Separate Dining Room, Cathedral Ceiling(s), Open Floorplan, Pantry, High Ceilings
- Flooring: Wood
- Doors: 6-Panel Doors
- Windows: Skylight(s)
- Basement: Partially Finished,Crawl Space,Built-In Radon,Sump Pump
- Has fireplace: Yes
- Fireplace features: Living Room
Interior area
- Total structure area: 2,535
- Total interior livable area: 3,302 sqft
- Finished area above ground: 2,535
Video & virtual tour
Property
Parking
- Total spaces: 2
- Parking features: Attached
- Attached garage spaces: 2
- Details: Attached
Features
- Levels: One
- Stories: 1
- Patio & porch: Patio
- Exterior features: Sprinkler System
- Fencing: Partial,Electric,Vinyl
- Has view: Yes
- View description: City
Lot
- Size: 2.5 Acres
- Features: Native Plants, Level, City Limits, Paved, Curbs, Gutters, Irrigation Well Included, Mineral Rights Excluded
Details
- Additional structures: Storage
- Parcel number: R2571986
- Zoning: RES
- Special conditions: Private Owner
- Horses can be raised: Yes
- Horse amenities: Horse(s) Allowed
Construction
Type & style
- Home type: SingleFamily
- Property subtype: Single Family Residence
Materials
- Frame, Brick
- Roof: Composition
Condition
- New construction: No
- Year built: 1971
Utilities & green energy
- Electric: Xcel Energy
- Gas: Atmos
- Sewer: Septic Tank
- Utilities for property: Natural Gas Available, Electricity Available
Community & HOA
Community
- Security: Fire Alarm
- Subdivision: Weld County
HOA
- Has HOA: No
Location
- Region: Greeley
Financial & listing details
- Price per square foot: $242/sqft
- Tax assessed value: $801,599
- Annual tax amount: $4,595
- Date on market: 9/21/2026
- Listing terms: Cash,Conventional
- Exclusions: Mineral rights
- Electric utility on property: Yes
- Road surface type: Asphalt
Estimated market value
Not available
Estimated sales range
Not available
Not available
Price history
| Date | Event | Price |
|---|---|---|
| 10/14/2026 | Pending sale | $800,000$242/sqft |
Source:  REcolorado as distributed by MLS GRID #IR1069129 Report a problem | ||
| 9/21/2026 | Listed for sale | $800,000+128.6%$242/sqft |
Source:  IRES as distributed by MLS GRID #1069129 Report a problem | ||
| 8/24/2011 | Listing removed | $350,000$106/sqft |
Source: Sears Real Estate #654499 Report a problem | ||
| 7/2/2011 | Price change | $350,000-5.4%$106/sqft |
Source: Sears Investment Corporation #654499 Report a problem | ||
| 5/1/2011 | Listed for sale | $369,900+68.9%$112/sqft |
Source: Sears Investment Corporation #654499 Report a problem | ||
| 3/30/1999 | Sold | $219,000-3.9%$66/sqft |
Source: Public Record Report a problem | ||
| 7/29/1996 | Sold | $228,000$69/sqft |
Source: Public Record Report a problem | ||
Public tax history
| Year | Property taxes | Tax assessment |
|---|---|---|
| 2026 | $4,595 +9.3% | $49,750 -0.7% |
| 2025 | $4,205 +4.8% | $50,100 -5.5% |
| 2024 | $4,011 +8.2% | $53,020 -1% |
| 2023 | $3,708 -3.7% | $53,540 +26.5% |
| 2022 | $3,850 +16.6% | $42,320 -2.8% |
| 2021 | $3,302 | $43,520 +16.2% |
| 2020 | $3,302 +32.5% | $37,440 |
| 2019 | $2,492 -24.7% | $37,440 +26% |
| 2018 | $3,310 +32.9% | $29,720 |
| 2017 | $2,492 -0.6% | $29,720 +18.3% |
| 2016 | $2,508 +33.2% | $25,120 |
| 2015 | $1,883 +13.8% | $25,120 +16.6% |
| 2014 | $1,654 | $21,540 |
| 2013 | -- | $21,540 -6.3% |
| 2012 | -- | $23,000 |
| 2011 | -- | $23,000 +0.2% |
| 2010 | -- | $22,950 |
| 2009 | -- | $22,950 -10.3% |
| 2008 | -- | $25,580 |
| 2007 | -- | $25,580 +26.2% |
| 2006 | -- | $20,270 |
| 2005 | -- | $20,270 -1.8% |
| 2004 | -- | $20,650 -1% |
| 2003 | -- | $20,860 +17.2% |
| 2002 | -- | $17,800 +8.1% |
| 2001 | -- | $16,470 |
Find assessor info on the county website
Monthly payment
Est. payment
Payment breakdown
Explore the cost of this home by adjusting the details. Changes won't be saved.Climate risks
Neighborhood: 80634
Nearby schools
Schools provided by the listing agent
- Elementary: Monfort
- Middle: Prairie Heights
- High: Greeley West
Source: IRES as distributed by MLS GRID. This data may not be complete. We recommend contacting the local school district to confirm school assignments for this home.



Similar homes
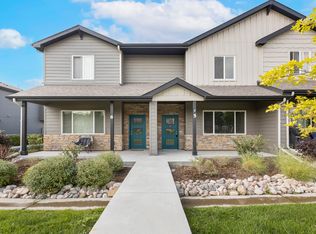
- $540,0003 bd2 ba3.5k sqft2527 50th Ave, Greeley, CO 80634For Sale

 MLS ID #1071475, Rena Wallingford, Coldwell Banker Realty-NOCO. IRES as distributed by MLS GRID
- $599,0004 bd3 ba2.6k sqft2620 50th Ave, Greeley, CO 80634For Sale
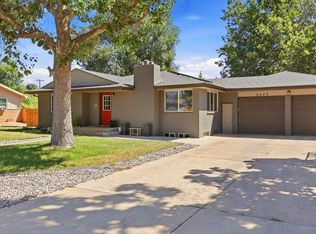 MLS ID #1067289, Michael Tennessen, RE/MAX Alliance-Greeley. IRES as distributed by MLS GRID
- $1,139,0005 bd3 ba4.8k sqft6235 Ashcroft Rd, Greeley, CO 80634For Sale
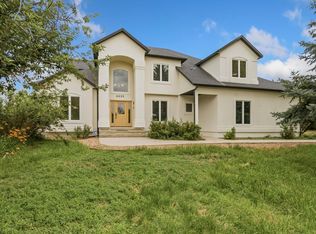 MLS ID #1069864, Ryan P Smith, Group Greeley. IRES as distributed by MLS GRID
- $419,0003 bd3 ba2.7k sqft2164 27th Ave, Greeley, CO 80634For Sale
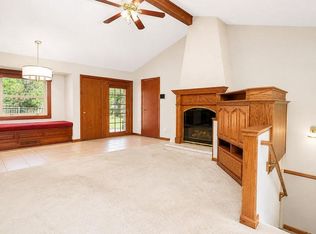 MLS ID #1071835, Tabala A Jaramillo, SORA Realty. IRES as distributed by MLS GRID
- $820,0003 bd4 ba2.4k sqft27143 Hopi Trl, Loveland, CO 80534For SaleMLS ID #1071759, Renae Hupp, RE/MAX Town and Country. IRES as distributed by MLS GRID
- $479,9904 bd4 ba3.1k sqft1632 37th Ave, Greeley, CO 80634For SaleMLS ID #1071600, Scott Adams, Mountain West Real Estate. IRES as distributed by MLS GRID
- $500,0005 bd2 ba2.9k sqft5021 W 22nd St, Greeley, CO 80634For SaleMLS ID #1061033, Brittany Behrens, Realty One Group Fourpoints. IRES as distributed by MLS GRID
- $699,5006 bd3 ba3.4k sqft31091 County Road 41, Greeley, CO 80631For SaleMLS ID #1068900, Scott Nitzel, NextHome Foundations. IRES as distributed by MLS GRID
- $419,9004 bd3 ba2.7k sqft1879 43rd Ave, Greeley, CO 80634For SaleMLS ID #1065800, Dakota Sedillo, Oneway.realty. IRES as distributed by MLS GRID
- $595,0005 bd3 ba4k sqft8108 22nd St, Greeley, CO 80634For SaleMLS ID #1066416, Naomi Rutkey, eXp Realty - Northern CO. IRES as distributed by MLS GRID
- $445,0004 bd3 ba2.4k sqft4415 W 17th St, Greeley, CO 80634For SaleMLS ID #1067755, Casey Baker, WayMaker Real Estate. IRES as distributed by MLS GRID
- $725,0005 bd4 ba4.5k sqft20085 County Road 74, Eaton, CO 80615For SaleMLS ID #1071591, Laura Michaud, Kittle Real Estate. IRES as distributed by MLS GRID
- $795,0004 bd4 ba3.6k sqft31043 County Road 59, Gill, CO 80624For SaleMLS ID #1068618, Makenzie Creech, eXp Realty LLC. IRES as distributed by MLS GRID
- $825,0005 bd3 ba3.9k sqft2243 Breckenridge Drive, Berthoud, CO 80513For Sale
 MLS ID #2138831, EmpowerHome Team Colorado, Keller Williams Realty Northern Colorado. REcolorado as distributed by MLS GRID
- $535,0005 bd4 ba2.9k sqft5017 W 6th St Rd, Greeley, CO 80634For SaleMLS ID #1063028, Gregory Gasper, Coldwell Banker Realty- Fort Collins. IRES as distributed by MLS GRID
- $425,0003 bd3 ba2.9k sqft2175 Buena Vista Dr, Greeley, CO 80634For SaleMLS ID #1064880, Tabala A Jaramillo, SORA Realty. IRES as distributed by MLS GRID
- $445,0004 bd3 ba3k sqft309 N 49th Ave Pl, Greeley, CO 80634For SaleMLS ID #1066323, Jack M Taylor, Group Mulberry. IRES as distributed by MLS GRID
- $890,0004 bd4 ba4.7k sqft722 Sophie St, Berthoud, CO 80513For SaleMLS ID #1071686, Kelly Huelsing, C3 Real Estate Solutions, LLC. IRES as distributed by MLS GRID
- $875,0004 bd3 ba3.1k sqft26942 County Road 62 1/2 Rd, Greeley, CO 80631For SaleMLS ID #1057550, Stephanie Watson, LPT Network Realty LLC. IRES as distributed by MLS GRID
- $439,9005 bd3 ba2.5k sqft200 52nd Ave, Greeley, CO 80634For SaleMLS ID #1069893, Steve Baker, Sears Real Estate. IRES as distributed by MLS GRID
