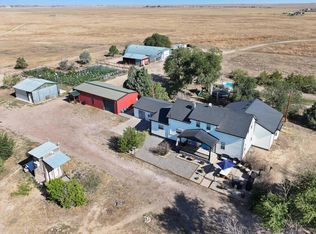
If you have been dreaming of gated acreage living with a barndo, second ADA complaint home, and a horse-ready barn this is it! Almost 60 acres of freedom, offering you solitude and functionality while being close to all you need. The main home is a barndominium style open floor plan with polished concrete floors, a luxurious chef's kitchen, massive 11x17 island ready for hosting, double ovens and double microwaves, gas range, and a stainless steel refrigerator. Enjoy luxury finishes with radiant heated floors throughout the main level, or head upstairs to the rec room plumbed for a wet bar, three guest bedrooms, or upgraded full hallway bathroom with a 6ft tub. The attached 3,600 sqft heated shop with 220 power, 20 ft ceilings, a half bathroom, and 10', 12', and 16' doors including a pass-through bay. Walk past the water assembly shed with a 1,500 underground cistern, 32 zone sprinkler system, producing plum trees, 11 yard hydrants set up so you can switch between city water or well water, and over to the second home designed for aging in place. Offering 4 beds and three baths plus two living room spaces and an attached two car garage. Lipless thresholds and 36" door openings make this home easy to navigate for all ages. Double walk-in closets in the primary suite provide plenty of storage! Thoughtfully laid out with the ability to have a live-in caretake quarters and ICF construction, this home is both sturdy and energy efficient. Both homes feature tankless hot water heaters, and all buildings have heated and cooled exterior spigots. Wander over to the 10 stall capacity barn, with five 10x15 stalls and five 10x24 runs set up with auto-waters on the west side, and plumbing run to the east side of equal size currently used as a lean-to for storage. Inside you'll find the tack room and wash area as well as an insulted corner with plans for a walk-in meat locker. All all pipe fencing, chicken coop, 20x30 hay shed, and washers and dryers stay! This home has it all!
For sale
$2,600,000
26365 County Road 52, Kersey, CO 80644
7beds
6,008sqft
Mixed Use
Built in 2015
58.03 Acres Lot
$-- Zestimate®
$433/sqft
$-- HOA
What's special
Producing plum treesAll pipe fencingChicken coopGas rangeStainless steel refrigeratorAttached two car garage
- 136 days
- 412
- 24
Zillow last checked:
Listing updated:
Listed by:
Erin Brady 970-978-8698,
C3 Real Estate Solutions, LLC,
Liz Crews 970-568-2215,
eXp Realty - Northern CO
Source: IRES as distributed by MLS GRID,MLS#: 1060486
Facts & features
Interior
Bedrooms & bathrooms
- Bedrooms: 7
- Bathrooms: 7
- Full bathrooms: 5
- 1/2 bathrooms: 2
- Main level bathrooms: 6
Rooms
- Room types: Media Room
Primary bedroom
- Description: Carpet
- Features: Full Primary Bath, Luxury Features Primary Bath, 5 Piece Primary Bath
- Level: Main
- Area: 340 Square Feet
- Dimensions: 17 x 20
Bedroom 2
- Description: Carpet
- Level: Upper
- Area: 169 Square Feet
- Dimensions: 13 x 13
Bedroom 3
- Description: Carpet
- Level: Upper
- Area: 156 Square Feet
- Dimensions: 12 x 13
Bedroom 4
- Description: Carpet
- Level: Upper
- Area: 100 Square Feet
- Dimensions: 10 x 10
Bedroom 5
- Description: Carpet
- Level: Main
- Area: 208 Square Feet
- Dimensions: 13 x 16
Bedroom 6
- Description: Carpet
- Level: Main
- Area: 288 Square Feet
- Dimensions: 16 x 18
Kitchen
- Description: Concrete
- Level: Main
- Area: 357 Square Feet
- Dimensions: 17 x 21
Laundry
- Description: Concrete
- Level: Main
- Area: 80 Square Feet
- Dimensions: 8 x 10
Living room
- Description: Concrete
- Level: Main
- Area: 420 Square Feet
- Dimensions: 15 x 28
Recreation room
- Description: Carpet
- Level: Upper
- Area: 368 Square Feet
- Dimensions: 16 x 23
Heating
- Forced Air, Radiant, 2 or more Heat Sources
Cooling
- Central Air, Ceiling Fan(s)
Appliances
- Included: Electric Range, Gas Range, Dishwasher, Refrigerator, Washer, Dryer, Microwave, Water Softener Owned, Disposal
- Laundry: Washer/Dryer Hookup
Features
- Eat-in Kitchen, Cathedral Ceiling(s), Open Floorplan, Workshop, Pantry, Walk-In Closet(s), Jack & Jill Bathroom, Kitchen Island, Two Primary Suites, High Ceilings
- Windows: Window Coverings
- Basement: None
Interior area
- Total structure area: 6,008
- Total interior livable area: 6,008 sqft
- Finished area above ground: 6,008
Property
Parking
- Total spaces: 8
- Parking features: Garage Door Opener, RV Access/Parking, Attached, >8' Garage Door, Heated Garage, Oversized, Tandem, Drive Through
- Attached garage spaces: 8
- Details: Attached
Accessibility
- Accessibility features: Level Lot, Level Drive, Accessible Doors, No Stairs, Other, Main Floor Bath, Accessible Bedroom, Stall Shower, Main Level Laundry
Features
- Levels: One,Two
- Stories: 2
- Patio & porch: Patio
- Exterior features: Sprinkler System
- Fencing: Partial,Fenced,Other,Wire
- Has view: Yes
- View description: Plains View
Lot
- Size: 58.03 Acres
- Features: Native Plants, Level
Details
- Additional structures: Storage, Outbuilding
- Parcel number: R8947495
- Zoning: Ag
- Special conditions: Private Owner
- Horses can be raised: Yes
- Horse amenities: Horse(s) Allowed, Zoning Appropriate for 1 Horse, Zoning Appropriate for 2 Horses, Zoning Appropriate for 3 Horses, Zoning Appropriate for 4+ Horses, Barn, Corral(s), Pasture, Tack Room, Hay Storage
Construction
Type & style
- Home type: SingleFamily
- Property subtype: Mixed Use
Materials
- Frame, Composition, Other
- Roof: Composition,Metal
Condition
- New construction: No
- Year built: 2015
Utilities & green energy
- Electric: PVREA
- Gas: Propane
- Sewer: Septic Tank, Septic Field, Septic Vault
- Water: City, Well
- Utilities for property: Electricity Available, Propane, Wood/Coal, Satellite Avail, High Speed Avail
Community & HOA
Community
- Security: Fire Alarm
- Subdivision: N/A
HOA
- Has HOA: No
Location
- Region: Kersey
Financial & listing details
- Price per square foot: $433/sqft
- Tax assessed value: $334,528
- Annual tax amount: $4,510
- Date on market: 5/30/2026
- Listing terms: Cash,Conventional,VA Loan,1031 Exchange
- Exclusions: Please see the Contract Prep Form for a full list of inclusions and exclusions.
- Electric utility on property: Yes
- Road surface type: Dirt
Estimated market value
Not available
Estimated sales range
Not available
Not available
Price history
| Date | Event | Price |
|---|---|---|
| 5/30/2026 | Listed for sale | $2,600,000-16.1%$433/sqft |
Source:  IRES as distributed by MLS GRID #1060486 Report a problem IRES as distributed by MLS GRID #1060486 Report a problem | ||
| 10/17/2022 | Listing removed | -- |
Source: IRES as distributed by MLS GRID #971094 Report a problem | ||
| 7/15/2022 | Listed for sale | $3,100,000$516/sqft |
Source: IRES as distributed by MLS GRID #971094 Report a problem | ||
Public tax history
| Year | Property taxes | Tax assessment |
|---|---|---|
| 2016 | -- | $38,420 |
Find assessor info on the county website
Monthly payment
Est. payment
Payment breakdown
Explore the cost of this home by adjusting the details. Changes won't be saved.Climate risks
Neighborhood: 80644
Nearby schools
Schools provided by the listing agent
- Elementary: Platte Valley
- Middle: Platte Valley
- High: Platte Valley
Source: IRES as distributed by MLS GRID. This data may not be complete. We recommend contacting the local school district to confirm school assignments for this home.
Similar homes
- $3,275,0005 bd4 ba8k sqft27446 County Road 388, Kersey, CO 80644For Sale
 MLS ID #1061294, Taylor Dunnigan, Hayden Outdoors - Windsor. IRES as distributed by MLS GRID
 - $2,850,0004 bd3 ba3.5k sqft727 E 27th St, Greeley, CO 80631For Sale
 MLS ID #1044217, Steve Baumgaertner, C3 Real Estate Solutions, LLC. IRES as distributed by MLS GRID
 - $1,500,0005 bd4 ba5.1k sqft24779 County Road 24 3/4, Hudson, CO 80642For Sale
 MLS ID #2477403, Mark Jacobsma, Compass - Denver. REcolorado as distributed by MLS GRID
 - $1,575,0006 bd3 ba3.1k sqft42635 County Road 51, Eaton, CO 80615For Sale
 MLS ID #1054747, Tyson Letlow, HomeSmart Realty Partners Lvld. IRES as distributed by MLS GRID
 - $2,735,0006 bd5 ba6.6k sqft0 Lot 16 Cattlemans Way, Greeley, CO 80631New ConstructionMLS ID #1060635, Spencer Keirnes, Keirnes Real Estate, LLC. IRES as distributed by MLS GRID
- $2,435,0005 bd6 ba5.3k sqft0 Lot 21 Cattlemans Way, Greeley, CO 80631New ConstructionMLS ID #1060640, Spencer Keirnes, Keirnes Real Estate, LLC. IRES as distributed by MLS GRID
- $2,710,0004 bd6 ba6k sqft0 Lot 10 Eagle View Dr, Greeley, CO 80631New ConstructionMLS ID #1060637, Spencer Keirnes, Keirnes Real Estate, LLC. IRES as distributed by MLS GRID
- $1,420,0006 bd5 ba4.8k sqft5006 Prairie Lark Ln, Severance, CO 80615For SaleMLS ID #1067609, Allard Johnson Team, C3 Real Estate Solutions, LLC. IRES as distributed by MLS GRID
- $2,195,0005 bd3 ba8k sqft1895 E Seadrift Dr, Windsor, CO 80550For SaleMLS ID #1062567, Jennifer Hart, 1st Realty Associates Inc. IRES as distributed by MLS GRID
- $1,750,0004 bd5 ba4.4k sqft32781 Eagleview Dr, Greeley, CO 80631For SaleMLS ID #1067632, Jena Martindale, J. Co Real Estate. IRES as distributed by MLS GRID
- $2,000,0004 bd5 ba5.6k sqft0 Lot 2 Eagle View Dr, Greeley, CO 80631New ConstructionMLS ID #1060633, Spencer Keirnes, Keirnes Real Estate, LLC. IRES as distributed by MLS GRID
