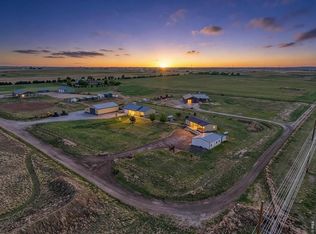
Set on approximately 28.95 acres with sweeping mountain views, this exceptional Hudson property brings together expansive living, flexible spaces and impressive agricultural amenities. The five-bedroom, four-bath residence offers more than 5,100 square feet, complemented by fenced pastures, generous covered decking and an approximately 9,000-square-foot barn with four stalls, exterior access and oversized doors suited for equipment and storage.
Inside, a welcoming foyer opens to a dramatic main living area featuring vaulted ceilings, skylights, cherry wood flooring and a fireplace. The adjoining kitchen is designed for gathering, with granite countertops, stainless-steel appliances, abundant cabinetry and a spacious walk-in pantry. A formal dining room, casual dining area and convenient mudroom complete the main level.
The finished walkout basement provides exceptional versatility with a separate exterior entrance, kitchen, living area, bedroom and bathroom—ideal for extended living arrangements, guest accommodations, recreation or workspace. Multiple covered decks create inviting places to relax, entertain and take in the surrounding landscape.
With substantial acreage, flexible interior living areas and a remarkable outbuilding, this property offers a rare combination of space, functionality and Colorado views. Property uses, livestock allowances and permitted activities are subject to applicable zoning and county regulations.
For sale
$1,500,000
24779 County Road 24 3/4, Hudson, CO 80642
5beds
5,138sqft
Single Family Residence
Built in 2004
28.95 Acres Lot
$1,436,600 Zestimate®
$292/sqft
$-- HOA
What's special
- 5 days
- 218
- 10
Zillow last checked:
Listing updated:
Listed by:
Mark Jacobsma 303-570-2244 Mark.Jacobsma@Compass.com,
Compass - Denver
Source: REcolorado as distributed by MLS GRID,MLS#: 2477403
Facts & features
Interior
Bedrooms & bathrooms
- Bedrooms: 5
- Bathrooms: 4
- Full bathrooms: 3
- 1/4 bathrooms: 1
- Main level bathrooms: 2
- Main level bedrooms: 1
Bedroom
- Level: Main
Bedroom
- Level: Basement
Bedroom
- Level: Upper
Bedroom
- Level: Upper
Bedroom
- Level: Upper
Bathroom
- Level: Main
Bathroom
- Level: Main
Bathroom
- Level: Basement
Bathroom
- Level: Upper
Dining room
- Level: Main
Family room
- Level: Main
Kitchen
- Level: Main
Kitchen
- Level: Basement
Laundry
- Level: Basement
Living room
- Level: Basement
Loft
- Level: Upper
Utility room
- Level: Basement
Heating
- Forced Air
Cooling
- Central Air
Appliances
- Included: Dishwasher, Dryer, Tankless Water Heater, Washer, Water Softener
Features
- Built-in Features, Ceiling Fan(s), Five Piece Bath, Granite Counters, Primary Suite, Smart Thermostat, Smoke Free, Walk-In Closet(s)
- Flooring: Carpet, Tile, Wood
- Windows: Double Pane Windows, Window Treatments
- Basement: Finished
- Number of fireplaces: 1
- Fireplace features: Family Room
Interior area
- Total structure area: 5,138
- Total interior livable area: 5,138 sqft
- Finished area above ground: 3,158
- Finished area below ground: 1,980
Property
Parking
- Total spaces: 3
- Parking features: Garage - Attached
- Attached garage spaces: 3
Features
- Levels: Two
- Stories: 2
- Patio & porch: Covered, Front Porch, Patio
- Exterior features: Balcony, Dog Run, Fire Pit, Gas Valve, Private Yard
- Fencing: Fenced
- Has view: Yes
- View description: Mountain(s), Plains
Lot
- Size: 28.95 Acres
- Residential vegetation: Cleared
Details
- Parcel number: R3301905
- Special conditions: Standard
- Horse amenities: Arena, Pasture
Construction
Type & style
- Home type: SingleFamily
- Architectural style: Traditional
- Property subtype: Single Family Residence
Materials
- Wood Siding
- Roof: Composition
Condition
- Year built: 2004
Details
- Warranty included: Yes
Utilities & green energy
- Electric: 110V, 220 Volts
- Water: Shared Well
- Utilities for property: Electricity Connected, Natural Gas Connected, Propane
Community & HOA
Community
- Security: Smart Cameras
- Subdivision: Weld
HOA
- Has HOA: No
Location
- Region: Hudson
Financial & listing details
- Price per square foot: $292/sqft
- Tax assessed value: $1,058,783
- Annual tax amount: $3,711
- Date on market: 9/3/2026
- Listing terms: Cash,Conventional,Jumbo
- Exclusions: Sellers Personal Property
- Ownership: Individual
- Electric utility on property: Yes
- Road surface type: Gravel
Estimated market value
$1,436,600
$1.36M - $1.51M
$4,515/mo
Price history
| Date | Event | Price |
|---|---|---|
| 9/3/2026 | Listed for sale | $1,500,000+66.9%$292/sqft |
Source:  REcolorado as distributed by MLS GRID #2477403 Report a problem REcolorado as distributed by MLS GRID #2477403 Report a problem | ||
| 9/29/2019 | Listing removed | $899,000$175/sqft |
Source: Gardner Realty #887468 Report a problem | ||
| 8/1/2019 | Pending sale | $899,000$175/sqft |
Source: Gardner Realty #4969551 Report a problem | ||
| 5/30/2019 | Price change | $899,000-4.3%$175/sqft |
Source: Gardner Realty #4969551 Report a problem | ||
| 3/21/2019 | Listed for sale | $939,000+67.4%$183/sqft |
Source: Gardner Realty #4969551 Report a problem | ||
| 6/19/2015 | Sold | $561,000$109/sqft |
Source: Public Record Report a problem | ||
Public tax history
| Year | Property taxes | Tax assessment |
|---|---|---|
| 2026 | $3,711 -1.1% | $67,240 +1.6% |
| 2025 | $3,753 +6.7% | $66,180 -9.2% |
| 2024 | $3,518 +17.6% | $72,850 -1% |
| 2023 | $2,992 -9% | $73,560 +34% |
| 2022 | $3,287 +2.7% | $54,900 -2.8% |
| 2021 | $3,201 | $56,490 -4% |
| 2020 | $3,201 +17.5% | $58,830 +12.1% |
| 2019 | $2,724 -8.9% | $52,490 +13.6% |
| 2018 | $2,991 +9.8% | $46,210 |
| 2017 | $2,724 +4.6% | $46,210 +12.7% |
| 2016 | $2,604 | $41,010 |
Find assessor info on the county website
Monthly payment
Est. payment
Payment breakdown
Explore the cost of this home by adjusting the details. Changes won't be saved.Climate risks
Neighborhood: 80642
Nearby schools
Schools provided by the listing agent
- Elementary: Hoff
- Middle: Weld Central
- High: Weld Central
- District: Weld County RE 3-J
Source: REcolorado as distributed by MLS GRID. This data may not be complete. We recommend contacting the local school district to confirm school assignments for this home.
Similar homes
- $990,0003 bd2 ba4.1k sqft15330 Perrytown St, Hudson, CO 80642For Sale

 MLS ID #1065608, Keith Legg, Priority Realty. IRES as distributed by MLS GRID
 - $1,100,0006 bd5 ba5k sqft15076 Overton Street, Brighton, CO 80603For Sale

 MLS ID #4276582, Chadwick V.R. Williams, Denver Real Estate Professionals. REcolorado as distributed by MLS GRID
 - $1,035,0006 bd5 ba3.6k sqft9965 County Road 57, Keenesburg, CO 80643For Sale
 MLS ID #1060260, Liz Crews, eXp Realty - Northern CO. IRES as distributed by MLS GRID
 - $820,0005 bd3 ba4.1k sqft31312 County Road 16, Keenesburg, CO 80643For Sale
 MLS ID #5900589, Shina Hook, Colorado Home and Ranch. REcolorado as distributed by MLS GRID
 - $755,0004 bd3 ba2.9k sqft16517 Fairbanks Rd N, Platteville, CO 80651For SaleMLS ID #1067912, Wesley Lamb, Sears Real Estate. IRES as distributed by MLS GRID
- $885,0004 bd4 ba3.9k sqft16515 Umpire Court, Hudson, CO 80642For SaleMLS ID #2207739, Jeremy Raskin, JPAR Modern Real Estate. REcolorado as distributed by MLS GRID
- $1,425,0005 bd5 ba5.8k sqft29205 E 165th Avenue, Brighton, CO 80603For SaleMLS ID #3317704, Everett Trujillo, Keller Williams Realty Urban Elite. REcolorado as distributed by MLS GRID
- $1,299,0005 bd4 ba3.5k sqft2332 Tate Ave, Fort Lupton, CO 80621For SaleMLS ID #1064399, Brenda Solano, RE/MAX Momentum Westminster. IRES as distributed by MLS GRID
- $1,200,0003 bd3 ba4.3k sqft13001 Imboden Road, Hudson, CO 80642For SaleMLS ID #4570073, Brian Greene, Cardinal Real Estate, LLC. REcolorado as distributed by MLS GRID
- $925,0006 bd4 ba5.1k sqft32245 E 166th Court, Hudson, CO 80642For SaleMLS ID #4177282, Nora Granger, Megastar Realty. REcolorado as distributed by MLS GRID
- $1,250,0004 bd3 ba3.9k sqft33555 E 152nd Avenue, Brighton, CO 80603For SaleMLS ID #5661958, Guillermo Martinez, Keller Williams Realty Downtown LLC. REcolorado as distributed by MLS GRID
- $1,299,0004 bd4 ba3.4k sqft14631 County Road 10, Fort Lupton, CO 80621For SaleMLS ID #9580084, Taurino Villalobos, Megastar Realty. REcolorado as distributed by MLS GRID
- $949,0004 bd4 ba4.3k sqft15655 Gadsden Drive, Brighton, CO 80603For SaleMLS ID #7324660, Andrew Rich, Compass - Denver. REcolorado as distributed by MLS GRID
- $1,295,0004 bd5 ba6.9k sqft15029 County Road 23.5, Platteville, CO 80651For SaleMLS ID #1060750, Dale Souther, Austin & Austin Real Estate. IRES as distributed by MLS GRID
- $786,5005 bd3 ba3.1k sqft16620 Stroilway Street, Hudson, CO 80642For SaleMLS ID #7838132, Christine Smith, RE/MAX Momentum. REcolorado as distributed by MLS GRID
- $1,400,0004 bd4 ba5k sqft150 Starr Lane, Brighton, CO 80603For SaleMLS ID #6934276, Obed Avalos, Orchard Brokerage LLC. REcolorado as distributed by MLS GRID
- $1,175,0006 bd3 ba3.5k sqft16499 Essex Road S, Platteville, CO 80651For SaleMLS ID #9843247, The Munoz Group, Redfin Corporation. REcolorado as distributed by MLS GRID
- $785,0006 bd3 ba4k sqft32189 County Road 16, Keenesburg, CO 80643For SaleMLS ID #4986313, Roxana Renteria, Remax inMotion. REcolorado as distributed by MLS GRID
