Everyone says the true multigenerational home doesn't exist. It's sitting on a cul-de-sac in Brighton.
This custom 5,816 sq ft ranch in Hayesmount Estates was built for the family that wants to live together without anyone giving up their own space. The part you almost never find: three primary suites, two of them on the main floor, each with a private attached bath. Parents or grandparents get a real suite on the same level as the kitchen and living areas, no stairs to climb, no converted office with a curtain.
Downstairs lives like a second home. A third primary suite, two more bedrooms, a full family room with wet bar, and two more bathrooms give the next generation their own private level. Two separate laundry rooms, one up and one down, because a full house runs on its own schedule.
The heart of it is an open great room under high vaulted ceilings and walls of windows, flowing into a custom eat-in kitchen with a large island, high-end granite, a walk-in pantry, and custom cabinetry built for a full table and a full house.
Then there's the land. 1.06 acres, no HOA, lower unincorporated taxes. A stamped concrete patio with a custom pergola looks out over open Colorado sky. The oversized 4-car garage is insulated, drywalled, and wired 220V, with a separate reinforced concrete pad for the RV, boat, or trailer. Zoned for up to two horses with residential boundary fencing enclosing a potential paddock space, plus room for chickens and a garden.
All of it 5 miles east of I-76, with an easy run to Brighton, Prairie Center, Barr Lake, and DIA. Rural space without losing the commute.
This isn't square footage. It's room for everyone you love and the freedom to live the way your family actually lives. Showings start Friday. Come see it before someone else does.
For sale
$1,425,000
29205 E 165th Avenue, Brighton, CO 80603
5beds
5,816sqft
:
Get pre-qualified$8,774/mo
Single Family Residence
Built in 2019
1.06 Acres Lot
$-- Zestimate®
$245/sqft
$-- HOA
What's special
- 43 days |
- 2,220 |
- 24 |
Zillow last checked:
Listing updated:
Listed by:
Everett Trujillo 720-837-8097 e@everetttrujillo.com,
Keller Williams Realty Urban Elite
Source: REcolorado as distributed by MLS GRID,MLS#: 3317704
Facts & features
Interior
Bedrooms & bathrooms
- Bedrooms: 5
- Bathrooms: 5
- Full bathrooms: 4
- 1/2 bathrooms: 1
- Main level bathrooms: 3
- Main level bedrooms: 2
Bedroom
- Description: Main-Floor Primary Suite With Natural Light, Walk-In Closet, And Private Full Bathroom.
- Level: Main
Bedroom
- Description: Attached Full Bathroom Serving The Second Main-Level Suite Or Office Space.
- Level: Main
Bedroom
- Description: Spacious Lower-Level Bedroom
- Level: Basement
Bedroom
- Description: Generous Lower-Level Bedroom
- Level: Basement
Bedroom
- Description: Spacious Lower-Level Bedroom
- Level: Basement
Bathroom
- Description: Convenient Powder Bath Located Near The Main Living And Entertaining Areas.
- Level: Main
Bathroom
- Description: Private En-Suite Full Bathroom With Modern Finishes And Premium Fixtures.
- Level: Main
Bathroom
- Description: Private Main-Level Suite With Attached Full Bathroom And Walk-In Closet.
- Level: Main
Bathroom
- Description: Spacious Basement Suite With Attached Full Bathroom And Walk-In Closet.
- Level: Basement
Bathroom
- Description: Attached Full Bathroom Serving The Second Main-Level Suite.
- Level: Basement
Dining room
- Description: Open-Concept Dining Area Positioned Between The Kitchen And Living Room, Ideal For Everyday Meals Or Entertaining.
- Level: Main
Family room
- Description: Finished Lower-Level Living Area With Custom Wet Bar, Ideal For Entertaining, Movie Nights, Or Game Days.
- Level: Basement
Kitchen
- Description: Custom Kitchen With Granite Countertops, Extensive Cabinetry, Walk-In Pantry, And Oversized Center Island
- Level: Main
Laundry
- Description: Main-Floor Laundry Plus A Second Lower-Level Laundry Area For Added Convenience.
- Level: Main
Living room
- Description: Bright Open Living Space With Vaulted Ceilings, Fireplace, Abundant Natural Light, And Seamless Flow To The Kitchen And Dining Area.Spacious Basement Suite With Attached Full Bathroom And Walk-In Closet.
- Level: Main
Heating
- Forced Air
Cooling
- Central Air
Appliances
- Included: Dishwasher, Double Oven, Electric Water Heater, Microwave
- Laundry: In Unit
Features
- Ceiling Fan(s), Central Vacuum, Eat-in Kitchen, Granite Counters, High Ceilings, Kitchen Island, Smart Thermostat, Walk-In Closet(s), Wet Bar
- Flooring: Carpet
- Windows: Double Pane Windows
- Basement: Finished,Full,Sump Pump
Interior area
- Total structure area: 5,816
- Total interior livable area: 5,816 sqft
- Finished area above ground: 2,908
- Finished area below ground: 2,908
Video & virtual tour
Property
Parking
- Total spaces: 7
- Parking features: Garage - Attached
- Attached garage spaces: 4
- Details: Off Street Spaces: 2, RV Spaces: 1
Features
- Levels: One
- Stories: 1
- Patio & porch: Patio
- Has view: Yes
- View description: Mountain(s), Plains
Lot
- Size: 1.06 Acres
Details
- Parcel number: R0175841
- Zoning: R-E
- Special conditions: Standard
Construction
Type & style
- Home type: SingleFamily
- Architectural style: Contemporary
- Property subtype: Single Family Residence
Materials
- Brick, Stucco
- Roof: Composition
Condition
- Year built: 2019
Utilities & green energy
- Water: Public
- Utilities for property: Cable Available, Electricity Connected, Natural Gas Connected, Phone Available
Community & HOA
Community
- Subdivision: Hayesmount Estates Sub
HOA
- Has HOA: No
Location
- Region: Brighton
Financial & listing details
- Price per square foot: $245/sqft
- Tax assessed value: $1,280,000
- Annual tax amount: $13,062
- Date on market: 6/19/2026
- Listing terms: Cash,Conventional,FHA,Other
- Exclusions: Garage Cabinets And Tool Boxes, Washer And Dryer, Tv And Mount, And All Seller’s Personal Property.
- Ownership: Individual
- Electric utility on property: Yes
- Road surface type: Paved
Estimated market value
Not available
Estimated sales range
Not available
Not available
Price history
| Date | Event | Price |
|---|---|---|
| 6/19/2026 | Listed for sale | $1,425,000+56.6%$245/sqft |
Source:  REcolorado as distributed by MLS GRID #3317704 Report a problem REcolorado as distributed by MLS GRID #3317704 Report a problem | ||
| 9/3/2020 | Sold | $910,000-4.1%$156/sqft |
Source: Public Record Report a problem | ||
| 7/20/2020 | Pending sale | $949,000$163/sqft |
Source: Re/max Alliance Northeast #2892714 Report a problem | ||
| 3/6/2020 | Listed for sale | $949,000-0.1%$163/sqft |
Source: Keller Williams Realty Downtown Llc #6845260 Report a problem | ||
| 1/8/2020 | Listing removed | $949,900$163/sqft |
Source: RE/MAX NORTHWEST INC #7104789 Report a problem | ||
| 1/7/2020 | Listed for sale | $949,900$163/sqft |
Source: RE/MAX NORTHWEST INC #7104789 Report a problem | ||
| 1/1/2020 | Pending sale | $949,900$163/sqft |
Source: RE/MAX NORTHWEST INC #7104789 Report a problem | ||
| 12/5/2019 | Listed for sale | $949,900$163/sqft |
Source: RE/MAX NORTHWEST INC #7104789 Report a problem | ||
| 10/28/2019 | Pending sale | $949,900$163/sqft |
Source: RE/MAX NORTHWEST INC #7104789 Report a problem | ||
| 10/25/2019 | Price change | $949,900-2.6%$163/sqft |
Source: RE/MAX NORTHWEST INC #7104789 Report a problem | ||
| 9/23/2019 | Price change | $975,000-2%$168/sqft |
Source: RE/MAX NORTHWEST INC #7104789 Report a problem | ||
| 8/13/2019 | Listed for sale | $995,000$171/sqft |
Source: RE/MAX NORTHWEST INC #7104789 Report a problem | ||
Public tax history
| Year | Property taxes | Tax assessment |
|---|---|---|
| 2025 | $12,856 +0.3% | $80,000 -8.5% |
| 2024 | $12,812 +43.3% | $87,410 |
| 2023 | $8,939 +4.8% | $87,410 +48.1% |
| 2022 | $8,526 | $59,020 -2.8% |
| 2021 | -- | $60,720 +160.9% |
| 2020 | $3,239 | $23,270 |
| 2019 | $3,239 +1187.4% | $23,270 +1229.7% |
| 2018 | $252 | $1,750 |
| 2017 | $252 | $1,750 +42.3% |
| 2016 | -- | $1,230 |
| 2015 | $171 | $1,230 |
| 2014 | -- | $1,230 |
| 2013 | -- | $1,230 |
| 2012 | -- | $1,230 |
| 2011 | -- | $1,230 |
| 2010 | -- | $1,230 |
| 2009 | -- | $1,230 |
| 2008 | -- | $1,230 |
Find assessor info on the county website
Monthly payment
Est. payment
Payment breakdown
Explore the cost of this home by adjusting the details. Changes won't be saved.Climate risks
Neighborhood: 80603
Nearby schools
GreatSchools rating
- 3/10Bromley East Charter SchoolGrades: PK-8Distance: 5.4 mi
- 2/10Overland Trail Middle SchoolGrades: 6-8Distance: 8.2 mi
- 5/10Brighton High SchoolGrades: 9-12Distance: 8.8 mi
Schools provided by the listing agent
- Elementary: Padilla
- Middle: Overland Trail
- High: Brighton
- District: School District 27-J
Source: REcolorado as distributed by MLS GRID. This data may not be complete. We recommend contacting the local school district to confirm school assignments for this home.
- $1,362,6005 bd4 ba7k sqft29265 E 165th Ave, Brighton, CO 80603Off Market
- $1,695,0006 bd6 ba6.8k sqft29151 E 165th Ave, Brighton, CO 80603Sold

- $1,236,0006 bd6 ba5.4k sqft29303 E 165th Ave, Brighton, CO 80603Sold

- $1,041,0002.72 Acres29260 E 166th Ave, Brighton, CO 80603Off Market
- $853,000-- bd2 ba2.3k sqft29150 E 166th Ave, Brighton, CO 80603Off Market
- $1,679,2006 bd4 ba7.2k sqft29150 E 165th Ave, Brighton, CO 80603Off Market
- $1,400,0005 bd5 ba5.6k sqft29240 E 165th Ave, Brighton, CO 80603Sold
- $1,269,4005 bd6 ba2.6k sqft29343 E 165th Ave, Brighton, CO 80603Off Market
A local agent can set up tours, give advice and negotiate with sellers.
Similar homes
- $1,597,0006 bd5 ba5.8k sqft28805 E 159th Avenue, Brighton, CO 80603For Sale

 MLS ID #2302708, Katherine Aldana, Elite Realty Network LLC. REcolorado as distributed by MLS GRID
 - $1,599,9994 bd3 ba6.5k sqft15585 Edna Drive, Brighton, CO 80603For Sale
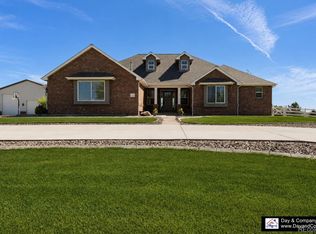 MLS ID #4522635, Nicci Beauprez, DAY AND COMPANY INC. REcolorado as distributed by MLS GRID
 - $1,225,0006 bd4 ba5.8k sqft30235 E 161st Avenue, Brighton, CO 80603New Construction
 MLS ID #1956280, Lizbeth Chavez, PAK Home Realty. REcolorado as distributed by MLS GRID
 - $1,100,0004 bd4 ba4.8k sqft14476 N Maywood Court, Brighton, CO 80603For Sale
 MLS ID #6758885, Steve Novak, LoKation Real Estate. REcolorado as distributed by MLS GRID
 - $1,655,0006 bd6 ba6k sqft29985 E 161st Avenue, Brighton, CO 80603New ConstructionMLS ID #5951080, Marilyn Bahena, Boutique Homes LLC. REcolorado as distributed by MLS GRID
- $1,299,0003 bd5 ba5k sqft318 Lilac Drive, Lochbuie, CO 80603New ConstructionMLS ID #8512109, Kerry Ann McHugh, Peak One Realty. REcolorado as distributed by MLS GRID
- $1,749,0005 bd3 ba4.1k sqft15849 Harvest Court, Brighton, CO 80603For SaleMLS ID #8971283, Jody Malone, Teater Realty Company. REcolorado as distributed by MLS GRID
- $1,300,0005 bd4 ba3.5k sqft2332 Tate Ave, Fort Lupton, CO 80621For Sale
 MLS ID #1064399, Brenda Solano, RE/MAX Momentum Westminster. IRES as distributed by MLS GRID
 - $949,0006 bd4 ba5.1k sqft32245 E 166th Court, Hudson, CO 80642For SaleMLS ID #4177282, Nora Granger, Megastar Realty. REcolorado as distributed by MLS GRID
- $898,0003 bd4 ba3.5k sqft29575 E 144th Avenue, Brighton, CO 80603For SaleMLS ID #6189964, Joy Weiss, Great Way Real Estate Properties LLC. REcolorado as distributed by MLS GRID
- $770,0005 bd3 ba3.3k sqft31501 E 161st Court, Hudson, CO 80642For SaleMLS ID #6695663, Robert Vasquez, Real Broker, LLC DBA Real. REcolorado as distributed by MLS GRID
- $1,550,0005 bd4 ba6k sqft12440 Quince Street, Brighton, CO 80602For SaleMLS ID #8735414, Katie Halsey, Compass - Denver. REcolorado as distributed by MLS GRID
- $815,0005 bd3 ba3.1k sqft16620 W Stroilway Street, Hudson, CO 80642For SaleMLS ID #7838132, Christine Smith, RE/MAX Momentum. REcolorado as distributed by MLS GRID
- $1,349,0004 bd4 ba4.9k sqft10291 E 142nd Avenue, Brighton, CO 80602New ConstructionMLS ID #5618405, Taurino Villalobos, Megastar Realty. REcolorado as distributed by MLS GRID
- $900,0004 bd5 ba3.6k sqft8420 E 160th Place, Brighton, CO 80602For SaleMLS ID #7269814, EmpowerHome Team Colorado, Keller Williams Realty Northern Colorado. REcolorado as distributed by MLS GRID
- $1,285,0004 bd4 ba3.3k sqft9025 E 138th Court, Brighton, CO 80602For SaleMLS ID #4459666, Misty Acker, Atlas Real Estate Group. REcolorado as distributed by MLS GRID
- $1,349,0004 bd4 ba3.4k sqft14631 County Road 10, Fort Lupton, CO 80621For SaleMLS ID #9580084, Taurino Villalobos, Megastar Realty. REcolorado as distributed by MLS GRID
- $735,0004 bd4 ba3.1k sqft16631 Tree Haven Street, Hudson, CO 80642For SaleMLS ID #5211323, Ricardo Pages, Compass - Denver. REcolorado as distributed by MLS GRID
- $1,150,0004 bd4 ba4k sqft35880 E 149th Court, Hudson, CO 80642For SaleMLS ID #6658049, Brian Lee Burke, Keller Williams DTC. REcolorado as distributed by MLS GRID
- $1,200,0003 bd3 ba4.3k sqft13001 Imboden Road, Hudson, CO 80642For SaleMLS ID #4570073, Brian Greene, Cardinal Real Estate, LLC. REcolorado as distributed by MLS GRID
