Welcome to one of Todd Creek most impressive custom contemporary homes, where luxury design and exceptional craftsmanship come together in a truly one-of-a-kind setting. This stunning ranch-style residence offers 3 bedrooms, 4 bathrooms, a dedicated office, an oversized 1,332 sq. ft. 3-car garage, and a massive unfinished basement ready for future expansion.
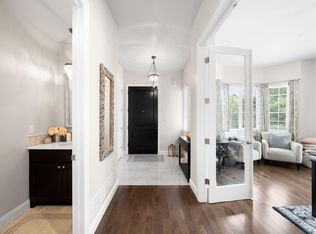
The striking exterior showcases smooth white stucco, natural stone accents, black-framed windows, custom metal railings, and an expansive stamped concrete driveway. Inside, soaring 23-foot vaulted ceilings and walls of windows fill the home with natural light, creating an open and inviting atmosphere.
The chef's kitchen is the heart of the home, featuring premium appliances, custom rustic oak cabinetry, exotic granite countertops and backsplash, a dramatic waterfall-edge island, designer lighting, and a spacious walk-in pantry. The open-concept layout flows seamlessly into the dining area and great room, great for entertainment.
The luxurious primary suite offers direct patio access, vaulted ceilings, a spa-inspired bathroom with a steam shower, soaking tub, dual vessel sinks, exotic stone finishes, and a large walk-in closet. Throughout the home you'll find 10-foot ceilings, 8-foot doors, porcelain tile flooring, custom hand-troweled textured walls, and high-end finishes that elevate every space.
Enjoy seamless indoor-outdoor living with expansive sliding glass doors leading to a covered stamped concrete patio featuring a soaring 24-foot vaulted ceiling—perfect for hosting family and friends while taking in Colorado's beautiful sunsets.
The unfinished basement provides endless possibilities for additional bedrooms, a home theater, fitness room, recreation space, or multigenerational living. Conveniently located just minutes from E-470, shopping, dining, and recreation, this exceptional property offers the perfect combination of modern luxury, thoughtful design, and everyday functionality.
New construction
Price cut: $26K (7/17)
$1,349,000
10291 E 142nd Avenue, Brighton, CO 80602
4beds
4,991sqft
Single Family Residence
Built in 2023
1.25 Acres Lot
$1,316,000 Zestimate®
$270/sqft
$5/mo HOA
What's special
Spa-inspired bathroomDirect patio accessHigh-end finishesNatural stone accentsExotic stone finishesCustom metal railingsLuxurious primary suite
- 77 days |
- 827 |
- 34 |
Zillow last checked:
Listing updated:
Listed by:
Taurino Villalobos 720-217-7500 villalobostaurino@gmail.com,
Megastar Realty
Source: REcolorado as distributed by MLS GRID,MLS#: 5618405
Facts & features
Interior
Bedrooms & bathrooms
- Bedrooms: 4
- Bathrooms: 4
- Full bathrooms: 3
- 1/2 bathrooms: 1
- Main level bathrooms: 4
- Main level bedrooms: 4
Bedroom
- Features: Primary Suite
- Level: Main
Bedroom
- Level: Main
Bedroom
- Level: Main
Bedroom
- Description: Versatile Room Currently Utilized As An Office, But Suitable For A Bedroom.
- Level: Main
Bathroom
- Features: Primary Suite
- Level: Main
Bathroom
- Level: Main
Bathroom
- Level: Main
Bathroom
- Level: Main
Laundry
- Level: Main
Heating
- Forced Air
Cooling
- Central Air
Appliances
- Included: Cooktop, Dishwasher, Double Oven, Microwave, Range Hood, Refrigerator
- Laundry: In Unit
Features
- Ceiling Fan(s), Eat-in Kitchen, Five Piece Bath, Granite Counters, High Ceilings, Kitchen Island, Open Floorplan, Primary Suite, Quartz Counters
- Flooring: Carpet, Tile
- Windows: Double Pane Windows
- Basement: Partial
Interior area
- Total structure area: 4,991
- Total interior livable area: 4,991 sqft
- Finished area above ground: 3,025
- Finished area below ground: 795
Property
Parking
- Total spaces: 7
- Parking features: Garage - Attached
- Attached garage spaces: 3
- Details: Off Street Spaces: 4
Features
- Levels: One
- Stories: 1
- Patio & porch: Covered, Front Porch, Patio
- Exterior features: Gas Valve, Lighting, Private Yard
Lot
- Size: 1.25 Acres
- Residential vegetation: Grassed
Details
- Parcel number: R0145167
- Zoning: R-E
- Special conditions: Standard
Construction
Type & style
- Home type: SingleFamily
- Architectural style: Contemporary
- Property subtype: Single Family Residence
Materials
- Frame, Stucco
- Roof: Composition
Condition
- New Construction
- New construction: Yes
- Year built: 2023
Utilities & green energy
- Utilities for property: Internet Access (Wired), Natural Gas Available, Phone Available
Community & HOA
Community
- Security: Carbon Monoxide Detector(s), Smoke Detector(s)
- Subdivision: Hawk Ridge
HOA
- Has HOA: Yes
- HOA fee: $60 annually
- HOA name: Todd Creek Village Master
- HOA phone: 303-280-0474
- Second HOA name: Todd Creek Village Park &Recreation District
- Second HOA phone: 303-839-3800
Location
- Region: Thornton
Financial & listing details
- Price per square foot: $270/sqft
- Tax assessed value: $1,266,000
- Annual tax amount: $10,641
- Date on market: 6/4/2026
- Listing terms: 1031 Exchange,Cash,Conventional,Jumbo,VA Loan
- Exclusions: Seller's Personal Property
- Ownership: Individual
- Electric utility on property: Yes
- Road surface type: Paved
Estimated market value
$1,316,000
$1.25M - $1.38M
$4,806/mo
Price history
| Date | Event | Price |
|---|---|---|
| 7/17/2026 | Price change | $1,349,000-1.9%$270/sqft |
Source:  REcolorado as distributed by MLS GRID #5618405 Report a problem REcolorado as distributed by MLS GRID #5618405 Report a problem | ||
| 6/4/2026 | Listed for sale | $1,375,000+3025%$275/sqft |
Source: REcolorado as distributed by MLS GRID #5618405 Report a problem | ||
| 5/23/2013 | Sold | $44,000-5.4%$9/sqft |
Source: Public Record Report a problem | ||
| 11/7/2011 | Listed for sale | $46,500$9/sqft |
Source: Keller Williams Realty DTC #751036 Report a problem | ||
Public tax history
| Year | Property taxes | Tax assessment |
|---|---|---|
| 2025 | $8,766 +21.4% | $79,120 +7.6% |
| 2024 | $7,222 -7.8% | $73,540 +28.6% |
| 2023 | $7,829 +8% | $57,200 -3.8% |
| 2022 | $7,248 | $59,450 |
| 2021 | -- | $59,450 +24.2% |
| 2020 | $5,847 | $47,850 |
| 2019 | $5,847 +76.4% | $47,850 +83.3% |
| 2018 | $3,314 | $26,100 |
| 2017 | $3,314 | $26,100 +11.1% |
| 2016 | -- | $23,490 |
| 2015 | $2,988 | $23,490 +69.4% |
| 2014 | -- | $13,870 |
| 2013 | -- | $13,870 +165.2% |
| 2012 | -- | $5,230 |
| 2011 | -- | $5,230 -67.2% |
| 2010 | -- | $15,930 |
| 2009 | -- | $15,930 -27.3% |
| 2008 | -- | $21,910 +5.9% |
| 2007 | -- | $20,690 +46.6% |
| 2006 | -- | $14,110 +4.9% |
| 2005 | -- | $13,450 -20.6% |
| 2004 | -- | $16,930 -17.6% |
| 2003 | $1 | $20,540 |
Find assessor info on the county website
Monthly payment
Est. payment
Payment breakdown
Explore the cost of this home by adjusting the details. Changes won't be saved.Climate risks
Neighborhood: 80602
Nearby schools
GreatSchools rating
- 6/10Brantner Elementary SchoolGrades: PK-5Distance: 1.9 mi
- 4/10Rodger Quist Middle SchoolGrades: 6-8Distance: 1.4 mi
- 5/10Riverdale Ridge High SchoolGrades: 9-12Distance: 1.3 mi
Schools provided by the listing agent
- Elementary: Brantner
- Middle: Roger Quist
- High: Riverdale Ridge
- District: School District 27-J
Source: REcolorado as distributed by MLS GRID. This data may not be complete. We recommend contacting the local school district to confirm school assignments for this home.
- $1,708,0001.44 acres10241 E 142nd Ave, Thornton, CO 80602Off Market

- $1,171,0001.38 acres10351 E 142nd Ave, Thornton, CO 80602Off Market
- $894,3003 bd3 ba4.9k sqft10342 E 143rd Way, Brighton, CO 80602Off Market
- $840,6003 bd2 ba2.2k sqft10362 E 143rd Way, Brighton, CO 80602Off Market
- $1,156,7004 bd5 ba5.3k sqft10381 E 142nd Ave, Thornton, CO 80602Off Market
- $856,0003 bd3 ba2.4k sqft10252 E 143rd Way, Thornton, CO 80602Off Market
- $971,3003 bd2 ba2.5k sqft10181 E 142nd Ave, Brighton, CO 80602Off Market
- $1,271,5005 bd5 ba5.8k sqft14338 Hanover St, Brighton, CO 80602Off Market
A local agent can set up tours, give advice and negotiate with sellers.
Similar homes
- $1,249,0004 bd4 ba3.7k sqft16186 Xenia St, Brighton, CO 80602For Sale

 MLS ID #1064384, Danielle Cruz, Your Castle Real Estate LLC. IRES as distributed by MLS GRID
 - $1,450,0006 bd7 ba5.5k sqft58 Blue Heron Drive, Thornton, CO 80241For Sale

 MLS ID #7720021, Rachel Kennedy, The Kennedy Home Group. REcolorado as distributed by MLS GRID
 - $1,425,0004 bd4 ba4.5k sqft14355 Navajo St, Westminster, CO 80023For Sale
 MLS ID #1063095, Gwenivere Snyder, LIV Sotheby's Intl Realty. IRES as distributed by MLS GRID
 - $1,300,0005 bd4 ba3.5k sqft2332 Tate Ave, Fort Lupton, CO 80621For Sale
 MLS ID #1064399, Brenda Solano, RE/MAX Momentum Westminster. IRES as distributed by MLS GRID
 - $1,450,0005 bd5 ba4.9k sqft9999 E 59th North Place, Denver, CO 80238For SaleMLS ID #3579262, Jason Cummings, Serhant Colorado LLC. REcolorado as distributed by MLS GRID
- $1,050,0004 bd4 ba4.8k sqft14476 N Maywood Court, Brighton, CO 80603For SaleMLS ID #6758885, Steve Novak, LoKation Real Estate. REcolorado as distributed by MLS GRID
- $1,544,0004 bd5 ba5.2k sqft14335 Navajo Street, Westminster, CO 80023For SaleMLS ID #4134935, Jay Modglin, Kentwood Real Estate City Properties. REcolorado as distributed by MLS GRID
- $724,9954 bd4 ba3.8k sqft14540 Hudson St, Thornton, CO 80602For SaleMLS ID #1061454, Lydia Creasey, RE/MAX Alliance-Olde Town. IRES as distributed by MLS GRID
- $1,325,0005 bd5 ba4.9k sqft6121 Chester Street, Denver, CO 80238For SaleMLS ID #4421217, Amy Bassett, Compass - Denver. REcolorado as distributed by MLS GRID
- $1,299,0004 bd3 ba2.5k sqft4277 Green Court, Denver, CO 80211For SaleMLS ID #7934744, Allison Aman Gill, Vib Real Estate. REcolorado as distributed by MLS GRID
- $1,225,0006 bd4 ba5.8k sqft30235 E 161st Avenue, Brighton, CO 80603New ConstructionMLS ID #1956280, Lizbeth Chavez, PAK Home Realty. REcolorado as distributed by MLS GRID
- $1,300,0005 bd5 ba4.3k sqft7945 E Prairie Meadow Drive, Denver, CO 80238For SaleMLS ID #6571005, Jennifer Kurpinsky, LIV Sotheby's International Realty. REcolorado as distributed by MLS GRID
- $1,825,0004 bd6 ba5.1k sqft735 W 153rd Place, Broomfield, CO 80023For SaleMLS ID #9830301, Ray Woodcock, Woodstock Real Estate Inc. REcolorado as distributed by MLS GRID
- $1,330,0004 bd5 ba3.2k sqft4251 Navajo Street, Denver, CO 80211For SaleMLS ID #5880299, Stuart Crowell, LIV Sotheby's International Realty. REcolorado as distributed by MLS GRID
- $799,0004 bd4 ba3.4k sqft15160 Gaylord St, Thornton, CO 80602For SaleMLS ID #1064980, Juan Carachure, Sears Real Estate. IRES as distributed by MLS GRID
- $1,395,0005 bd4 ba3.7k sqft2159 Osceola Street, Denver, CO 80212For SaleMLS ID #2775459, Michelle Pride, CO Home Base, LLC. REcolorado as distributed by MLS GRID
- $1,324,9903 bd4 ba3.9k sqft208 6th Ave, Superior, CO 80027For SaleMLS ID #1057211, Nathan Freeman, CORE Residential. IRES as distributed by MLS GRID
- $1,040,0004 bd4 ba5.1k sqft272 Orion Ct, Erie, CO 80516For SaleMLS ID #1066004, Michelle Barbour, milehimodern - Boulder. IRES as distributed by MLS GRID
- $1,503,100-- bd-- ba-- sqft28805 E 159th Ave, Brighton, CO 80603Off Market
- $1,650,0004 bd6 ba4.6k sqft218 6th Ave, Superior, CO 80027For SaleMLS ID #1066030, Patrick Dolan, RE/MAX of Boulder, Inc. IRES as distributed by MLS GRID
