Positioned on a prime south-facing lot in Central Park, this Infinity Vive 2 blends striking contemporary architecture, designer-level finishes & thoughtfully curated upgrades just steps from F54 pool. From the moment you arrive, the home makes a statement with dramatic architectural lines, expansive floor-to-ceiling windows & professionally designed hardscaping that creates a clean, modern aesthetic. A landscaped front courtyard w/custom concrete risers & warm wood soffit details adds architectural character & curb appeal, while the south-facing orientation fills the home with natural light. The entry is anchored by a striking feature wall extending through the stairwell, while wide-plank hardwood flooring flows throughout the main level. At the center of the home, the chef’s kitchen was designed for both entertaining & everyday living, featuring a Sub-Zero refrigerator, Thermador range, sleek cabinetry, expansive quartz countertops & a large island. Oversized sliding doors create a seamless indoor-outdoor connection to the covered deck & fully hardscaped backyard. The living room features designer wallpaper & custom wood detailing, while a beautifully designed wet bar w/beverage refrigeration elevates the entertaining experience. A spacious main-level office offers flexibility for work-from-home. Upstairs, the luxurious primary suite features soaring ceilings, oversized windows, a dramatic designer accent wall, motorized blinds, a spa-inspired bathroom with oversized glass-enclosed shower & a custom built-in closet system. The upper level includes 3 additional beds one w/ an ensuite, a hall bath, as well as a laundry room with a utility sink. The finished basement offers a recreation space, additional bed & bath—ideal for guests or multigenerational living. Outside, enjoy a covered custom deck, expansive patio, turf side yard & built-in gas line for grilling. Perfectly positioned near parks, pools, trails & Central Park’s best amenities.
For sale
Price cut: $25K (6/10)
$1,475,000
9999 E 59th North Place, Denver, CO 80238
5beds
4,930sqft
:
Get pre-qualified$8,908/mo
Single Family Residence
Built in 2019
4,500 Square Feet Lot
$-- Zestimate®
$299/sqft
$58/mo HOA
What's special
- 74 days |
- 718 |
- 31 |
Zillow last checked:
Listing updated:
Listed by:
Jason Cummings 720-409-7330 Jason@JasonCummingsDenver.com,
Compass - Denver
Source: REcolorado as distributed by MLS GRID,MLS#: 5805543
Facts & features
Interior
Bedrooms & bathrooms
- Bedrooms: 5
- Bathrooms: 5
- Full bathrooms: 2
- 3/4 bathrooms: 2
- 1/2 bathrooms: 1
- Main level bathrooms: 1
Bedroom
- Level: Basement
Bedroom
- Level: Upper
Bedroom
- Level: Upper
Bedroom
- Level: Upper
Bedroom
- Features: Primary Suite
- Level: Upper
Bathroom
- Level: Upper
Bathroom
- Features: En Suite Bathroom
- Level: Upper
Bathroom
- Features: Primary Suite
- Level: Upper
Bathroom
- Level: Main
Bathroom
- Level: Basement
Dining room
- Level: Main
Family room
- Level: Basement
Kitchen
- Level: Main
Living room
- Level: Main
Mud room
- Level: Main
Office
- Level: Main
Heating
- Forced Air
Cooling
- Central Air
Appliances
- Included: Cooktop, Dishwasher, Disposal, Dryer, Microwave, Oven, Range Hood, Refrigerator, Tankless Water Heater, Washer
- Laundry: In Unit
Features
- Built-in Features, Eat-in Kitchen, Five Piece Bath, High Ceilings, Kitchen Island, Open Floorplan, Pantry, Primary Suite, Quartz Counters, Radon Mitigation System, Smart Thermostat, Vaulted Ceiling(s), Walk-In Closet(s), Wet Bar
- Flooring: Carpet, Tile, Wood
- Windows: Double Pane Windows
- Basement: Finished,Full,Sump Pump
Interior area
- Total structure area: 4,930
- Total interior livable area: 4,930 sqft
- Finished area above ground: 3,298
- Finished area below ground: 1,291
Video & virtual tour
Property
Parking
- Total spaces: 2
- Parking features: Lighted
- Attached garage spaces: 2
Features
- Levels: Two
- Stories: 2
- Patio & porch: Covered, Front Porch, Patio
- Exterior features: Gas Valve, Lighting, Private Yard, Rain Gutters
- Fencing: Full
- Has view: Yes
- View description: City, Mountain(s)
Lot
- Size: 4,500 Square Feet
- Features: Landscaped, Level, Master Planned
Details
- Parcel number: 110419017
- Zoning: M-RX-5
- Special conditions: Standard
Construction
Type & style
- Home type: SingleFamily
- Architectural style: Contemporary
- Property subtype: Single Family Residence
Materials
- Frame, Stone
- Roof: Composition
Condition
- Year built: 2019
Details
- Builder model: Vive 2
- Builder name: Infinity Homes
Utilities & green energy
- Sewer: Public Sewer
- Water: Public
Green energy
- Energy efficient items: Thermostat
Community & HOA
Community
- Security: Carbon Monoxide Detector(s), Smoke Detector(s)
- Subdivision: Central Park
HOA
- Has HOA: Yes
- Amenities included: Park, Playground, Pool, Tennis Court(s), Trail(s)
- Services included: Maintenance Grounds
- HOA fee: $58 monthly
- HOA name: MCA 80238
- HOA phone: 303-388-0724
Location
- Region: Denver
Financial & listing details
- Price per square foot: $299/sqft
- Tax assessed value: $1,397,600
- Annual tax amount: $13,161
- Date on market: 5/14/2026
- Listing terms: Cash,Conventional,Jumbo,VA Loan
- Exclusions: Personal Furniture & Staging Items.
- Ownership: Individual
- Road surface type: Paved
Estimated market value
Not available
Estimated sales range
Not available
Not available
Price history
| Date | Event | Price |
|---|---|---|
| 6/10/2026 | Price change | $1,475,000-1.7%$299/sqft |
Source:  REcolorado as distributed by MLS GRID #5805543 Report a problem REcolorado as distributed by MLS GRID #5805543 Report a problem | ||
| 5/14/2026 | Listed for sale | $1,500,000+60.5%$304/sqft |
Source: REcolorado as distributed by MLS GRID #5805543 Report a problem | ||
| 1/13/2020 | Sold | $934,544$190/sqft |
Source: Public Record Report a problem | ||
Public tax history
| Year | Property taxes | Tax assessment |
|---|---|---|
| 2024 | $12,985 +38.2% | $89,960 -3.8% |
| 2023 | $9,399 +1.4% | $93,530 +40.6% |
| 2022 | $9,271 +19.6% | $66,510 -2.8% |
| 2021 | $7,753 +60.3% | $68,430 +18.2% |
| 2020 | $4,836 +652.9% | $57,879 +57.9% |
| 2019 | $642 | $36,656 +684.9% |
| 2018 | $642 | $4,670 |
Find assessor info on the county website
Monthly payment
Est. payment
Payment breakdown
Explore the cost of this home by adjusting the details. Changes won't be saved.Climate risks
Neighborhood: Central Park
Nearby schools
GreatSchools rating
- 7/10Inspire ElementaryGrades: PK-5Distance: 0.4 mi
- 9/10Denver Green School NorthfieldGrades: 6-8Distance: 0.4 mi
- 8/10Northfield High SchoolGrades: 9-12Distance: 0.9 mi
Schools provided by the listing agent
- Elementary: The Odyssey School
- Middle: Denver Discovery
- High: Venture Prep School
- District: Denver 1
Source: REcolorado as distributed by MLS GRID. This data may not be complete. We recommend contacting the local school district to confirm school assignments for this home.
- $1,228,7004 bd4 ba3.8k sqft9989 E 59th North Pl, Denver, CO 80238Off Market
- $1,162,8004 bd3 ba3k sqft10009 E 59th North Pl, Denver, CO 80238Off Market
- $1,286,5005 bd5 ba4.5k sqft9979 E 59th North Pl, Denver, CO 80238Off Market
- $1,249,6004 bd4 ba3k sqft10059 E 59th North Pl, Denver, CO 80238Off Market
- $743,8004 bd4 ba2.4k sqft10010 E 59th Dr, Denver, CO 80238Off Market
- $667,3003 bd3 ba1.7k sqft9990 E 59th Dr, Denver, CO 80238Off Market
- $815,0004 bd4 ba2.7k sqft10000 E 59th Dr, Denver, CO 80238Sold
- $781,6004 bd4 ba2.8k sqft9972 E 59th Dr, Denver, CO 80238Off Market
A local agent can set up tours, give advice and negotiate with sellers.
Similar homes
- $1,399,5005 bd5 ba4.5k sqftCentral Park, Denver, CO 80238For Sale

 MLS ID #2632241, Jaryd Takushi, Aloha Real Estate LLC. REcolorado as distributed by MLS GRID
 - $1,249,0003 bd5 ba4.2k sqft6306 N Elmira Court, Denver, CO 80238For Sale
 MLS ID #7074331, Tom Livingston, Jason Mitchell Real Estate Colorado, LLC. REcolorado as distributed by MLS GRID
 - $975,0004 bd4 ba4.2k sqft9456 E 51st Drive, Denver, CO 80238For Sale
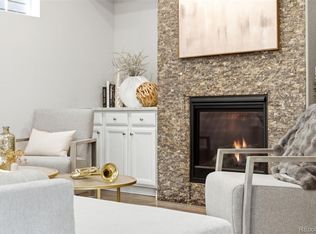 MLS ID #1692257, Tracy Shaffer, West and Main Homes Inc. REcolorado as distributed by MLS GRID
 - $1,450,0006 bd6 ba4.3k sqft4721 Elm Court, Denver, CO 80211For Sale
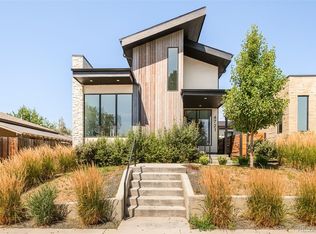 MLS ID #6575402, Rachel Gallegos, Compass - Denver. REcolorado as distributed by MLS GRID
 - $1,575,0004 bd5 ba3.8k sqft43 S Oneida Court, Denver, CO 80230For SaleMLS ID #6263285, Karen Brinckerhoff, Kentwood Real Estate DTC, LLC. REcolorado as distributed by MLS GRID
- $1,499,0004 bd5 ba4k sqft2037 Hooker Street, Denver, CO 80211For SaleMLS ID #1742051, Armie James, Atlas Real Estate Group. REcolorado as distributed by MLS GRID
- $1,075,0004 bd4 ba2.8k sqft3322 N Columbine Street, Denver, CO 80205New ConstructionMLS ID #3201851, Donavon Paschall, Parkview Real Estate. REcolorado as distributed by MLS GRID
- $1,495,0004 bd5 ba3.5k sqft3828 Kalamath Street, Denver, CO 80211For SaleMLS ID #2930983, Geoffrey Stell, Vision Real Estate Llc. REcolorado as distributed by MLS GRID
- $2,200,0007 bd7 ba6.4k sqft9968 E 63rd Drive, Denver, CO 80238For SaleMLS ID #2400739, Jason Cummings, Compass - Denver. REcolorado as distributed by MLS GRID
- $1,450,0004 bd3 ba2.5k sqft3600 E Bates Avenue, Denver, CO 80210For SaleMLS ID #5623299, Rachel Kennedy, The Kennedy Home Group. REcolorado as distributed by MLS GRID
- $1,585,0004 bd4 ba3.9k sqft3632 N Pecos Street, Denver, CO 80211For SaleMLS ID #8921221, David Schlichter, Compass - Denver. REcolorado as distributed by MLS GRID
- $1,295,0005 bd5 ba3.5k sqft717 N Monaco Street Parkway, Denver, CO 80220For SaleMLS ID #2151847, Melanie Yacko, Urban Realty Group Corporation. REcolorado as distributed by MLS GRID
- $1,430,0004 bd5 ba3.1k sqft3646 Quivas Street, Denver, CO 80211New ConstructionMLS ID #4474992, David DiPetro, Compass - Denver. REcolorado as distributed by MLS GRID
- $1,650,0005 bd4 ba4.5k sqft3083 S Cherry Way, Denver, CO 80222For SaleMLS ID #8790613, Faris Rihani, RE/MAX Leaders. REcolorado as distributed by MLS GRID
- $1,450,0004 bd4 ba3.6k sqft3240 N Franklin Street, Denver, CO 80205New ConstructionMLS ID #9483260, Olive Joy Bongolan, Real Broker, LLC DBA Real. REcolorado as distributed by MLS GRID
- $998,0006 bd4 ba5k sqft5049 Liverpool Street, Denver, CO 80249For SaleMLS ID #6174932, Lisa Nguyen, RE/MAX Professionals. REcolorado as distributed by MLS GRID
- $1,775,0005 bd3 ba3.6k sqft200 Locust Street, Denver, CO 80220For SaleMLS ID #2415283, Scott Noble, Milehimodern. REcolorado as distributed by MLS GRID
- $1,599,9004 bd3 ba2.5k sqft3115 W 25th Avenue, Denver, CO 80211For SaleMLS ID #8550988, Christie Lysaught, Kentwood Real Estate DTC, LLC. REcolorado as distributed by MLS GRID
- $1,750,0006 bd4 ba4.2k sqft4742 Eliot Street, Denver, CO 80211For SaleMLS ID #7066518, Vivian DePaola, Corcoran Perry & Co.. REcolorado as distributed by MLS GRID
- $1,650,0005 bd4 ba3.5k sqft1373 S Garfield Street, Denver, CO 80210For SaleMLS ID #9026143, Michael T. Mahoney, Compass - Denver. REcolorado as distributed by MLS GRID
