Welcome to 3632 Pecos Street: an exceptional contemporary residence in the heart of LoHi. Built in 2015 and thoughtfully designed across multiple levels, this home offers luxury, comfort, and convenience–all in an incredible location. Step inside to find bright and airy spaces with tall ceilings, hickory hardwood floors, and contemporary finishes throughout. The open-concept main living area features a chef’s kitchen with stainless steel appliances, a generous island with additional counter seating, a dining area with a wet bar, and an inviting living room anchored by a modern gas fireplace within a floor-to-ceiling stacked-stone surround. Sliding doors open to the back patio, perfect for indoor/outdoor living. A dedicated home office and a rare full bathroom complete the main level. The striking floating staircase serves as an architectural centerpiece, leading to the upper levels. The second level features a primary suite with a spacious walk-in closet and a luxurious five-piece en suite bathroom, along with two additional bedrooms (one with a private west-facing balcony), a full hallway bathroom, and a laundry room. The third level is an entertainer’s dream, featuring a bonus room with a wet bar and access to the rooftop deck with unobstructed Denver skyline views. The finished basement expands the living space with tall ceilings, a large family room with a wet bar (pool table negotiable), a conforming fourth bedroom, a full bathroom, and storage/mechanicals. Numerous outdoor spaces offer plenty of ways to enjoy Colorado’s sunny days and spectacular sunsets. The oversized detached two-car garage keeps your vehicles dry on cold and wet days! Close to some of the best restaurants and bars that Denver has to offer in the heart of LoHi, with easy access to downtown Denver, I-25, and I-70 to the mountains and the airport. Schedule your private showing today before it's gone! Buyer to verify all information.
For sale
Price cut: $115K (4/23)
$1,585,000
3632 N Pecos Street, Denver, CO 80211
4beds
3,981sqft
Single Family Residence
Built in 2015
3,125 Square Feet Lot
$-- Zestimate®
$398/sqft
$-- HOA
What's special
- 113 days |
- 202 |
- 7 |
Zillow last checked:
Listing updated:
Listed by:
David Schlichter 720-440-2340 david@schlichterteam.com,
Compass - Denver
Source: REcolorado as distributed by MLS GRID,MLS#: 8921221
Loading...
Facts & features
Interior
Bedrooms & bathrooms
- Bedrooms: 4
- Bathrooms: 4
- Full bathrooms: 4
- Main level bathrooms: 1
Bedroom
- Description: Incredible Primary Suite With A Large Walk-In Closet, Downtown Views, And A 5-Piece En Suite Bathroom
- Features: Primary Suite
- Level: Upper
Bedroom
- Description: 2nd Level Bedroom With A West-Facing Balcony
- Level: Upper
Bedroom
- Description: Additional Second Level Bedroom With A Reach-In Closet
- Level: Upper
Bedroom
- Description: Conforming Basement Bedroom With Tall Ceilings And An Egress Window
- Level: Basement
Bathroom
- Description: Rare Main Level Full Bathroom
- Level: Main
Bathroom
- Description: Luxurious 5-Piece Primary Bathroom With A Soaking Tub And A Shower With 2 Shower Heads + A Bench
- Features: En Suite Bathroom
- Level: Upper
Bathroom
- Description: 2nd Level Hallway Bathroom
- Level: Upper
Bathroom
- Description: Full Basement Bathroom
- Level: Basement
Bonus room
- Description: 3rd Level Bonus Room With A Wet Bar And Rooftop Access
- Level: Upper
Dining room
- Description: Dining Room Adjacent To The Living Room
- Level: Main
Family room
- Description: Expansive Living Room With A Pool Table (Negotiable) And Wet Bar
- Level: Basement
Kitchen
- Description: Chef's Kitchen With Quartz Countertops And Abundant Counter Seating
- Level: Main
Laundry
- Description: 2nd Level Laundry Room--Washer/Dryer Included!
- Level: Upper
Living room
- Description: Bright And Inviting Living Room With A Gas Fireplace
- Level: Main
Office
- Description: Main Level Office--Perfect Place To Work From Home!
- Level: Main
Utility room
- Description: Mechanical Room/Closet For Second Furnace
- Level: Upper
Utility room
- Description: Mechanical Room With Storage
- Level: Basement
Heating
- Forced Air, Natural Gas
Cooling
- Central Air
Appliances
- Included: Dishwasher, Disposal, Dryer, Microwave, Oven, Range, Range Hood, Refrigerator, Tankless Water Heater, Washer
- Laundry: In Unit
Features
- Ceiling Fan(s), Eat-in Kitchen, Five Piece Bath, High Ceilings, High Speed Internet, Kitchen Island, Open Floorplan, Pantry, Primary Suite, Smart Thermostat, Smoke Free, Walk-In Closet(s), Wet Bar
- Flooring: Tile, Wood
- Windows: Double Pane Windows, Window Coverings
- Basement: Bath/Stubbed,Finished,Full,Interior Entry
- Number of fireplaces: 1
- Fireplace features: Gas, Living Room
Interior area
- Total structure area: 3,981
- Total interior livable area: 3,981 sqft
- Finished area above ground: 2,729
- Finished area below ground: 1,138
Property
Parking
- Total spaces: 2
- Parking features: Garage
- Garage spaces: 2
Features
- Levels: Three Or More
- Patio & porch: Covered, Deck, Front Porch, Patio, Rooftop
- Exterior features: Balcony, Gas Grill, Lighting, Private Yard, Rain Gutters, Smart Irrigation
- Fencing: Partial
- Has view: Yes
- View description: City
Lot
- Size: 3,125 Square Feet
- Features: Level, Near Public Transit, Sprinklers In Front, Sprinklers In Rear
Details
- Parcel number: 228109031
- Zoning: U-TU-B2
- Special conditions: Standard
Construction
Type & style
- Home type: SingleFamily
- Architectural style: Contemporary,Urban Contemporary
- Property subtype: Single Family Residence
Materials
- Brick, Cedar, Frame, Stucco
- Roof: Unknown
Condition
- Year built: 2015
Utilities & green energy
- Sewer: Public Sewer
- Water: Public
- Utilities for property: Cable Available, Electricity Connected, Natural Gas Connected, Phone Available
Community & HOA
Community
- Security: Carbon Monoxide Detector(s), Smart Locks, Smoke Detector(s)
- Subdivision: Highland
HOA
- Has HOA: No
Location
- Region: Denver
Financial & listing details
- Price per square foot: $398/sqft
- Annual tax amount: $9,263
- Date on market: 3/25/2026
- Listing terms: Cash,Conventional,FHA,Jumbo,VA Loan
- Exclusions: Seller's Personal Property And Artwork. All Furniture Is Negotiable.
- Ownership: Individual
- Electric utility on property: Yes
- Road surface type: Paved
Estimated market value
Not available
Estimated sales range
Not available
Not available
Price history
| Date | Event | Price |
|---|---|---|
| 4/23/2026 | Price change | $1,585,000-6.8%$398/sqft |
Source:  REcolorado as distributed by MLS GRID #8921221 Report a problem REcolorado as distributed by MLS GRID #8921221 Report a problem | ||
| 3/25/2026 | Listed for sale | $1,700,000$427/sqft |
Source: REcolorado as distributed by MLS GRID #8921221 Report a problem | ||
Public tax history
Tax history is unavailable.
Monthly payment
Est. payment$--/mo
Payment breakdown
Explore the cost of this home by adjusting the details. Changes won't be saved.All calculations are estimates and provided by Zillow, Inc. for informational purposes only. Actual amounts may vary.
HOA fees may include property taxes on listings classified as Co-Ops. Contact the listing agent and/or owner for fee details.
Mortgage interest rates are dependent on a number of factors, including credit score, down payment, and repayment length. Interest rate data provided by Zillow Group Marketplace, Inc. as of 1/1/1970 from various mortgage lenders with which we have lead or other similar arrangements; the Estimated Payment is an average of those rates.
See how much you could borrow to make a competitive offer.
Climate risks
Neighborhood: Highland
Nearby schools
GreatSchools rating
- 4/10Bryant Webster K-8 SchoolGrades: PK-8Distance: 0.1 mi
- 5/10North High SchoolGrades: 9-12Distance: 1.1 mi
- 5/10Trevista ECE-5 At Horace MannGrades: PK-5Distance: 0.4 mi
Schools provided by the listing agent
- Elementary: Trevista at Horace Mann
- Middle: Strive Sunnyside
- High: North
- District: Denver 1
Source: REcolorado as distributed by MLS GRID. This data may not be complete. We recommend contacting the local school district to confirm school assignments for this home.
- $1,433,2003 bd4 ba2.7k sqft3632 Pecos St, Denver, CO 80211Off Market
- $1,007,2003 bd5 ba2.4k sqft3636 Pecos St, Denver, CO 80211Off Market

- $776,0003 bd2 ba1.1k sqft3628 Pecos St, Denver, CO 80211Off Market
- $959,4003 bd5 ba2.3k sqft3646 Pecos St, Denver, CO 80211Off Market
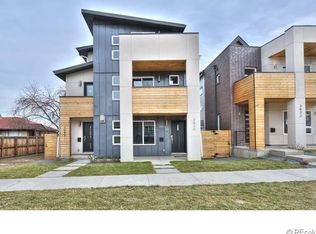
- $470,1002 bd1 ba1k sqft3648 Pecos St, Denver, CO 80211Off Market
- $543,1001 bd1 ba600 sqft3622 N Pecos St, Denver, CO 80211Off Market
- $605,0003 bd2 ba1k sqft3650 Pecos St, Denver, CO 80211Sold
- $543,1001 bd1 ba600 sqft3620 N Pecos St #1, Denver, CO 80211Off Market
A local agent can set up tours, give advice and negotiate with sellers.
Similar homes
- $1,495,0004 bd5 ba3.5k sqft3828 Kalamath Street, Denver, CO 80211For Sale
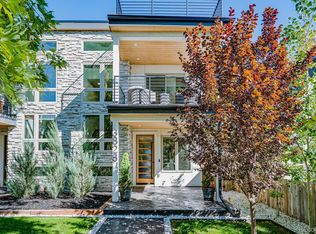
 MLS ID #2930983, Geoffrey Stell, Vision Real Estate Llc. REcolorado as distributed by MLS GRID
 - $1,649,0003 bd4 ba3.4k sqft3709 Tejon Street, Denver, CO 80211For Sale
 MLS ID #9289513, Ashley Lowery, Lowery Group LLC. REcolorado as distributed by MLS GRID
 - $1,499,0004 bd5 ba4k sqft2037 Hooker Street, Denver, CO 80211For Sale
 MLS ID #1742051, Armie James, Atlas Real Estate Group. REcolorado as distributed by MLS GRID
 - $1,599,9004 bd3 ba2.5k sqft3115 W 25th Avenue, Denver, CO 80211For Sale
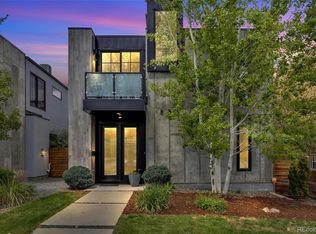 MLS ID #8550988, Christie Lysaught, Kentwood Real Estate DTC, LLC. REcolorado as distributed by MLS GRID
 - $1,850,0005 bd4 ba3.2k sqft3451 Quivas Street, Denver, CO 80211For SaleMLS ID #4712021, Katherine Lillydahl, Kentwood Real Estate Cherry Creek. REcolorado as distributed by MLS GRID
- $1,575,0003 bd5 ba3k sqft3644 Vallejo Street, Denver, CO 80211For SaleMLS ID #9047418, Susanne Reh, Rocky Mountain Commercial Associates, LLC. REcolorado as distributed by MLS GRID
- $1,539,0004 bd5 ba3.1k sqft2203 W 37th Avenue, Denver, CO 80211New ConstructionMLS ID #7845032, Peter Blank, Compass - Denver. REcolorado as distributed by MLS GRID
- $1,350,0004 bd5 ba3.2k sqft3526 Mariposa Street, Denver, CO 80211For SaleMLS ID #3210623, Trevor Okamoto, Thrive Real Estate Group. REcolorado as distributed by MLS GRID
- $1,199,0004 bd5 ba2.7k sqft3205 Quivas Street, Denver, CO 80211For SaleMLS ID #1985101, Cole Halax, MB Billy Halax Real Estate. REcolorado as distributed by MLS GRID
- $1,750,0006 bd4 ba4.2k sqft4742 Eliot Street, Denver, CO 80211For SaleMLS ID #7066518, Vivian DePaola, Corcoran Perry & Co.. REcolorado as distributed by MLS GRID
- $1,200,0005 bd4 ba2.8k sqft4018 Zuni Street, Denver, CO 80211For SaleMLS ID #2470878, Jennifer Atkinson, Corcoran Perry & Co.. REcolorado as distributed by MLS GRID
- $1,650,0004 bd5 ba3.3k sqft3424 W 18th Avenue, Denver, CO 80204For SaleMLS ID #4859327, Mitch Rivard, Your Castle Realty LLC. REcolorado as distributed by MLS GRID
- $1,395,0003 bd3 ba3.1k sqft2334 Lowell Boulevard, Denver, CO 80211For SaleMLS ID #3383623, Nick Bruce, Compass - Denver. REcolorado as distributed by MLS GRID
- $995,0003 bd4 ba2.2k sqft3960 Mariposa Street, Denver, CO 80211For SaleMLS ID #4421277, Trelora Realty Team, Trelora Realty, Inc.. REcolorado as distributed by MLS GRID
- $1,575,0004 bd5 ba3.8k sqft43 S Oneida Court, Denver, CO 80230For SaleMLS ID #6263285, Karen Brinckerhoff, Kentwood Real Estate DTC, LLC. REcolorado as distributed by MLS GRID
- $1,550,0004 bd5 ba3.5k sqft4476 Utica Street, Denver, CO 80212New ConstructionMLS ID #3085236, Geoffrey Stell, Vision Real Estate Llc. REcolorado as distributed by MLS GRID
- $883,0003 bd4 ba2.2k sqft3724 Quivas Street, Denver, CO 80211For SaleMLS ID #5760033, Jake Singleton, Compass - Denver. REcolorado as distributed by MLS GRID
- $1,025,0003 bd4 ba2.3k sqft4455 Tejon Street, Denver, CO 80211For SaleMLS ID #2020034, Cory Thornton, Carlson Associates. REcolorado as distributed by MLS GRID
- $1,695,0005 bd4 ba3.6k sqft210 S Marion Parkway, Denver, CO 80209For SaleMLS ID #3646018, Jonathan Verna, Guide Real Estate. REcolorado as distributed by MLS GRID
- $1,650,0004 bd5 ba4.5k sqft4128 Chase Street, Denver, CO 80212For SaleMLS ID #3642551, Tyler Dokken, Compass - Denver. REcolorado as distributed by MLS GRID
- Colorado
- Denver County
- Denver
- 80211
- Highland
- 3632 N Pecos Street
Nearby cities
Nearby neighborhoods
Nearby zip codes
Other Denver Topics
