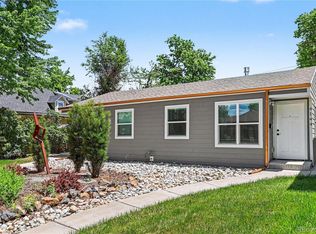
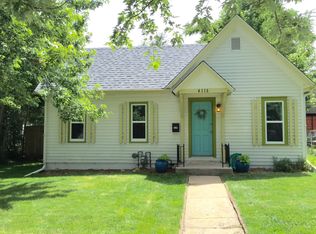
Sophisticated modern living just blocks from Tennyson and minutes to Downtown! Soaring 10’ ceilings on the main level and 9’ ceilings above create a grand sense of space, while exposed metal beams and a striking monolithic staircase deliver architectural impact. Designed for seamless entertaining, the elegant scullery features a dual-zone wine fridge, additional sink, and walk-in pantry. The oversized primary suite is a private retreat, complete with a spa-inspired bath and sleek curbless shower. Seamless indoor-outdoor living extends to a private yard and an expansive rooftop retreat—perfect for relaxing or hosting under the Colorado sky. The third-floor penthouse elevates the experience even further, offering a stylish gathering space with a wet bar, mini fridge, and half bath—ideal for movie nights, game days, or sophisticated entertaining. Set your showing today!
For sale
Price cut: $100K (6/9)
$1,650,000
4128 Chase Street, Denver, CO 80212
4beds
4,528sqft
Single Family Residence
Built in 2023
6,534 Square Feet Lot
$1,615,600 Zestimate®
$364/sqft
$-- HOA
What's special
Spa-inspired bathPrivate yardHalf bathElegant sculleryOversized primary suiteExpansive rooftop retreatWalk-in pantry
- 63 days |
- 370 |
- 24 |
Zillow last checked:
Listing updated:
Listed by:
Tyler Dokken ty.dokken@compass.com,
Compass - Denver
Source: REcolorado as distributed by MLS GRID,MLS#: 3642551
Loading...
Facts & features
Interior
Bedrooms & bathrooms
- Bedrooms: 4
- Bathrooms: 5
- Full bathrooms: 2
- 3/4 bathrooms: 1
- 1/2 bathrooms: 2
- Main level bathrooms: 1
Bedroom
- Features: Primary Suite
- Level: Upper
Bedroom
- Level: Upper
Bedroom
- Level: Upper
Bedroom
- Level: Upper
Bathroom
- Features: En Suite Bathroom
- Level: Upper
Bathroom
- Level: Upper
Bathroom
- Level: Upper
Bathroom
- Level: Upper
Bathroom
- Level: Main
Dining room
- Level: Main
Kitchen
- Level: Main
Living room
- Level: Main
Media room
- Level: Upper
Office
- Level: Main
Heating
- Forced Air, Natural Gas
Cooling
- Central Air
Appliances
- Included: Dishwasher, Disposal, Double Oven, Freezer, Microwave, Range, Range Hood, Refrigerator, Tankless Water Heater
Features
- Ceiling Fan(s), Eat-in Kitchen, Five Piece Bath, Granite Counters, High Ceilings, Kitchen Island, Open Floorplan, Pantry, Primary Suite, Smart Thermostat, Walk-In Closet(s), Wet Bar
- Flooring: Carpet, Tile, Wood
- Windows: Double Pane Windows
- Has basement: No
- Number of fireplaces: 1
- Fireplace features: Gas, Living Room
Interior area
- Total structure area: 4,528
- Total interior livable area: 4,528 sqft
- Finished area above ground: 4,528
Property
Parking
- Total spaces: 3
- Parking features: Dry Walled, Oversized, Oversized Door
- Garage spaces: 3
Features
- Levels: Three Or More
- Patio & porch: Covered, Front Porch, Rooftop
- Exterior features: Balcony, Dog Run, Private Yard
- Fencing: Full
- Has view: Yes
- View description: Mountain(s)
Lot
- Size: 6,534 Square Feet
- Features: Irrigated, Landscaped, Level
Details
- Parcel number: 023104
- Special conditions: Standard
Construction
Type & style
- Home type: SingleFamily
- Architectural style: Contemporary
- Property subtype: Single Family Residence
Materials
- Frame, Wood Siding
- Roof: Composition,Membrane
Condition
- Year built: 2023
Utilities & green energy
- Sewer: Public Sewer
- Utilities for property: Electricity Connected, Natural Gas Connected
Community & HOA
Community
- Subdivision: Columbia Heights
HOA
- Has HOA: No
Location
- Region: Denver
Financial & listing details
- Price per square foot: $364/sqft
- Tax assessed value: $1,141,144
- Annual tax amount: $6,585
- Date on market: 5/4/2026
- Listing terms: Cash,Conventional,FHA,VA Loan
- Exclusions: Seller's Personal Property
- Ownership: Corporation/Trust
- Electric utility on property: Yes
- Road surface type: Paved
Estimated market value
$1,615,600
$1.53M - $1.70M
$6,702/mo
Price history
| Date | Event | Price |
|---|---|---|
| 6/9/2026 | Price change | $1,650,000-5.7%$364/sqft |
Source: | ||
| 5/4/2026 | Listed for sale | $1,750,000+16.7%$386/sqft |
Source: | ||
| 9/6/2024 | Sold | $1,500,000-6%$331/sqft |
Source: | ||
| 8/23/2024 | Pending sale | $1,595,000$352/sqft |
Source: | ||
| 7/24/2024 | Price change | $1,595,000-3.3%$352/sqft |
Source: | ||
| 6/18/2024 | Price change | $1,650,000-2.9%$364/sqft |
Source: | ||
| 5/28/2024 | Price change | $1,700,000-5.5%$375/sqft |
Source: | ||
| 4/9/2024 | Price change | $1,799,000-5.3%$397/sqft |
Source: | ||
| 2/13/2024 | Price change | $1,899,000-5%$419/sqft |
Source: | ||
| 10/16/2023 | Price change | $1,999,000-7%$441/sqft |
Source: | ||
| 10/10/2023 | Listed for sale | $2,150,000+430.9%$475/sqft |
Source: | ||
| 3/21/2022 | Sold | $405,000+68.8%$89/sqft |
Source: Public Record Report a problem | ||
| 4/10/2008 | Sold | $239,900+99.9%$53/sqft |
Source: Public Record Report a problem | ||
| 8/9/2007 | Sold | $120,000+33.3%$27/sqft |
Source: Public Record Report a problem | ||
| 5/30/2007 | Sold | $90,000$20/sqft |
Source: Public Record Report a problem | ||
Public tax history
| Year | Property taxes | Tax assessment |
|---|---|---|
| 2025 | $6,585 +352.5% | $71,322 -3.7% |
| 2024 | $1,455 -47.1% | $74,088 +351.2% |
| 2023 | $2,753 -1.4% | $16,420 -46.2% |
| 2022 | $2,792 +5.2% | $30,532 -2.8% |
| 2021 | $2,654 | $31,410 +4.6% |
| 2020 | $2,654 +1.3% | $30,019 |
| 2019 | $2,619 +5.2% | $30,019 +8.8% |
| 2018 | $2,489 | $27,598 |
| 2017 | $2,489 +32.7% | $27,598 +29.7% |
| 2016 | $1,875 | $21,276 |
| 2015 | $1,875 +22.4% | $21,276 +28.6% |
| 2014 | $1,532 +5.4% | $16,541 |
| 2013 | $1,454 +2.3% | $16,541 -1.7% |
| 2012 | $1,421 +8.8% | $16,821 |
| 2011 | $1,307 +4.1% | $16,821 +8% |
| 2010 | $1,255 -11% | $15,570 |
| 2009 | $1,410 +174.2% | $15,570 -10.6% |
| 2008 | $514 -55.1% | $17,420 +173.9% |
| 2007 | $1,145 0% | $6,360 -54.6% |
| 2006 | $1,145 -0.8% | $14,000 +1.8% |
| 2005 | $1,154 +10.2% | $13,750 |
| 2004 | $1,048 +0.4% | $13,750 |
| 2003 | $1,043 +2.7% | $13,750 +2.2% |
| 2002 | $1,016 +19.6% | $13,460 +33.7% |
| 2001 | $849 -0.2% | $10,070 |
| 2000 | $851 | $10,070 |
Find assessor info on the county website
Monthly payment
Est. payment$--/mo
Payment breakdown
Explore the cost of this home by adjusting the details. Changes won't be saved.All calculations are estimates and provided by Zillow, Inc. for informational purposes only. Actual amounts may vary.
HOA fees may include property taxes on listings classified as Co-Ops. Contact the listing agent and/or owner for fee details.
Mortgage interest rates are dependent on a number of factors, including credit score, down payment, and repayment length. Interest rate data provided by Zillow Group Marketplace, Inc. as of 1/1/1970 from various mortgage lenders with which we have lead or other similar arrangements; the Estimated Payment is an average of those rates.
See how much you could borrow to make a competitive offer.
Climate risks
Neighborhood: 80212
Nearby schools
GreatSchools rating
- 5/10Stevens Elementary SchoolGrades: PK-5Distance: 1 mi
- 5/10Everitt Middle SchoolGrades: 6-8Distance: 2.7 mi
- 7/10Wheat Ridge High SchoolGrades: 9-12Distance: 2.6 mi
Schools provided by the listing agent
- Elementary: Stevens
- Middle: Everitt
- High: Wheat Ridge
- District: Jefferson County R-1
Source: REcolorado as distributed by MLS GRID. This data may not be complete. We recommend contacting the local school district to confirm school assignments for this home.
A local agent can set up tours, give advice and negotiate with sellers.
- Colorado
- Jefferson County
- Mountain View
- 80212
- 4128 Chase Street