Skip main navigation
For sale
  • $675,000

    4144 Chase Street, Denver, CO 80212

    4beds
    2baths
    1,256sqft
    : 
    Loading
    Get pre-qualified
    Duplex
    Built in 1950
    -- sqft lot
    $-- Zestimate®
    $537/sqft
    $-- HOA

    What's special

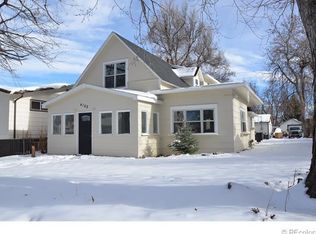
    Investment Opportunity in Prime Northwest Denver Location! Rare opportunity to own a well-maintained duplex in one of Northwest Denver's most desirable rental corridors. Located just minutes from Tennyson Street, Edgewater, and Sloan's Lake, this property offers an ideal combination of neighborhood appeal, rental demand, and long-term appreciation potential. The property features two well-appointed units with off-street parking and a divided two-car garage. One unit (4146) is currently leased, providing immediate income, while the second unit (4144) is vacant and ready for an owneroccupant, house hacker, or tenant at market rent. Investors will appreciate the strong rental history, desirable location, and proximity to major employment centers, restaurants, parks, and entertainment. House hackers can take advantage of the opportunity to live in one unit while offsetting ownership costs with rental income from the other. Whether you're looking to expand your investment portfolio, generate supplemental income, or enjoy the benefits of owner-occupied multifamily living, this duplex offers exceptional flexibility and long-term value.
    15 days
    |
    538
    |
    55
    |

    Zillow last checked:

    Listing updated:

    Listed by:

    Jessica Pero 719-714-2002 jessica.pero@redfin.com,

    Redfin Corporation

    Source: REcolorado as distributed by MLS GRID,MLS#: 4459631MLS Logo

    Loading...

      Facts & features

      Interior

      Bedrooms & bathrooms
      • Bedrooms: 4
      • Bathrooms: 2
      Heating
      • Forced Air
      Cooling
      • None
      Appliances
      • Included: Dryer, Microwave, Oven, Range, Refrigerator, Washer
      Features
      • Eat-in Kitchen, Smoke Free, Walk-In Closet(s)
      • Flooring: Carpet, Vinyl
      • Has basement: No
      • Common walls with other units/homes: 1 Common Wall
      Interior area
      • Total structure area: 1,256
      • Total interior livable area: 1,256 sqft
      • Finished area above ground: 1,256

      Property

      Parking
      • Total spaces: 4
      • Parking features: Exterior Access Door
      • Attached garage spaces: 2
      • Details: Off Street Spaces: 2
      Features
      • Levels: One
      • Stories: 1
      • Patio & porch: Patio
      • Exterior features: Private Yard, Rain Gutters
      Lot
      • Size: 6,621 Square Feet
      • Features: Near Public Transit
      Details
      • Parcel number: 022993
      • Special conditions: Standard

      Construction

      Type & style
      • Home type: MultiFamily
      • Property subtype: Duplex
      • Attached to another structure: Yes
      Materials
      • Cement Siding, Frame
      • Roof: Composition
      Condition
      • Year built: 1950

      Utilities & green energy

      • Electric: 220 Volts
      • Sewer: Public Sewer
      • Water: Public
      • Utilities for property: Electricity Connected

      Community & HOA

      Community
      • Security: Smoke Detector(s)
      • Subdivision: Mountain View
      HOA
      • Has HOA: No
      Location
      • Region: Denver

      Financial & listing details

      • Price per square foot: $537/sqft
      • Tax assessed value: $616,336
      • Annual tax amount: $3,664
      • Date on market: 6/22/2026
      • Listing terms: Cash,Conventional,FHA,VA Loan
      • Exclusions: Tenant's Personal Property
      • Ownership: Individual
      • Electric utility on property: Yes

        Estimated market value

        Not available

        Estimated sales range

        Not available

        Not available

        Price history

        DateEventPrice
        6/22/2026Listed for sale$675,000+14.9%$537/sqft
        Source: REcolorado as distributed by MLS GRID #4459631 Report a problem
        5/10/2026Listing removed$2,000$2/sqft
        Source: Zillow Rentals Report a problem
        4/30/2026Listed for rent$2,000+1.3%$2/sqft
        Source: Zillow Rentals Report a problem
        11/5/2025Listing removed$1,975$2/sqft
        Source: Zillow Rentals Report a problem
        10/6/2025Price change$1,975-3.7%$2/sqft
        Source: Zillow Rentals Report a problem
        9/25/2025Listed for rent$2,050+2.5%$2/sqft
        Source: Zillow Rentals Report a problem
        9/10/2024Listing removed$2,000$2/sqft
        Source: Zillow Rentals Report a problem
        8/28/2024Listed for rent$2,000+8.1%$2/sqft
        Source: Zillow Rentals Report a problem
        1/28/2023Listing removed--
        Source: Zillow Rentals Report a problem
        1/25/2023Listed for rent$1,850+2.8%$1/sqft
        Source: Zillow Rentals Report a problem
        3/5/2022Listing removed--
        Source: Zillow Rental Manager Report a problem
        2/28/2022Listed for rent$1,800+2.9%$1/sqft
        Source: Zillow Rental Manager Report a problem
        8/17/2021Listing removed--
        Source: Zillow Rental Manager Report a problem
        8/14/2021Listed for rent$1,750+2.9%$1/sqft
        Source: Zillow Rental Manager Report a problem
        2/24/2021Listing removed--
        Source: Owner Report a problem
        11/16/2020Listing removed$1,700$1/sqft
        Source: Owner Report a problem
        11/5/2020Price change$1,700+3%$1/sqft
        Source: Owner Report a problem
        10/17/2020Price change$1,650-5.7%$1/sqft
        Source: Owner Report a problem
        10/7/2020Listed for rent$1,750$1/sqft
        Source: Owner Report a problem
        2/9/2020Listing removed$1,750$1/sqft
        Source: Owner Report a problem
        2/6/2020Price change$1,750-5.4%$1/sqft
        Source: Owner Report a problem
        1/25/2020Price change$1,850-5.1%$1/sqft
        Source: Owner Report a problem
        1/19/2020Listed for rent$1,950$2/sqft
        Source: Owner Report a problem
        1/10/2020Sold$587,500-2.1%$468/sqft
        Source: Public Record Report a problem
        12/4/2019Pending sale$599,999$478/sqft
        Source: CENTURY 21 Golden West Realty #4465103 Report a problem

        Public tax history

        YearProperty taxesTax assessment
        2025$3,722 +0.3%$38,521 -8%
        2024$3,711 +24.4%$41,878
        2023$2,984 -3.5%$41,878 +26.6%
        2022$3,093 +22.1%$33,092 -4.9%
        2021$2,534 $34,795 +21.4%
        2020$2,534 +1.3%$28,658
        2019$2,501 +16.1%$28,658 +20%
        2018$2,154 $23,880
        2017$2,154 +33.2%$23,880 +30.2%
        2016$1,616 +100%$18,338
        2015$808 -21.9%$18,338 +64.1%
        2014$1,035 -11.5%$11,176
        2013$1,169 +2.3%$11,176 -17.4%
        2012$1,143 -9.3%$13,526
        2011$1,260 +4.1%$13,526 -9.9%
        2010$1,210 -10.5%$15,010
        2009$1,352 +0.1%$15,010 -10.1%
        2008$1,350 +5.5%$16,700
        2007$1,279 0%$16,700 +6.8%
        2006$1,280 -0.5%$15,640 +2.1%
        2005$1,286 +10.2%$15,320
        2004$1,167 -3%$15,320
        2003$1,203 +2.7%$15,320 -1.3%
        2002$1,171 +7.4%$15,520 +19.9%
        2001$1,091 -0.2%$12,940
        2000$1,093 $12,940

        Find assessor info on the county website

        Monthly payment

        Est. payment

        Payment breakdown

        Explore the cost of this home by adjusting the details. Changes won't be saved.
        All calculations are estimates and provided by Zillow, Inc. for informational purposes only. Actual amounts may vary.
        HOA fees may include property taxes on listings classified as Co-Ops. Contact the listing agent and/or owner for fee details.
        Mortgage interest rates are dependent on a number of factors, including credit score, down payment, and repayment length. Interest rate data provided by Zillow Group Marketplace, Inc. as of 1/1/1970 from various mortgage lenders with which we have lead or other similar arrangements; the Estimated Payment is an average of those rates.
        See how much you could borrow to make a competitive offer.

        Climate risks

        Neighborhood: 80212

        Getting around

        69 / 100
        Somewhat Walkable
        36 / 100
        Some Transit
        65 / 100
        Bikeable

        Nearby schools

        GreatSchools rating
        Schools provided by the listing agent
        • Elementary: Stevens
        • Middle: Everitt
        • High: Wheat Ridge
        • District: Jefferson County R-1

        Source: REcolorado as distributed by MLS GRID. This data may not be complete. We recommend contacting the local school district to confirm school assignments for this home.

        A local agent can set up tours, give advice and negotiate with sellers.

        Browse local experts

        Similar homes

        Skip to the end of the carouselSkip to the beginning of the carousel